AI Home Broker

5886 Buckner Creek DR SE, Mableton, GA, 30126

Save
Ask
Tour
Hide
Share
$474,000
8 Days On Site

5886 Buckner Creek DR SE
Mableton, GA 30126

For Sale|Single Family Residence|Active
4
Beds
2.5
Total Baths
2
Full Baths
1
Partial Bath
3,000
SqFt
$158
/SqFt
2003
Built
Subdivision:
BROOKMERE WEST
County:
Cobb
Call Now: (478) 335-0702
Is this the listing for you? We can help make it yours.
(478) 335-0702
Upcoming Open Houses
Sun, Sep 13, 1:00 PM - 3:00 PM
5886 Buckner Creek DR SE5886 Buckner Creek DR SE5886 Buckner Creek DR SE5886 Buckner Creek DR SE
Save
Ask
Tour
Hide
Share

Mortgage Calculator

Monthly Payment (Est.)

$2,163
Calculator powered by Showcase IDX, a Constellation1 Company. Copyright ©2026 Information is deemed reliable but not guaranteed.

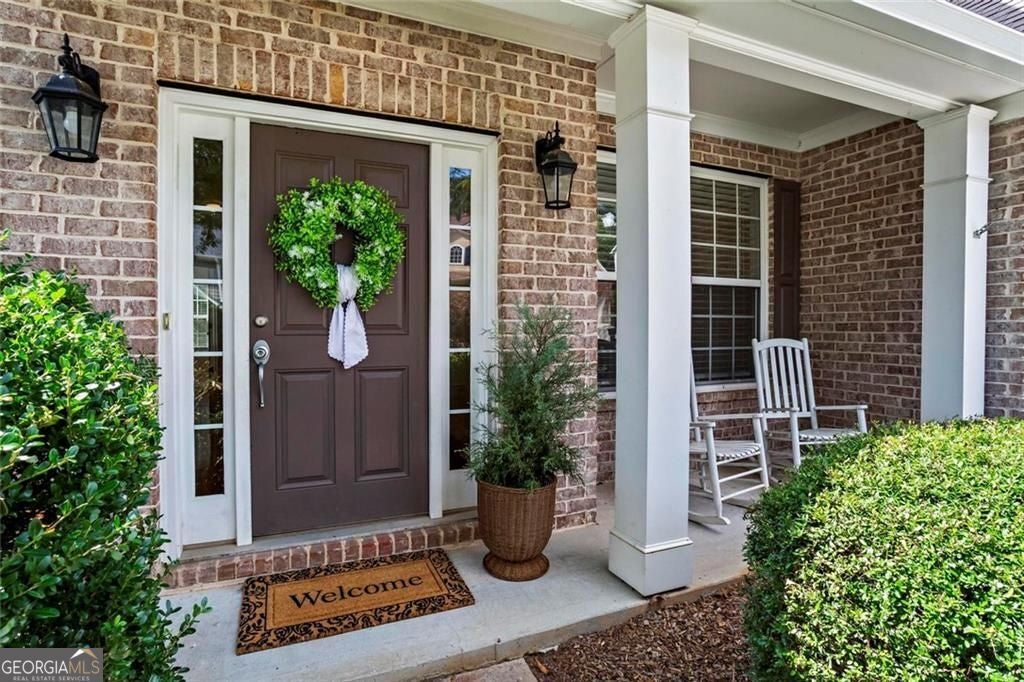
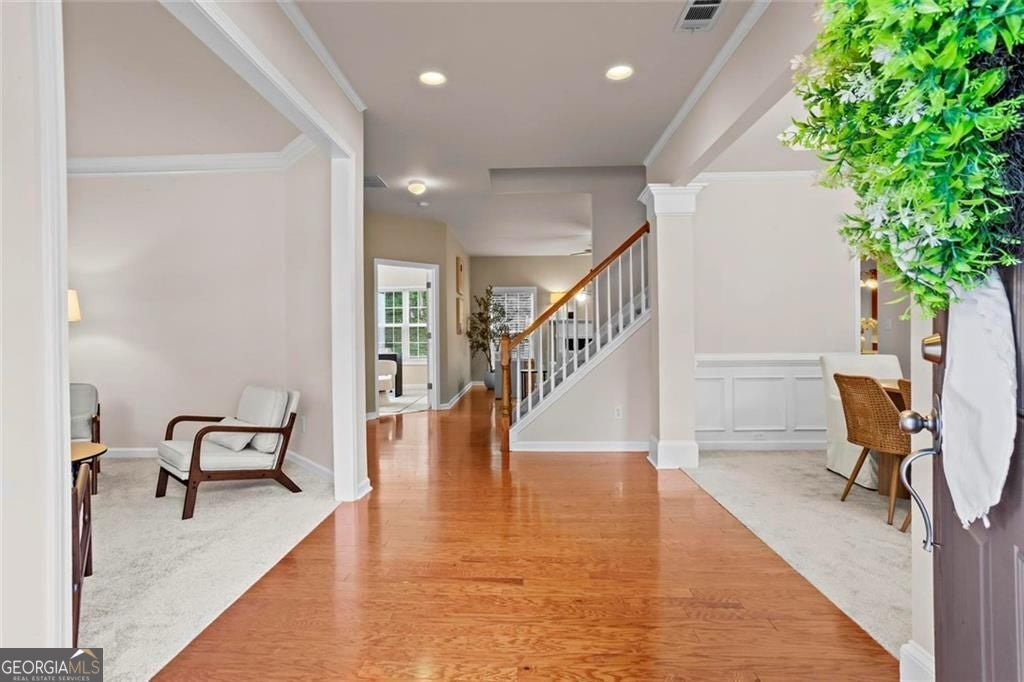
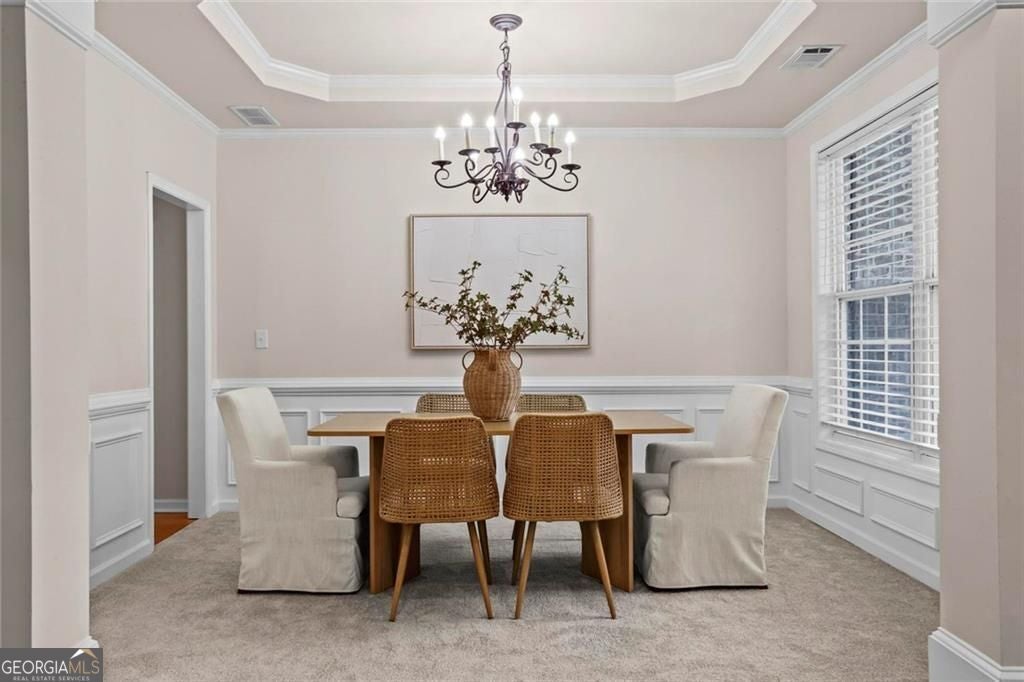
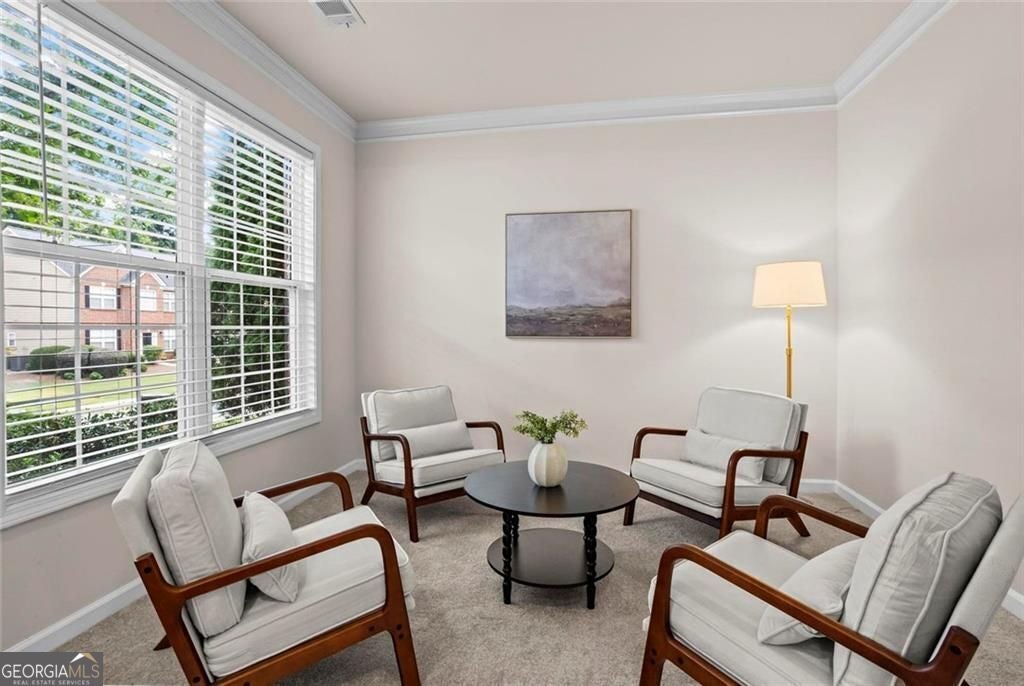
Exceptional use of space in this well-kept swim/tennis home with 4 true bedrooms, multiple bonus spaces, fresh paint, new carpet, and a no-maintenance artificial turf backyard. The main level features a formal dining room and sitting room, plus a large family room with a gas starter fireplace that opens to the breakfast area and kitchen. An additional room on the main level is ideal for a home office, playroom, or study. Upstairs, the oversized primary suite includes a large walk-in closet, along with three additional bedrooms, another versatile room, and a loft space. The large, fully fenced backyard offers privacy and easy outdoor enjoyment with no-maintenance artificial turf, a concrete patio, and a dedicated sandbox. A built-in wall creates a fun space for wall ball and other outdoor games. Prime location right next to Whitefield Academy, just a few minutes to I-285, Smyrna Market Village and The Battery Atlanta + more.

Save
Ask
Tour
Hide
Share
Listing Snapshot
Price 
$474,000
Days On Site 
8 Days
Bedrooms 
4
Inside Area (SqFt) 
3,000 sqft
Total Baths 
2.5
Full Baths 
2
Partial Baths 
1
Lot Size 
0.239 Acres
Year Built 
2003
MLS® Number 
10840258
Status 
Active
Property Tax 
$5,243
HOA/Condo/Coop Fees 
N/A
Sq Ft Source 
Owner
Friends & Family
Recent Activity
a week agoListing first seen on site
a week agoListing updated with changes from the MLS®
General Features
Acres 
0.239
Foundation 
Slab
Garage 
Yes
Garage Spaces 
2
Land Lease 
No
Levels 
Two
Parking 
Garage
Parking Spaces 
2
Property Sub Type 
Single Family Residence
Sewer 
Public Sewer
SqFt Above 
3000
Style 
Traditional
Utilities 
Electricity AvailableSewer AvailableWater Available
Water Source 
Public
Interior Features
Appliances 
MicrowaveDisposalDishwasher
Basement 
None
Cooling 
Central Air
Electric 
220 Volts
Fireplace 
Yes
Fireplace Features 
Family RoomGas Starter
Fireplaces 
1
Flooring 
CarpetHardwood
Heating 
Central
Interior 
Kitchen IslandPantryDouble VanityWalk-In Closet(s)Tray Ceiling(s)
Laundry Features 
Upper Level
Kitchen 
Save
Ask
Tour
Hide
Share
Exterior Features
Construction Details 
Brick
Fencing 
Fenced
Lot Features 
PrivateOther
Patio And Porch 
Patio
Roof 
Composition
Community Features
Community Features 
Tennis Court(s)
Schools
School District
Unknown
Elementary School
Harmony Leland
Middle School
Lindley
High School
Pebblebrook
Listing courtesy of BHHS Georgia Properties


Information deemed reliable but not guaranteed. The data relating to real estate for sale on this web site comes in part from the Broker Reciprocity Program of Georgia MLS. Real estate listings held by brokerage firms other than this office are marked with the Broker Reciprocity logo and detailed information about them includes the name of the listing brokers. Copyright © 2020-present Georgia MLS. All rights reserved.
Last checked: 2026-09-13 09:45 AM UTC

Neighborhood & Commute
Source: Walkscore
Save
Ask
Tour
Hide
Share