AI Home Broker

403 Reserve WAY, Savannah, GA, 31401

Save
Ask
Tour
Hide
Share
$1,449,000
10 Days On Site

403 Reserve WAY
Savannah, GA 31401

For Sale|Single Family Residence|Active
4
Beds
3.5
Total Baths
3
Full Baths
1
Partial Bath
3,527
SqFt
$411
/SqFt
2026
Built
Subdivision:
The Isling
County:
Chatham
Call Now: (478) 335-0702
Is this the listing for you? We can help make it yours.
(478) 335-0702
403 Reserve WAY403 Reserve WAY403 Reserve WAY403 Reserve WAY
Save
Ask
Tour
Hide
Share

Mortgage Calculator

Monthly Payment (Est.)

$6,611
Calculator powered by Showcase IDX, a Constellation1 Company. Copyright ©2026 Information is deemed reliable but not guaranteed.

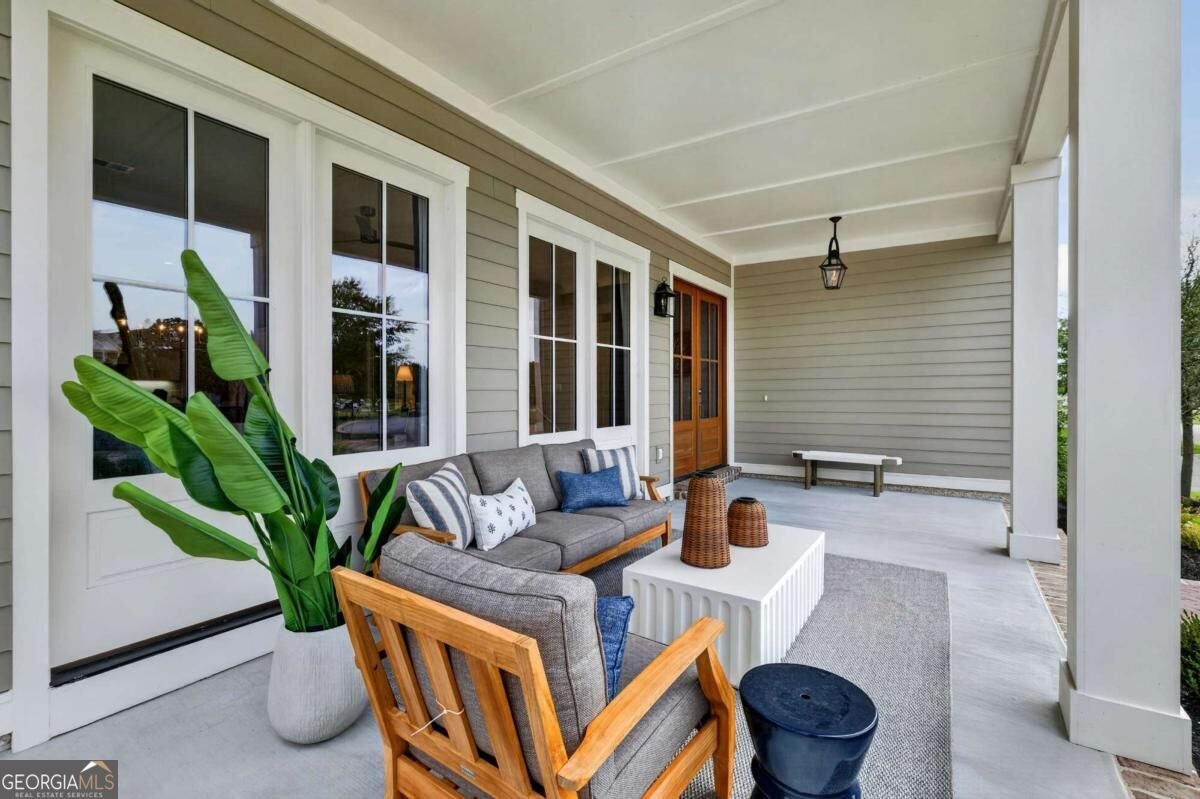
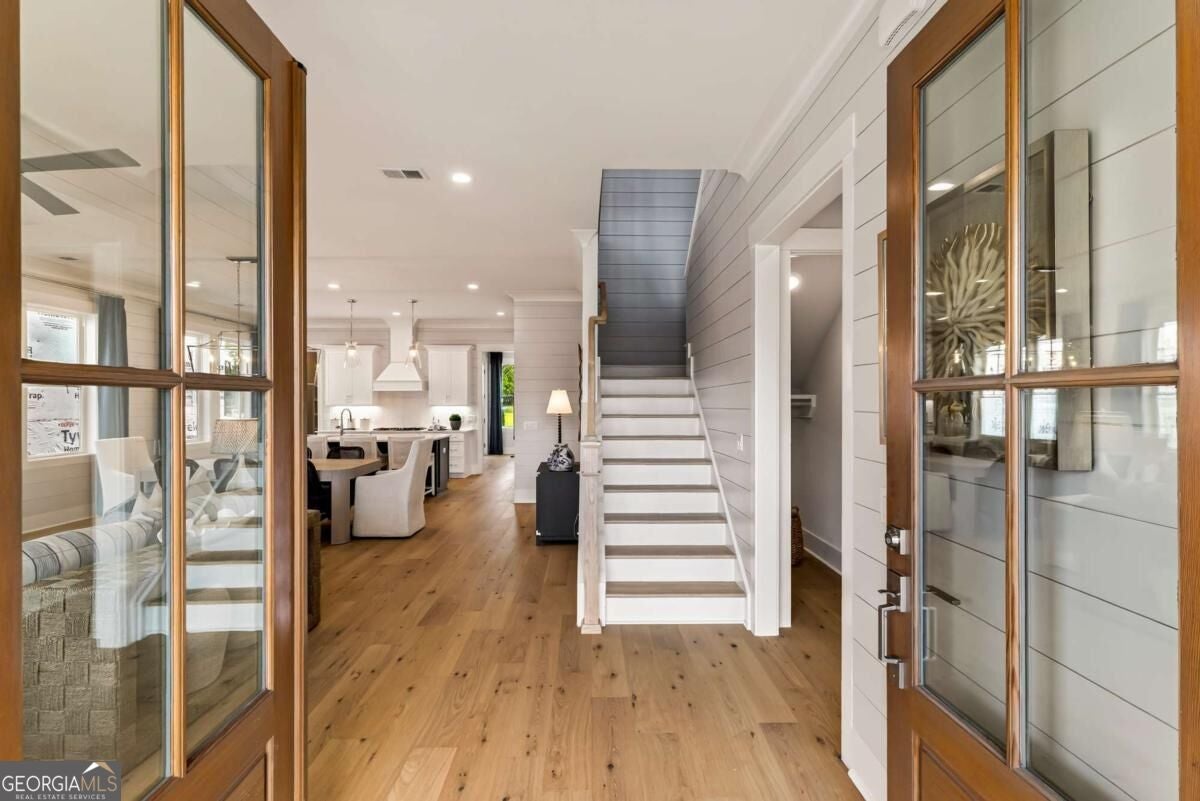
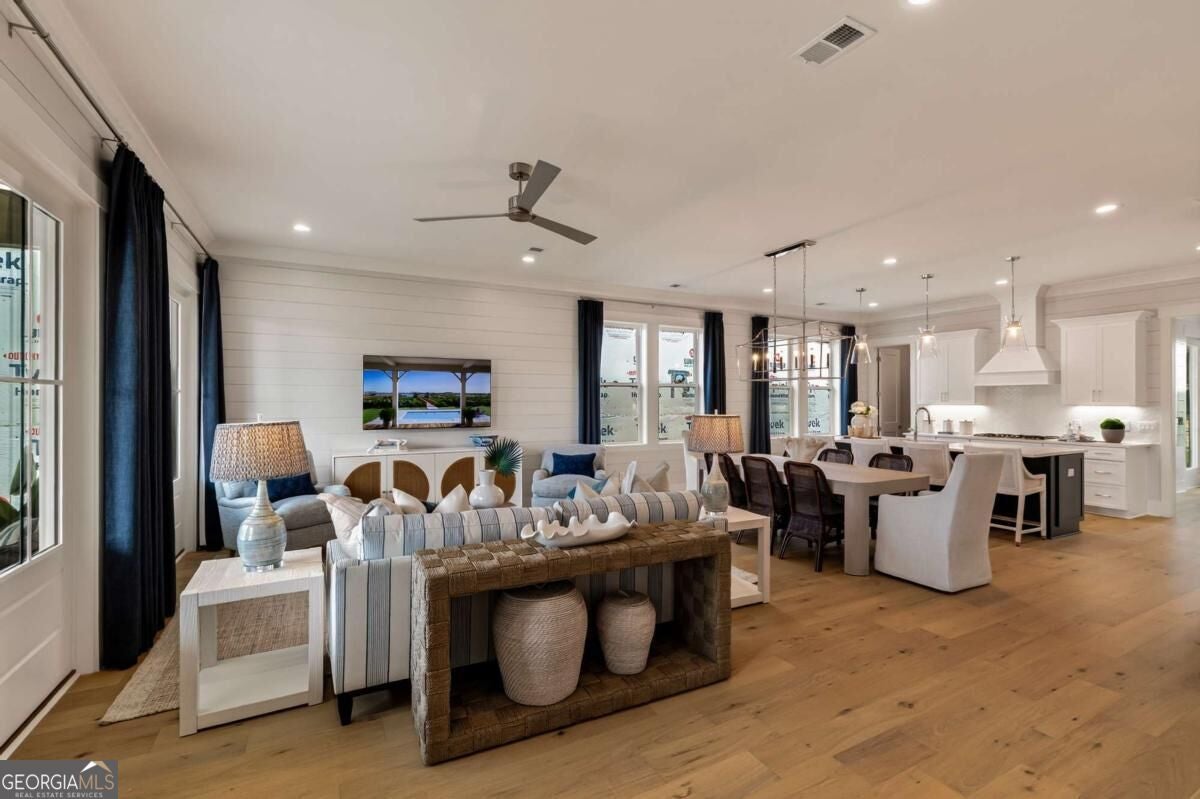
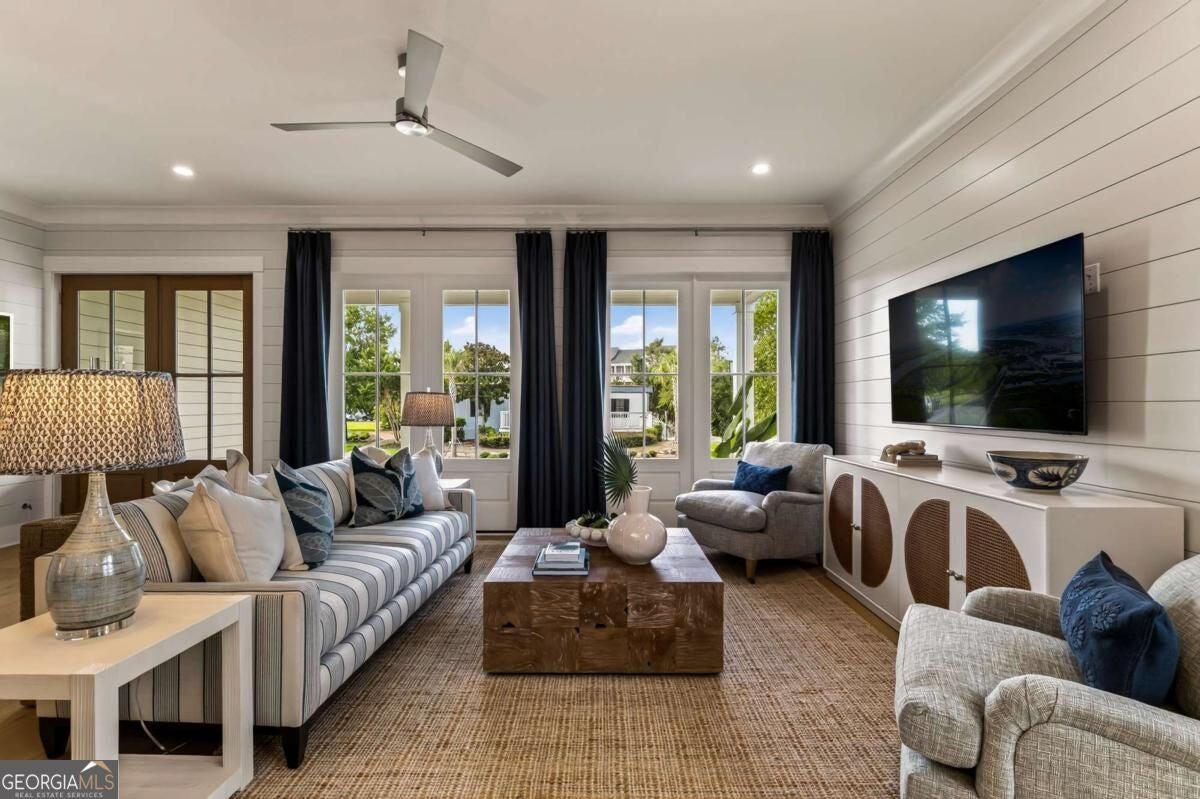
Welcome to The Isling, Savannah's premier new-construction waterfront and golf course community, located just minutes from the Historic District and River Street via water ferry or bridge. We are proud to feature The Wymberly, a remarkable 3,500 sq. ft. freestanding residence that masterfully blends coastal and urban design. This 4-bedroom, 3.5-bathroom home offers a sophisticated living experience with high-end features, including: - Chef's Kitchen: Equipped with professional-grade Bosch and Thermador appliances. - Dual Suites: A primary suite featuring a freestanding soaking tub, expansive walk-in closet, and direct laundry room access, plus a first-floor Junior Suite that rivals the primary in scale and luxury. - Outdoor Living: Two spacious porches, including one with a gas fireplace, designed to showcase breathtaking panoramic views. Living at The Isling provides access to the unmatched amenities of Savannah Harbor, including a championship golf course, a deep-water marina, a resort-style pool, and a private clubhouse with a gymnasium, secluded garden, and paddle sports. Limited-Time Incentive: Purchase now to receive exclusive memberships to both Savannah Harbor and the Freedom Boat Club at the IGY Marina.

Save
Ask
Tour
Hide
Share
Listing Snapshot
Price 
$1,449,000
Days On Site 
10 Days
Bedrooms 
4
Inside Area (SqFt) 
3,527 sqft
Total Baths 
3.5
Full Baths 
3
Partial Baths 
1
Lot Size 
0.13 Acres
Year Built 
2026
MLS® Number 
10840319
Status 
Active
Property Tax 
N/A
HOA/Condo/Coop Fees 
$200 monthly
Sq Ft Source 
Builder
Friends & Family
Recent Activity
a week agoListing first seen on site
a week agoListing updated with changes from the MLS®
General Features
Acres 
0.13
Garage 
Yes
Land Lease 
No
Levels 
Two
Parking 
Garage
Property Condition 
New Construction
Property Sub Type 
Single Family Residence
Sewer 
Public Sewer
SqFt Above 
3527
Style 
Traditional
Utilities 
Cable AvailableElectricity AvailableSewer Available
Water Source 
Public
Interior Features
Appliances 
Electric Water Heater
Basement 
None
Cooling 
Electric
Fireplace 
Yes
Fireplaces 
1
Flooring 
Hardwood
Heating 
Electric
Interior 
PantrySoaking TubWalk-In Closet(s)Master Downstairs
Laundry Features 
Laundry RoomOther
Main Level Bedrooms 
1
Kitchen 
Save
Ask
Tour
Hide
Share
Exterior Features
Construction Details 
Wood Siding
Exterior 
Balcony
Lot Features 
City Lot
Roof 
Composition
Community Features
Association Fee 
$2400.0
Association Fee Frequency 
Annually
Community Features 
ClubhouseFitness CenterTennis Court(s)
Financing Terms Available 
1031 ExchangeCashConventionalFHAVA Loan
Schools
School District
Unknown
Elementary School
Bartow
Middle School
Mercer
High School
Groves
Listing courtesy of Engel & Völkers Savannah


Information deemed reliable but not guaranteed. The data relating to real estate for sale on this web site comes in part from the Broker Reciprocity Program of Georgia MLS. Real estate listings held by brokerage firms other than this office are marked with the Broker Reciprocity logo and detailed information about them includes the name of the listing brokers. Copyright © 2020-present Georgia MLS. All rights reserved.
Last checked: 2026-09-15 01:49 AM UTC

Neighborhood & Commute
Source: Walkscore
Save
Ask
Tour
Hide
Share