AI Home Broker

495 Ashbury DR, Roswell, GA, 30076

Save
Ask
Tour
Hide
Share
$594,900
10 Days On Site

495 Ashbury DR
Roswell, GA 30076

For Sale|Townhouse|Active
4
Beds
3.5
Total Baths
3
Full Baths
1
Partial Bath
2,364
SqFt
$252
/SqFt
2022
Built
Subdivision:
Ashbury
County:
Fulton
Call Now: (478) 335-0702
Is this the listing for you? We can help make it yours.
(478) 335-0702
495 Ashbury DR495 Ashbury DR495 Ashbury DR495 Ashbury DR
Save
Ask
Tour
Hide
Share

Mortgage Calculator

Monthly Payment (Est.)

$2,714
Calculator powered by Showcase IDX, a Constellation1 Company. Copyright ©2026 Information is deemed reliable but not guaranteed.

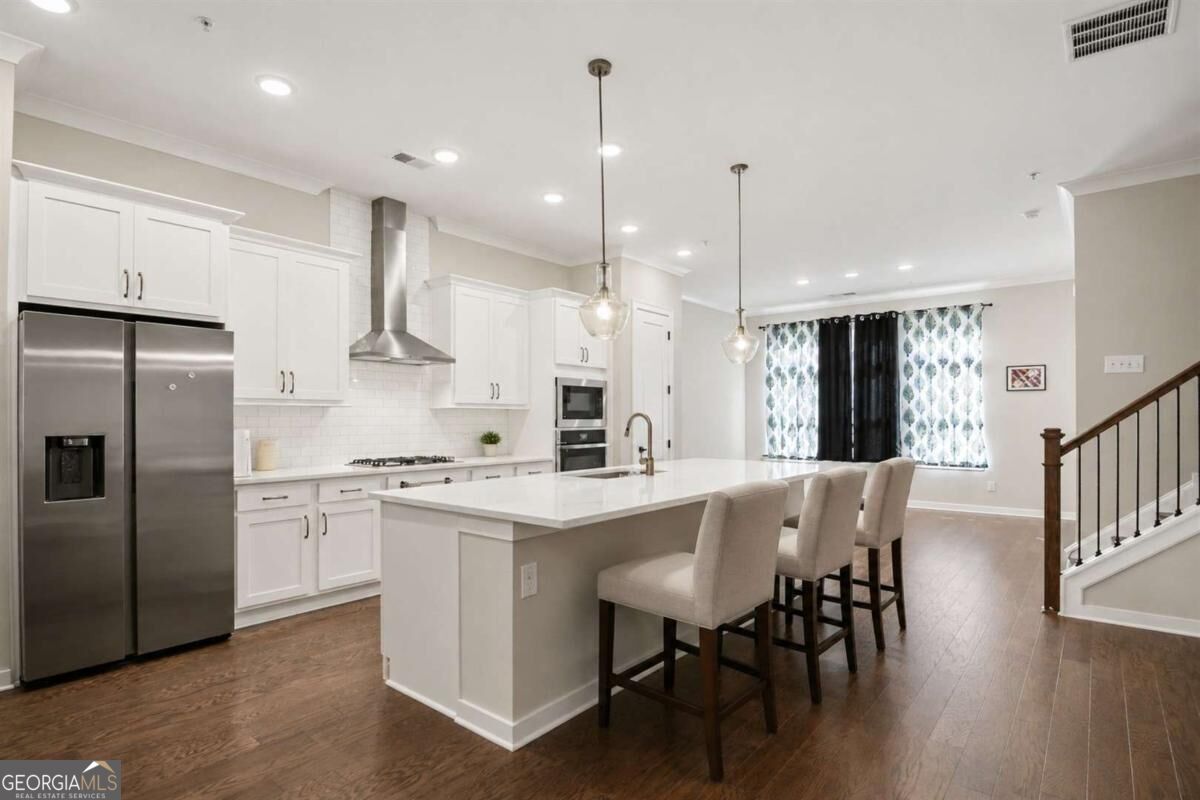
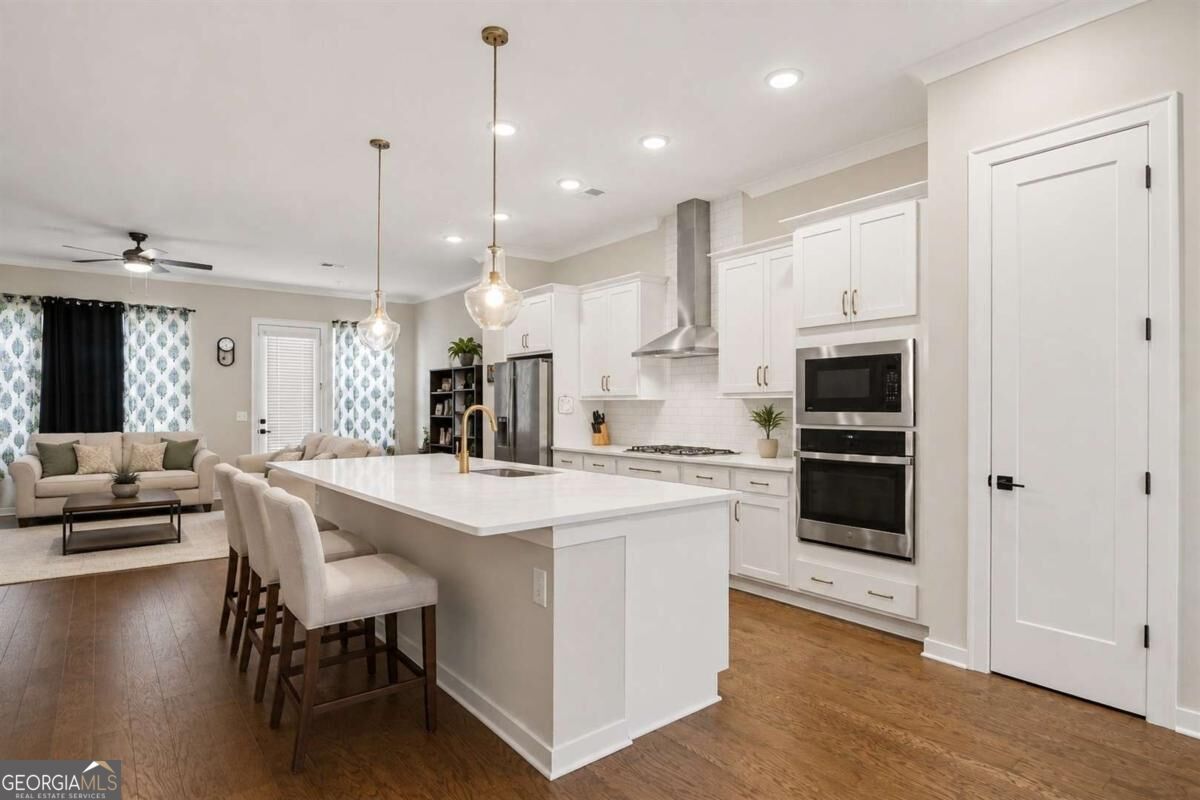
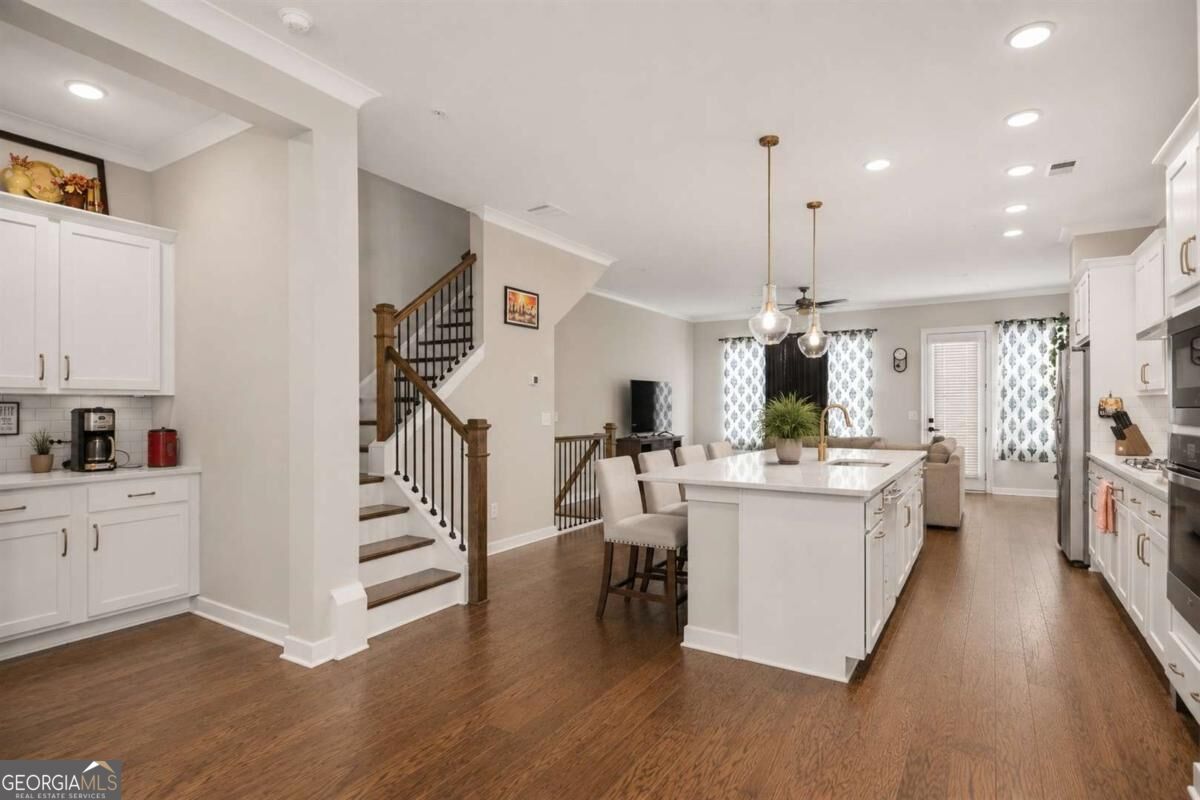
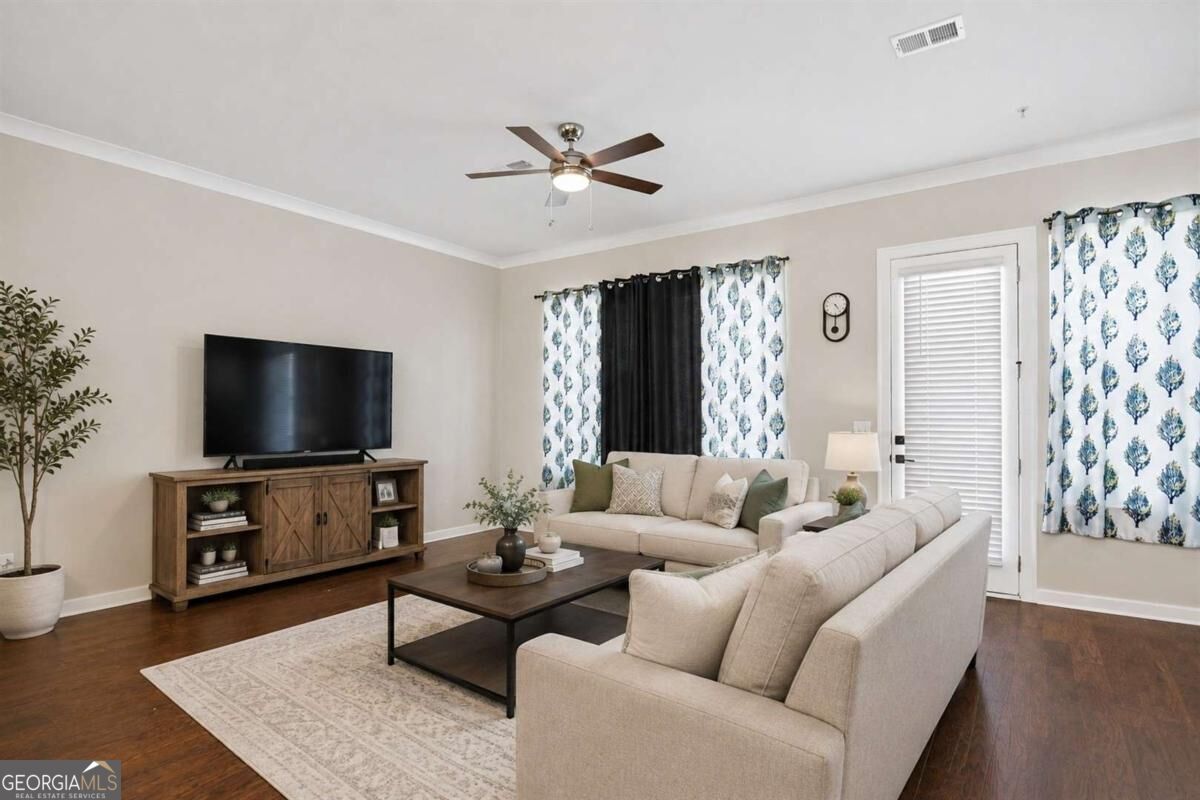
Nearly new, beautifully designed, and ready to impress! Built just four years ago, this spacious 4-bedroom home combines modern finishes with an exceptionally OPEN and VERSATILE floor plan in a GATED COMMUNITY with a community POOL. At the heart of the home is a bright, open kitchen featuring QUARTZ COUNTERTOPS, a large ISLAND, abundant cabinetry, and a seamless connection to the living and dining areas-perfect for everyday living and entertaining. HARDWOOD FLOORS add warmth to the main living spaces, while the sought-after 4-bedroom layout provides extra flexibility for guests, a HOME OFFICE, or whatever suits your lifestyle. Not every home in the community offers that valuable fourth bedroom! Step outside to an EXPANSIVE DECK offering an impressive amount of outdoor living and entertaining space. The home also features a 2-car garage conveniently accessed from the rear, allowing the front of the community to remain free of garage doors and driveways and creating a more attractive, PARK-LIKE STREETSCAPE with landscaped green space, sidewalks, and inviting curb appeal. Enjoy the advantages of newer construction, contemporary finishes, great community amenities, and low-maintenance living-all in an exceptionally convenient location near major highways, shopping (Including Avalon, Downtown Alpharetta, and Historic Roswell), dining, and everyday necessities. Modern style, extra space, outdoor living, and a distinctive neighborhood setting-all in one. Select photos have been virtually staged. Furnishings shown are not included. Unstaged photos of main living areas also provided at the end of the photo stack.

Save
Ask
Tour
Hide
Share
Listing Snapshot
Price 
$594,900
Days On Site 
10 Days
Bedrooms 
4
Inside Area (SqFt) 
2,364 sqft
Total Baths 
3.5
Full Baths 
3
Partial Baths 
1
Lot Size 
0.022 Acres
Year Built 
2022
MLS® Number 
10840354
Status 
Active
Property Tax 
$5,100
HOA/Condo/Coop Fees 
$235 monthly
Sq Ft Source 
Builder
Friends & Family
Recent Activity
2 weeks agoListing first seen on site
2 weeks agoListing updated with changes from the MLS®
General Features
Acres 
0.022
Garage 
Yes
Garage Spaces 
2
Green Energy Efficient 
AppliancesInsulation
Land Lease 
No
Levels 
Three Or More
Parking 
BasementGarageGarage Door Opener
Parking Spaces 
2
Property Sub Type 
Townhouse
Security 
Carbon Monoxide Detector(s)Fire Sprinkler SystemGated CommunitySmoke Detector(s)
Sewer 
Public Sewer
SqFt Above 
2364
Style 
Brick FrontOtherTraditional
Utilities 
Cable AvailableElectricity AvailableNatural Gas AvailableSewer AvailableUnderground UtilitiesWater Available
Water Source 
Public
Interior Features
Appliances 
DishwasherDisposalDouble OvenGas Water HeaterMicrowave
Basement 
Exterior EntryFinishedInterior Entry
Cooling 
Ceiling Fan(s)Central AirElectricZoned
Electric 
220 Volts
Flooring 
Hardwood
Heating 
CentralForced AirNatural GasZoned
Interior 
Breakfast BarKitchen IslandEntrance FoyerHigh CeilingsWalk-In Closet(s)
Laundry Features 
Laundry RoomUpper Level
Window Features 
Insulated WindowsDouble Pane WindowsWindow Treatments
Dining Room 
Kitchen 
Save
Ask
Tour
Hide
Share
Exterior Features
Construction Details 
BrickConcrete
Exterior 
BalconyGarden
Lot Features 
LevelPrivate
Patio And Porch 
Deck
Roof 
Composition
Waterfront Features 
NONE
Windows/Doors 
Insulated WindowsDouble Pane WindowsWindow Treatments
Community Features
Association Fee 
$2820.0
Association Fee Frequency 
Annually
Community Features 
GatedClubhousePool
Financing Terms Available 
CashConventionalFHAVA Loan
Schools
School District
Unknown
Elementary School
Mimosa
Middle School
Elkins Pointe
High School
Roswell
Listing courtesy of Maximum One Grt. Atl. REALTORS


Information deemed reliable but not guaranteed. The data relating to real estate for sale on this web site comes in part from the Broker Reciprocity Program of Georgia MLS. Real estate listings held by brokerage firms other than this office are marked with the Broker Reciprocity logo and detailed information about them includes the name of the listing brokers. Copyright © 2020-present Georgia MLS. All rights reserved.
Last checked: 2026-09-15 12:37 PM UTC

Neighborhood & Commute
Source: Walkscore
Save
Ask
Tour
Hide
Share