AI Home Broker

100 Augusta DR, Peachtree City, GA, 30269

Save
Ask
Tour
Hide
Share
$494,000
5 Days On Site

100 Augusta DR
Peachtree City, GA 30269

For Sale|Single Family Residence|Active
2
Beds
2
Total Baths
2
Full Baths
1,668
SqFt
$296
/SqFt
1996
Built
Subdivision:
Masters Square
County:
Fayette
Call Now: (478) 335-0702
Is this the listing for you? We can help make it yours.
(478) 335-0702
100 Augusta DR100 Augusta DR100 Augusta DR100 Augusta DR
Save
Ask
Tour
Hide
Share

Mortgage Calculator

Monthly Payment (Est.)

$2,254
Calculator powered by Showcase IDX, a Constellation1 Company. Copyright ©2026 Information is deemed reliable but not guaranteed.

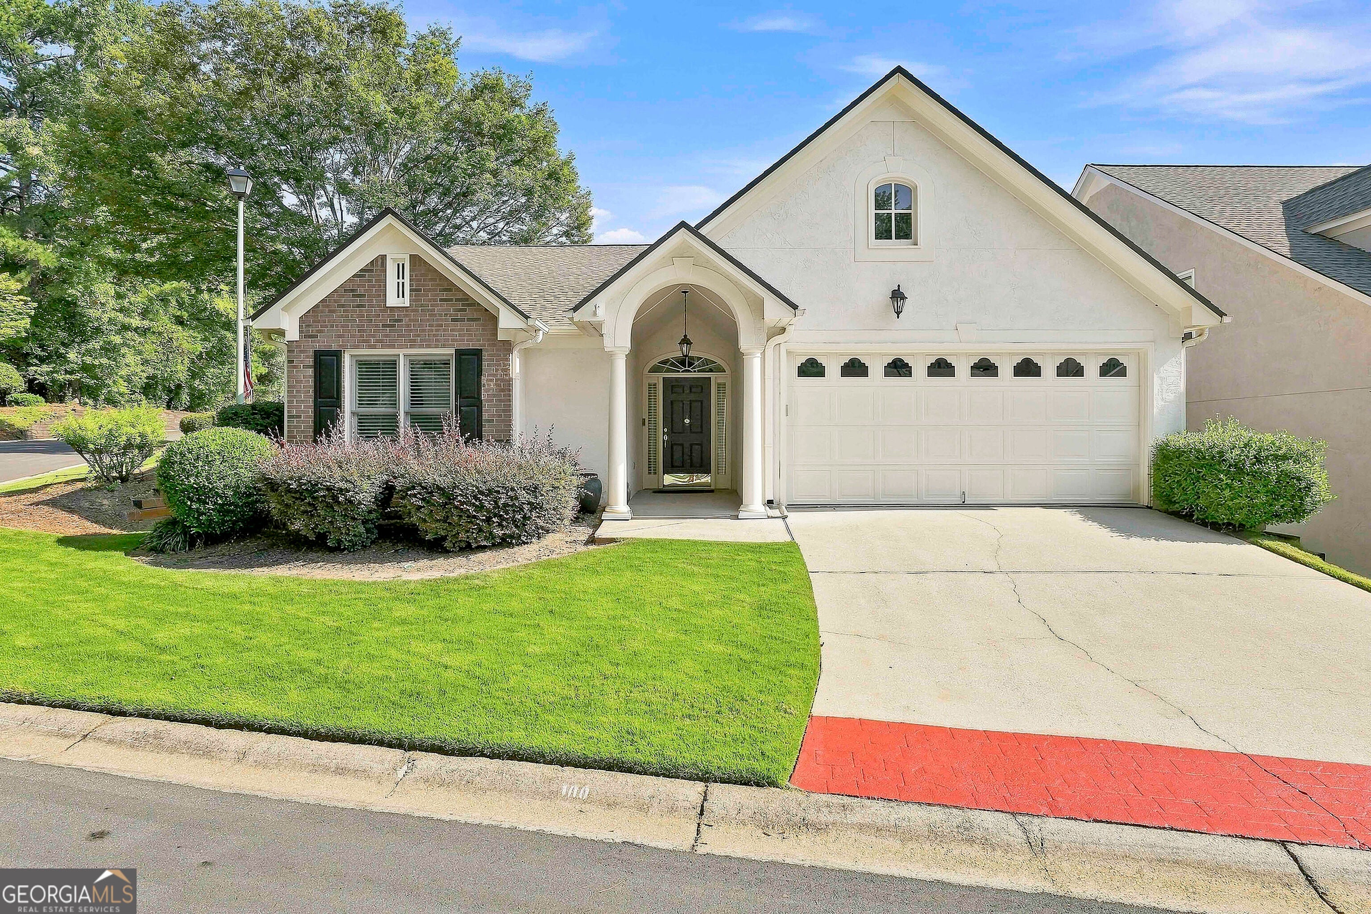
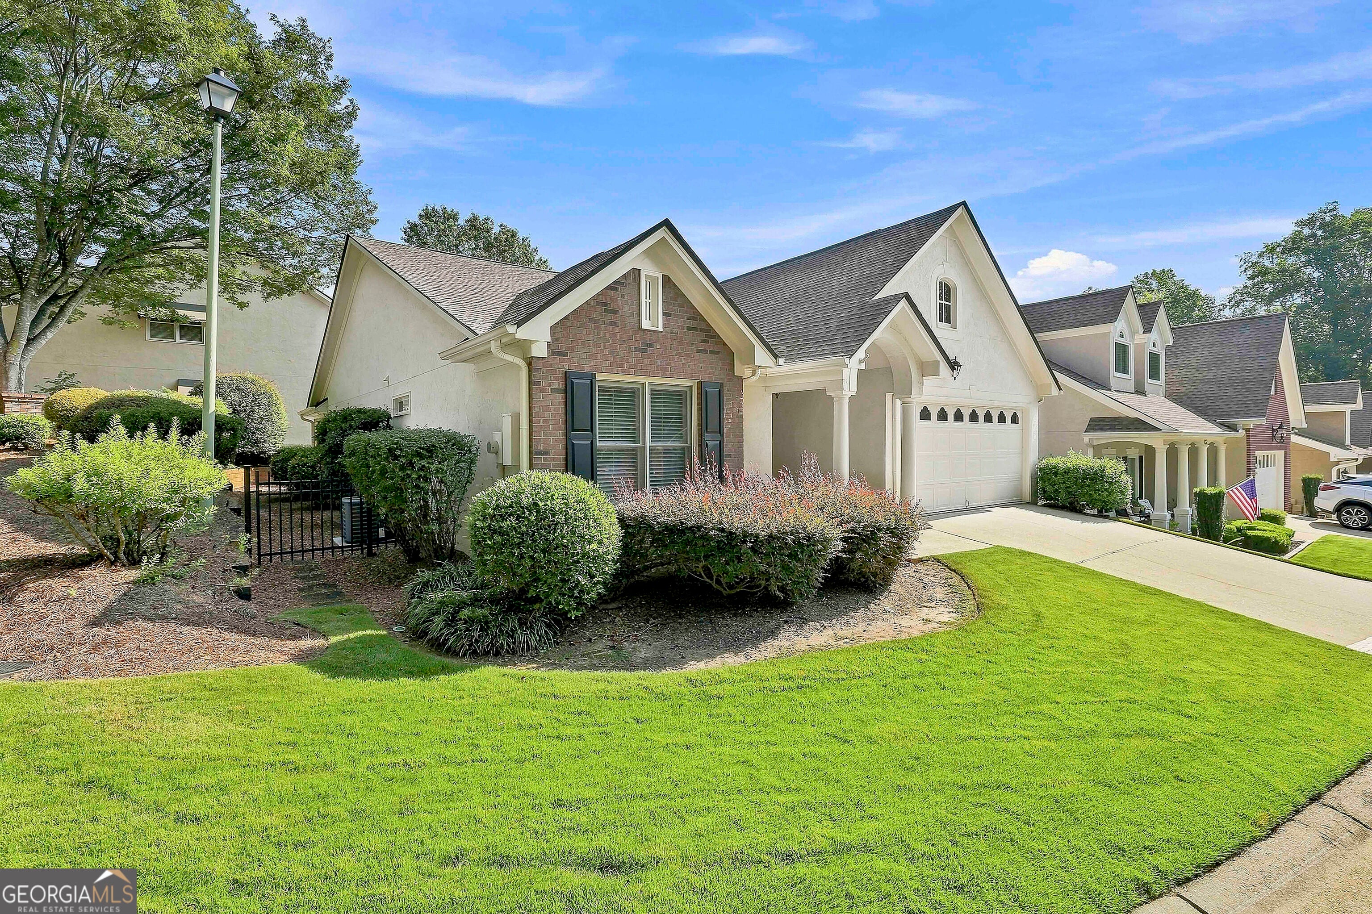
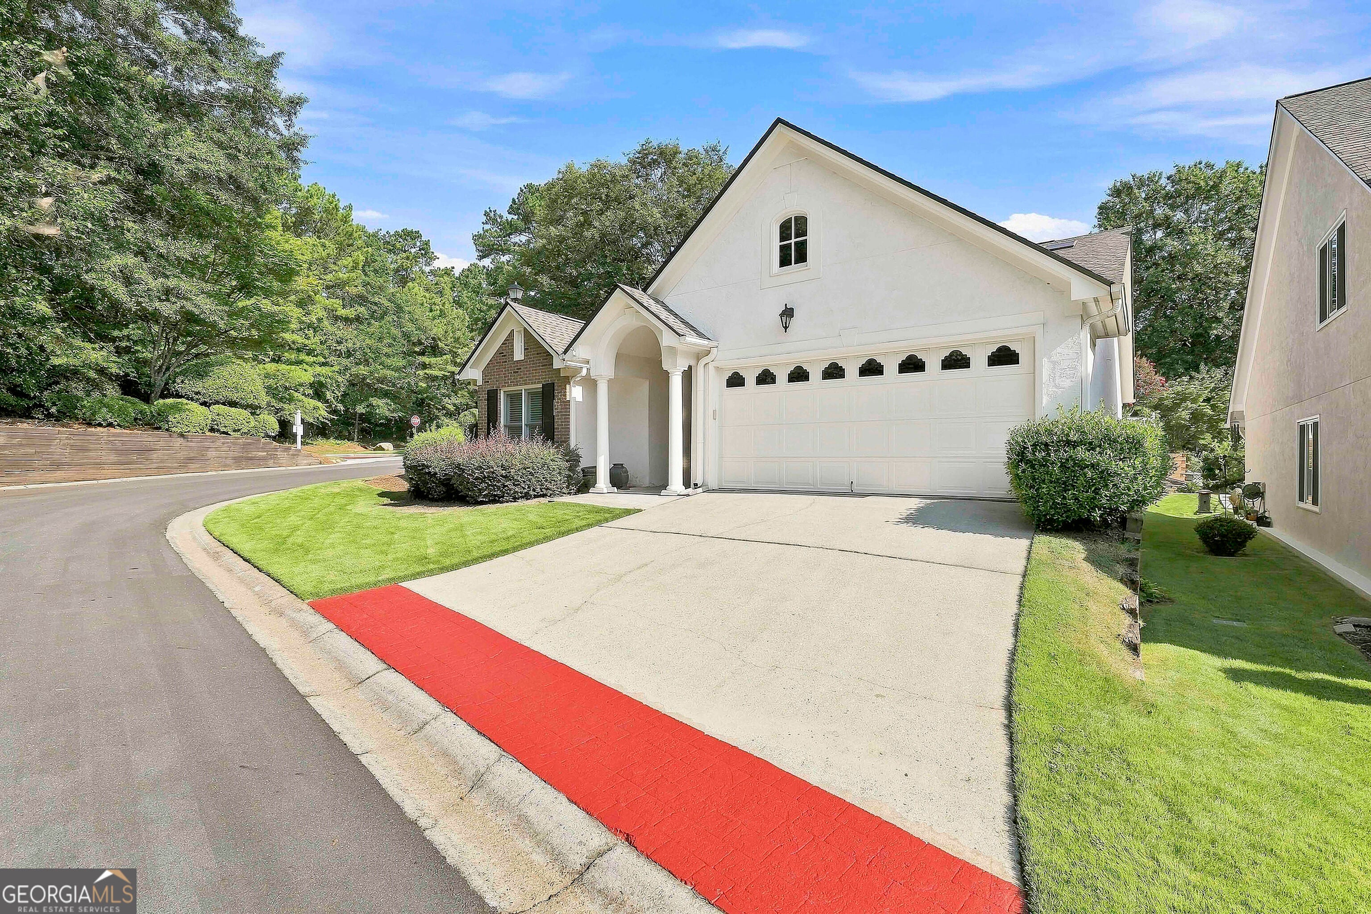
Welcome to 100 Augusta Drive in the Desirable...Masters Square Neighborhood! A Golf Community in the Heart of Peachtree City! This Meticulously Maintained 2-Bedroom, 2-Bath Ranch is Situated on a Beautiful Corner Lot with Professional Landscaping and Yard Service included. This Open Floor Plan includes White Kitchen Cabinets & A Gorgeous Tile Backsplash. The Bright, Inviting Interior Features Includes Warm Hardwood Flooring, Hall Bookcases, Cozy Brick Fireplace, Updated Baths & A Wonderful Sunroom Filled with Natural Light, Perfect for Relaxing or Enjoying Your Morning Coffee. A Beautiful Private Patio Outback is Waiting For You. Enjoy the Ultimate Peachtree City Lifestyle with Easy Access to the Extensive Golf-Cart Path System and just a 5-minute golf cart ride to Braelinn Country Club, shopping, dining, and recreation. Seller will consider owner financing!

Save
Ask
Tour
Hide
Share
Listing Snapshot
Price 
$494,000
Days On Site 
5 Days
Bedrooms 
2
Inside Area (SqFt) 
1,668 sqft
Total Baths 
2
Full Baths 
2
Partial Baths 
N/A
Lot Size 
0.25 Acres
Year Built 
1996
MLS® Number 
10840606
Status 
Active
Property Tax 
$4,382
HOA/Condo/Coop Fees 
$140 monthly
Sq Ft Source 
Public Records
Friends & Family
Recent Activity
5 days agoListing first seen on site
5 days agoListing updated with changes from the MLS®
General Features
Acres 
0.25
Attached Garage 
Yes
Garage 
Yes
Land Lease 
No
Levels 
One
Parking 
AttachedGarageKitchen Level
Property Sub Type 
Single Family Residence
Sewer 
Public Sewer
SqFt Above 
1668
Style 
Brick FrontRanchTraditional
Utilities 
Cable AvailableElectricity AvailableNatural Gas AvailableSewer ConnectedUnderground UtilitiesWater Available
Water Source 
Public
Interior Features
Appliances 
RangeOvenDishwasherDisposalDryerMicrowaveStainless Steel Appliance(s)Washer
Basement 
None
Cooling 
Ceiling Fan(s)Electric
Fireplace 
Yes
Fireplace Features 
Other
Fireplaces 
1
Flooring 
CarpetHardwood
Heating 
CentralNatural Gas
Interior 
Breakfast BarEntrance FoyerHigh CeilingsIn-Law FloorplanMaster DownstairsHigh Speed Internet
Laundry Features 
Laundry RoomIn Hall
Main Level Bedrooms 
2
Dining Room 
Kitchen 
Save
Ask
Tour
Hide
Share
Exterior Features
Construction Details 
BrickStucco
Lot Features 
Corner Lot
Patio And Porch 
Patio
Roof 
Composition
Community Features
Association Fee 
$1680.0
Association Fee Frequency 
Annually
Community Features 
Street Lights
Financing Terms Available 
CashConventional
Schools
School District
Unknown
Elementary School
Braelinn
Middle School
Rising Starr
High School
Starrs Mill
Listing courtesy of BHHS Georgia Properties


Information deemed reliable but not guaranteed. The data relating to real estate for sale on this web site comes in part from the Broker Reciprocity Program of Georgia MLS. Real estate listings held by brokerage firms other than this office are marked with the Broker Reciprocity logo and detailed information about them includes the name of the listing brokers. Copyright © 2020-present Georgia MLS. All rights reserved.
Last checked: 2026-09-09 10:01 PM UTC

Neighborhood & Commute
Source: Walkscore
Save
Ask
Tour
Hide
Share