AI Home Broker

1015 Ridgefield DR, Peachtree City, GA, 30269

Save
Ask
Tour
Hide
Share
$320,000
4 Days On Site

1015 Ridgefield DR
Peachtree City, GA 30269

For Sale|Condominium|Active
2
Beds
2
Total Baths
2
Full Baths
1,301
SqFt
$246
/SqFt
1989
Built
Subdivision:
Ridgefield
County:
Fayette
Call Now: (478) 335-0702
Is this the listing for you? We can help make it yours.
(478) 335-0702
1015 Ridgefield DR1015 Ridgefield DR1015 Ridgefield DR1015 Ridgefield DR
Save
Ask
Tour
Hide
Share

Mortgage Calculator

Monthly Payment (Est.)

$1,460
Calculator powered by Showcase IDX, a Constellation1 Company. Copyright ©2026 Information is deemed reliable but not guaranteed.

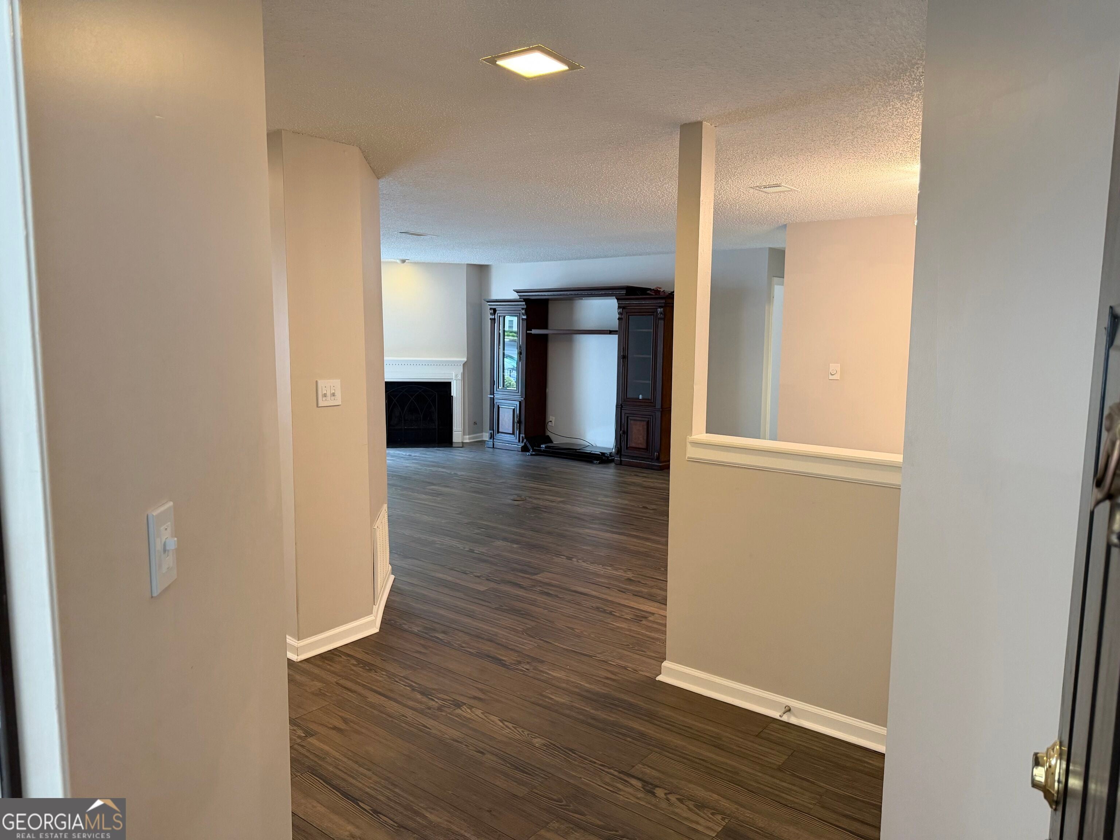
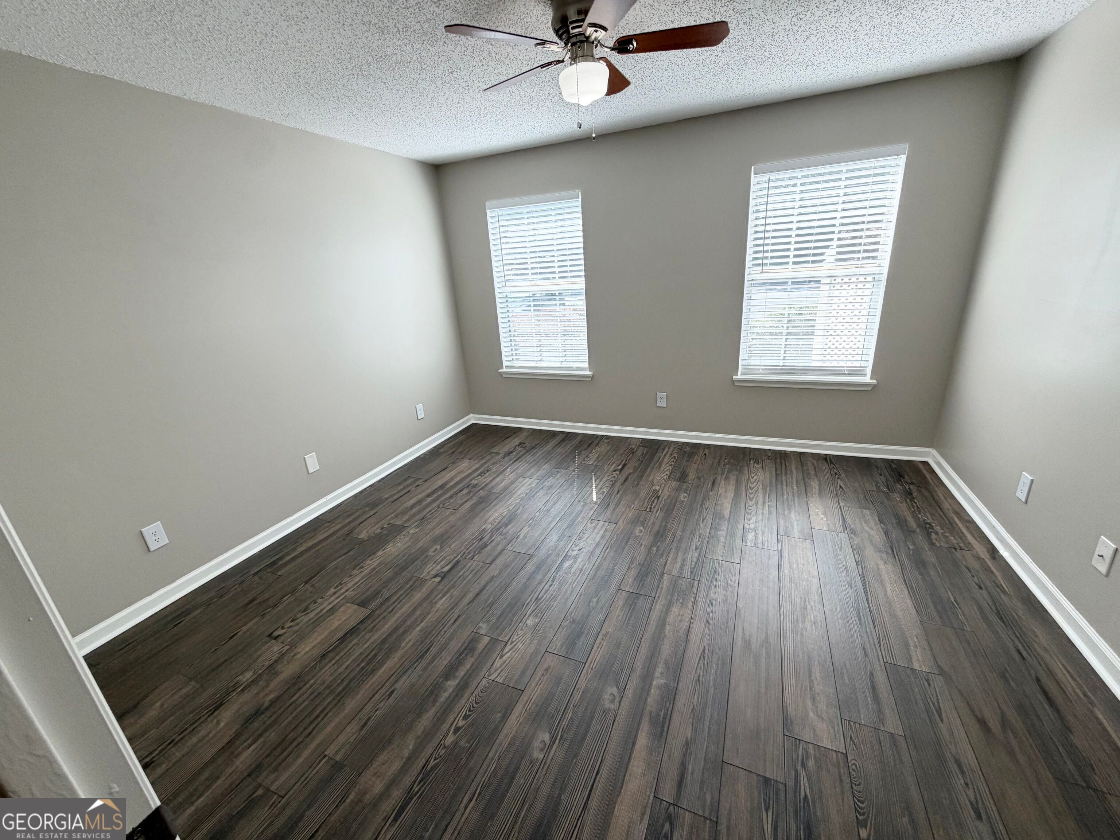
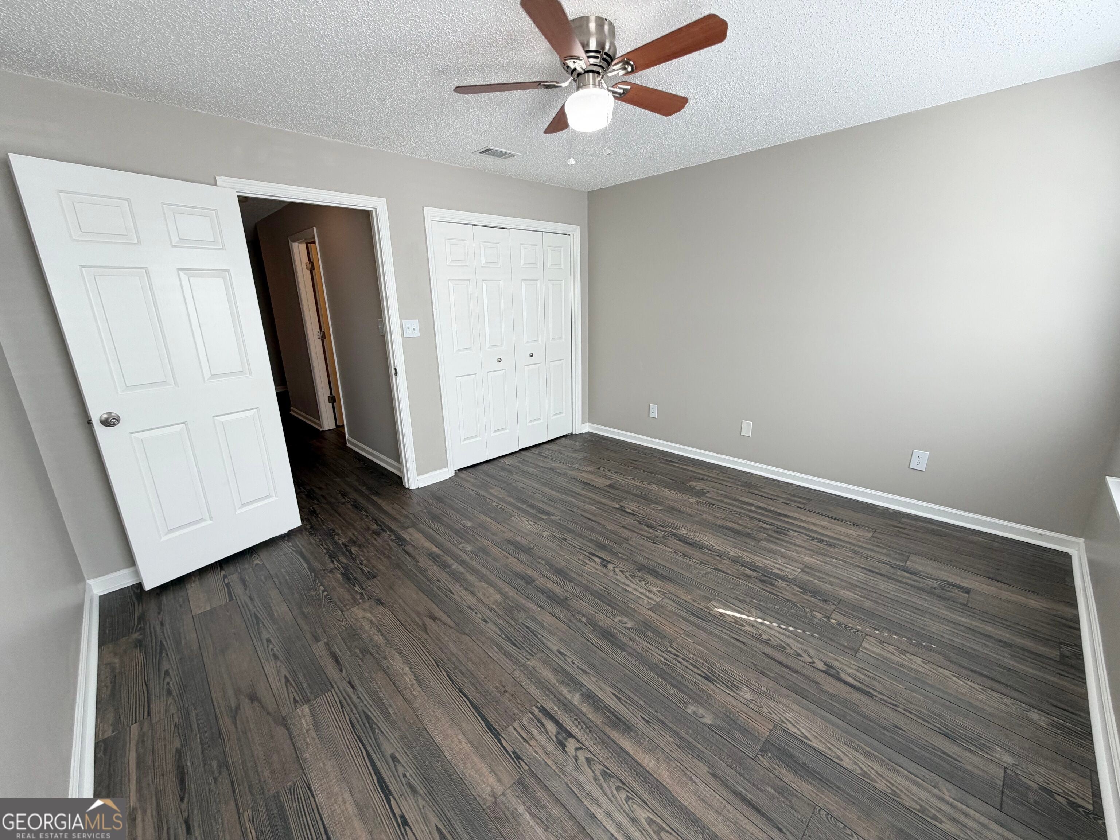
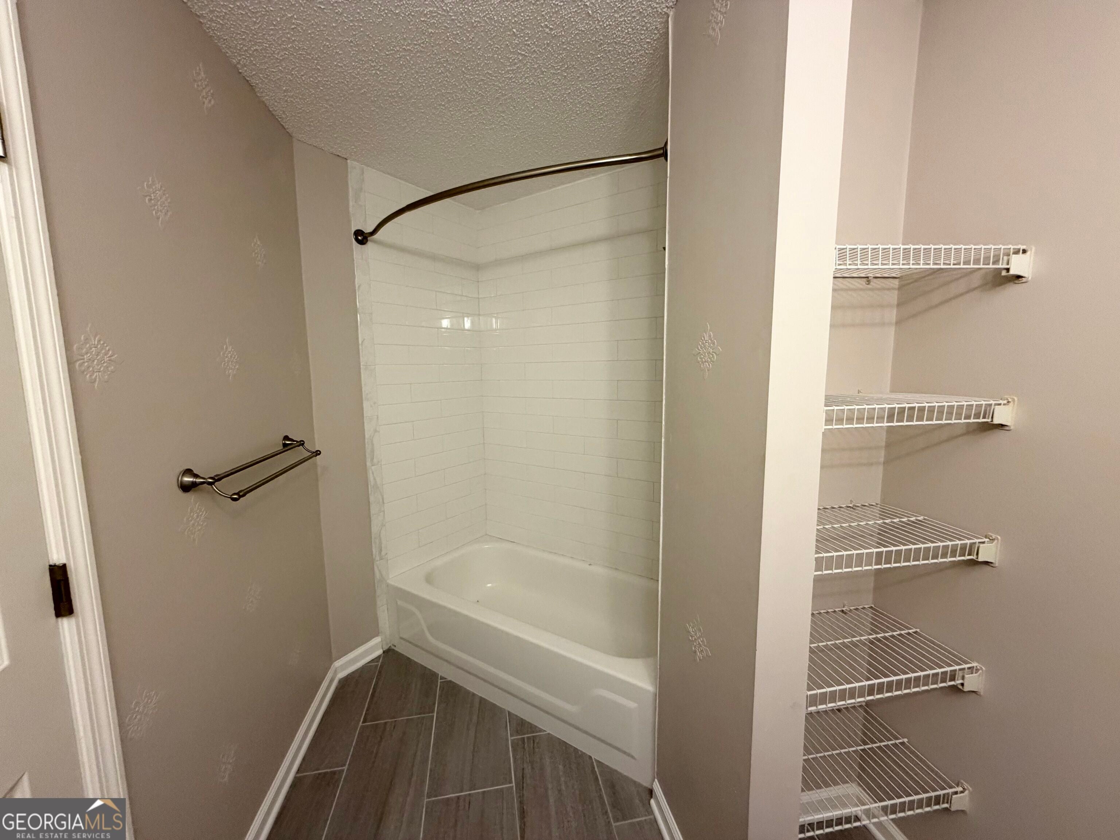
Welcome home to this beautifully maintained first-floor condo offering comfort, convenience, and easy living! This spacious 2-bedroom, 2-bathroom home features an open and inviting living area with durable wood-look flooring, a cozy fireplace, and sliding glass doors that provide easy access to the outdoor patio area. The kitchen is well-appointed with solid surface countertops, white cabinetry, refrigerator, dishwasher, built-in microwave, and oven/range combination, making meal preparation a breeze. The included washer and dryer add even more convenience. The primary bedroom offers a private retreat with an en-suite bathroom featuring a tiled shower and solid surface countertop. The secondary bathroom includes a convenient shower/tub combination. Enjoy the ease of one-level, first-floor living, a private outdoor space, and a low-maintenance lifestyle. Whether you're a first-time buyer, downsizing, or looking for a convenient investment opportunity, this condo is ready to welcome you home!

Save
Ask
Tour
Hide
Share
Listing Snapshot
Price 
$320,000
Days On Site 
4 Days
Bedrooms 
2
Inside Area (SqFt) 
1,301 sqft
Total Baths 
2
Full Baths 
2
Partial Baths 
N/A
Lot Size 
0.02 Acres
Year Built 
1989
MLS® Number 
10840765
Status 
Active
Property Tax 
$3,331
HOA/Condo/Coop Fees 
$260 monthly
Sq Ft Source 
Public Records
Friends & Family
Recent Activity
5 days agoListing first seen on site
5 days agoListing updated with changes from the MLS®
General Features
Acres 
0.02
Foundation 
Slab
Land Lease 
No
Levels 
One
Parking 
None
Property Sub Type 
Condominium
Sewer 
Public Sewer
SqFt Above 
1301
Style 
Other
Utilities 
Cable AvailableElectricity AvailableNatural Gas AvailablePhone AvailableSewer ConnectedUnderground UtilitiesWater Available
Water Source 
Public
Interior Features
Appliances 
RangeOvenDishwasherDryerGas Water HeaterMicrowaveRefrigeratorWasher
Basement 
None
Cooling 
Ceiling Fan(s)Central Air
Fireplace 
Yes
Fireplaces 
1
Flooring 
TileVinyl
Heating 
Central
Interior 
Breakfast BarWalk-In Closet(s)Master DownstairsHigh Speed Internet
Laundry Features 
Laundry RoomIn Kitchen
Main Level Bedrooms 
2
Dining Room 
Kitchen 
Save
Ask
Tour
Hide
Share
Exterior Features
Construction Details 
Vinyl Siding
Lot Features 
Level
Patio And Porch 
Patio
Roof 
Composition
Community Features
Association Fee 
$3120.0
Association Fee Frequency 
Annually
Community Features 
ClubhousePoolStreet LightsTennis Court(s)
Schools
School District
Unknown
Elementary School
Oak Grove
Middle School
Rising Starr
High School
Starrs Mill
Listing courtesy of Welcome Home Real Estate Group


Information deemed reliable but not guaranteed. The data relating to real estate for sale on this web site comes in part from the Broker Reciprocity Program of Georgia MLS. Real estate listings held by brokerage firms other than this office are marked with the Broker Reciprocity logo and detailed information about them includes the name of the listing brokers. Copyright © 2020-present Georgia MLS. All rights reserved.
Last checked: 2026-09-09 10:01 PM UTC

Neighborhood & Commute
Source: Walkscore
Save
Ask
Tour
Hide
Share