
3327 Hidden Trail RD SESmyrna, GA 30082
Mortgage Calculator
Monthly Payment (Est.)
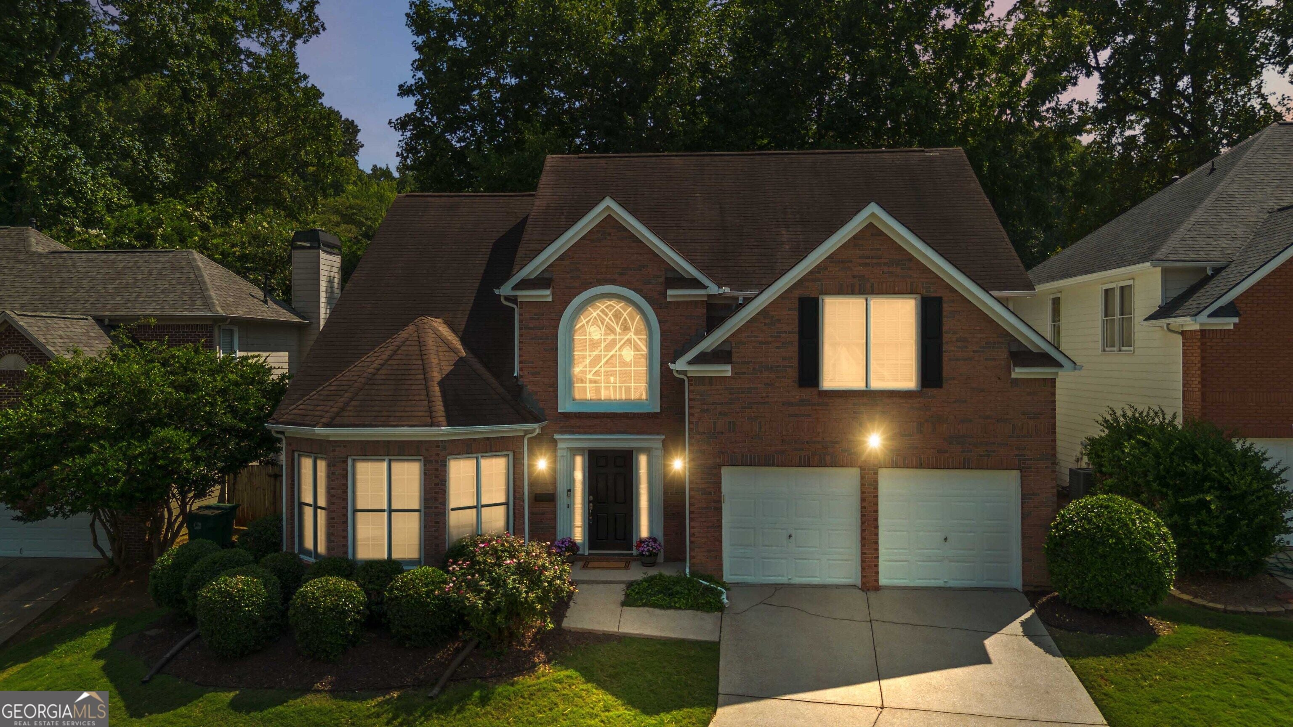
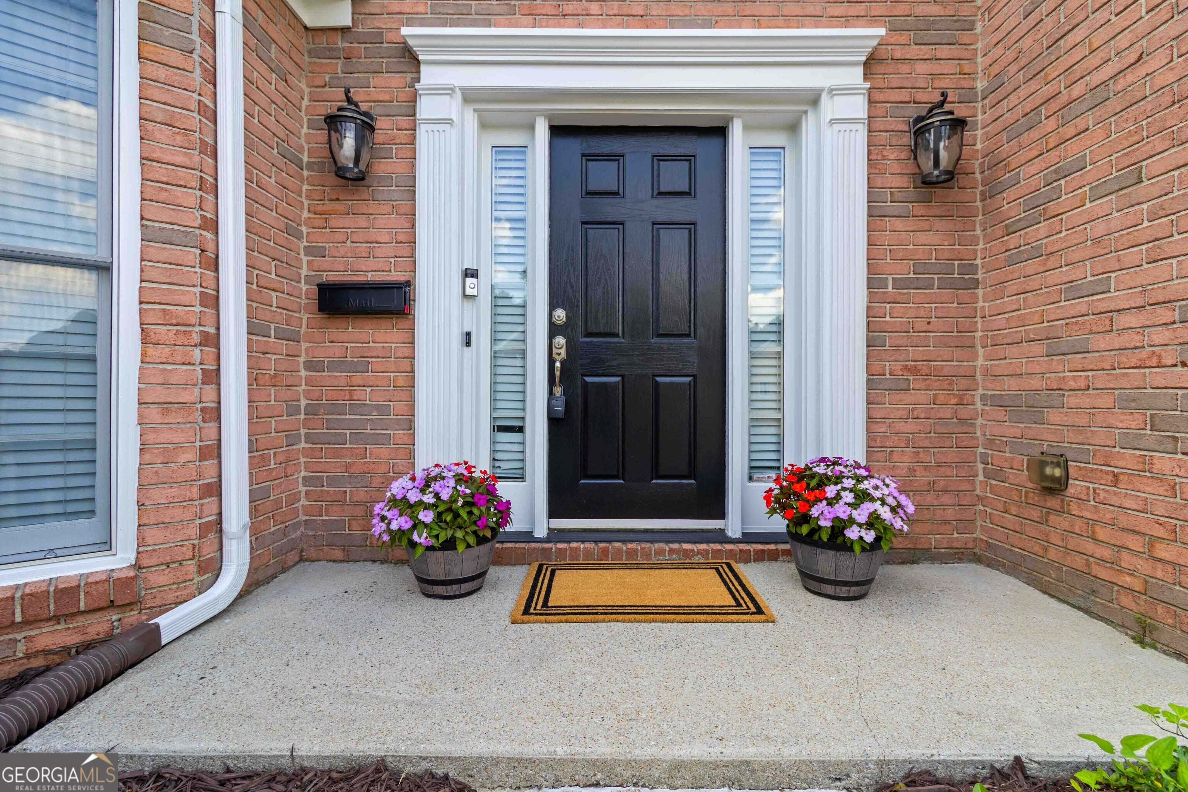
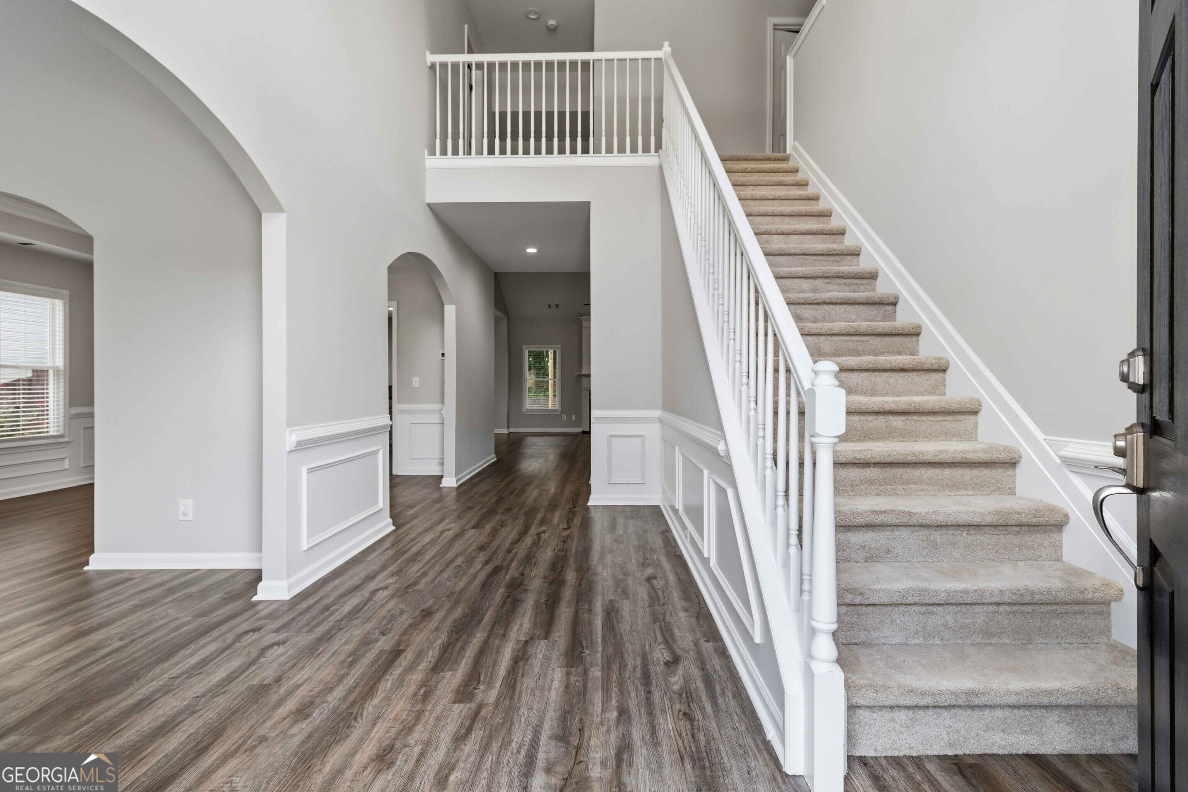
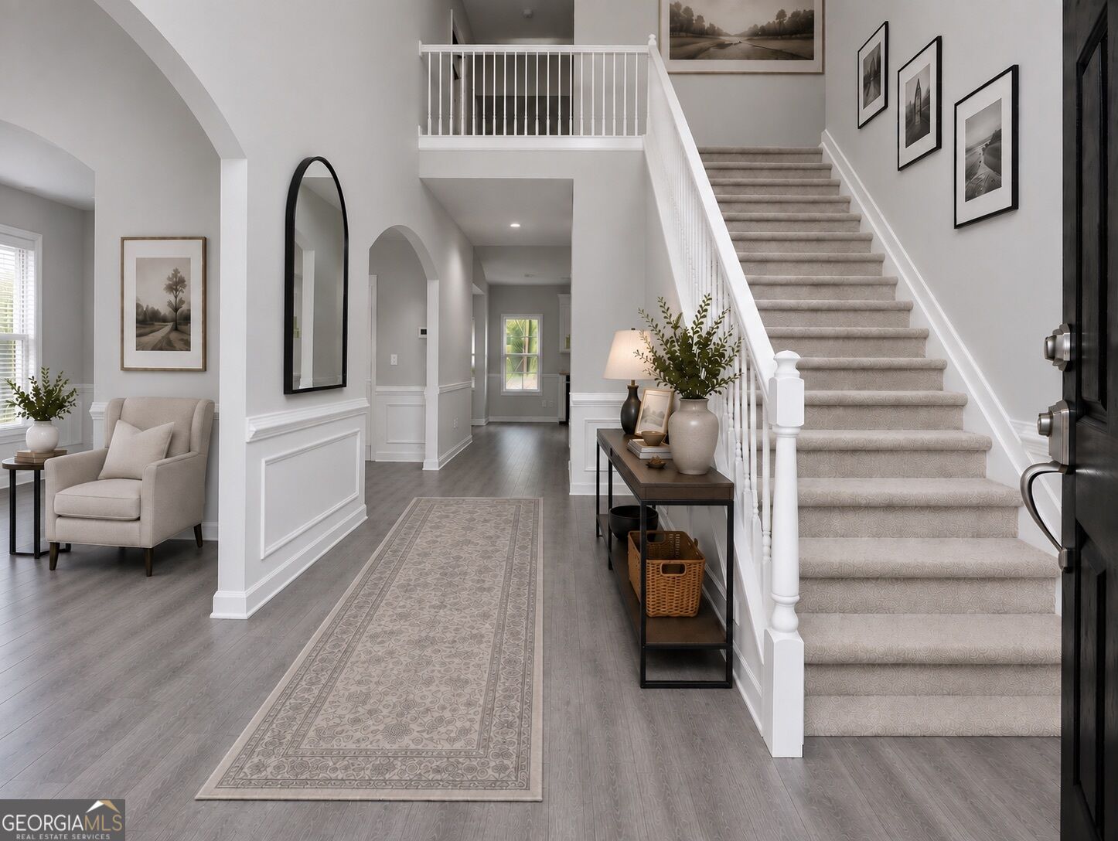
$2,555Welcome to Ennisbrook! This beautifully maintained 5-bedroom, 3.5-bath brick front home offers an inviting living space in a gated swim and tennis community, ideally located near the front of the neighborhood and just a short distance to the pool. Freshly painted inside and out, the home features a bright two-story foyer, beautiful trim and wainscoting, abundant natural light, and luxury vinyl tile flooring throughout the main level. The spacious kitchen offers crisp white cabinetry, granite countertops, stainless steel appliances, a gas range, generous island, and ample counter space. The open living area is designed for both comfortable everyday living and entertaining, with a gas fireplace and elegant mantel creating a welcoming focal point. The primary suite and laundry are conveniently located on the main level, while four additional bedrooms-including an en-suite bedroom-are upstairs. The flexible floor plan provides plenty of options for guest accommodations, a home office, hobbies, or additional living space. Enjoy the outdoors from the flat, fenced backyard, where mature trees create a peaceful and private setting. The yard offers plenty of room for gardening, pets, outdoor gatherings, or simply relaxing at home. Ennisbrook offers a gated lifestyle with an active swimming pool, tennis courts, basketball court, community soccer field, playground, and access to a nature trail within the community. Whether you're looking for recreation close to home, a place to entertain, or simply a neighborhood with amenities to enjoy, Ennisbrook offers something for every lifestyle. The location is hard to beat-approximately 15 minutes to Marietta Square, 15 minutes to Truist Park, 5 minutes to the Silver Comet Trail, and less than 2 miles to Smyrna Market Village. A thoughtfully designed home offering space, flexibility, privacy, community amenities, and an exceptionally convenient location-come discover all that this home and Ennisbrook has to offer.
| a week ago | Status changed to Active | |
| a week ago | Listing updated with changes from the MLS® | |
| a week ago | Listing first seen on site |

Information deemed reliable but not guaranteed. The data relating to real estate for sale on this web site comes in part from the Broker Reciprocity Program of Georgia MLS. Real estate listings held by brokerage firms other than this office are marked with the Broker Reciprocity logo and detailed information about them includes the name of the listing brokers. Copyright © 2020-present Georgia MLS. All rights reserved.
Last checked: 2026-09-13 10:06 AM UTC