AI Home Broker

412 Taberon RD, Peachtree City, GA, 30269

Save
Ask
Tour
Hide
Share
$579,900
4 Days On Site

412 Taberon RD
Peachtree City, GA 30269

For Sale|Single Family Residence|Active
3
Beds
2.5
Total Baths
2
Full Baths
1
Partial Bath
2,402
SqFt
$241
/SqFt
1992
Built
Subdivision:
Emerling Grove
County:
Fayette
Call Now: (478) 335-0702
Is this the listing for you? We can help make it yours.
(478) 335-0702
412 Taberon RD412 Taberon RD412 Taberon RD412 Taberon RD
Save
Ask
Tour
Hide
Share

Mortgage Calculator

Monthly Payment (Est.)

$2,646
Calculator powered by Showcase IDX, a Constellation1 Company. Copyright ©2026 Information is deemed reliable but not guaranteed.

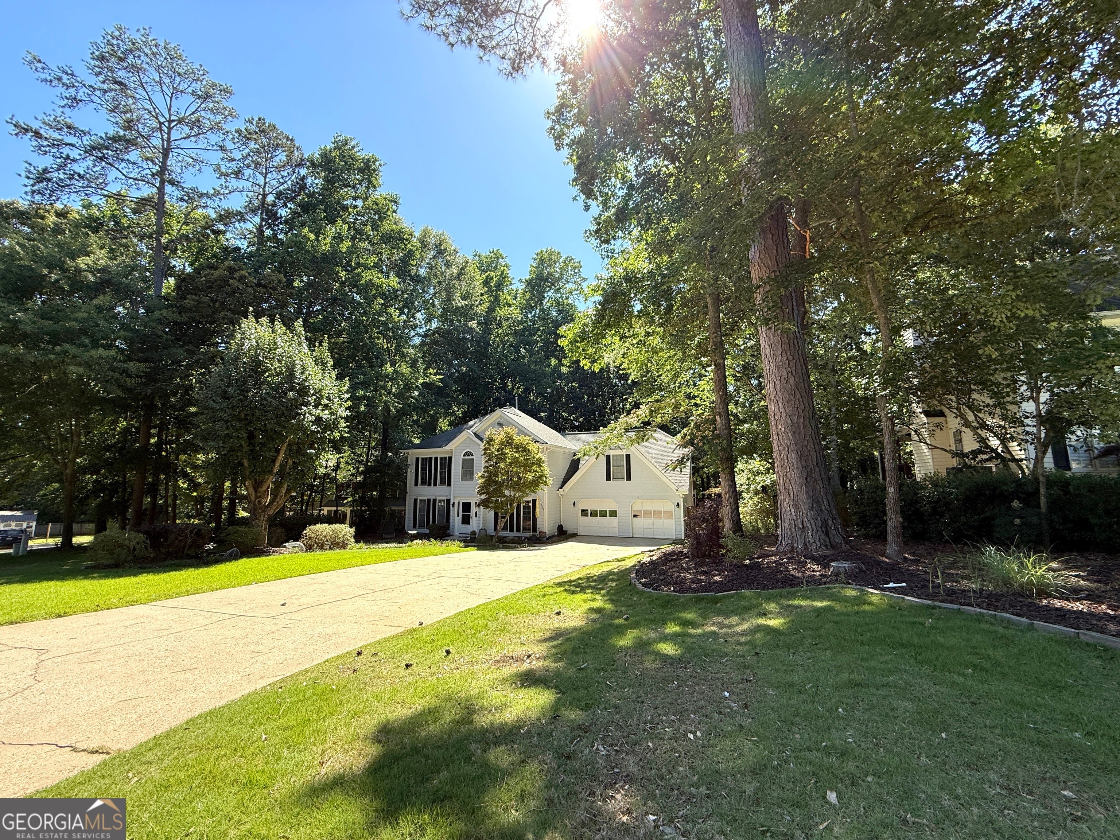
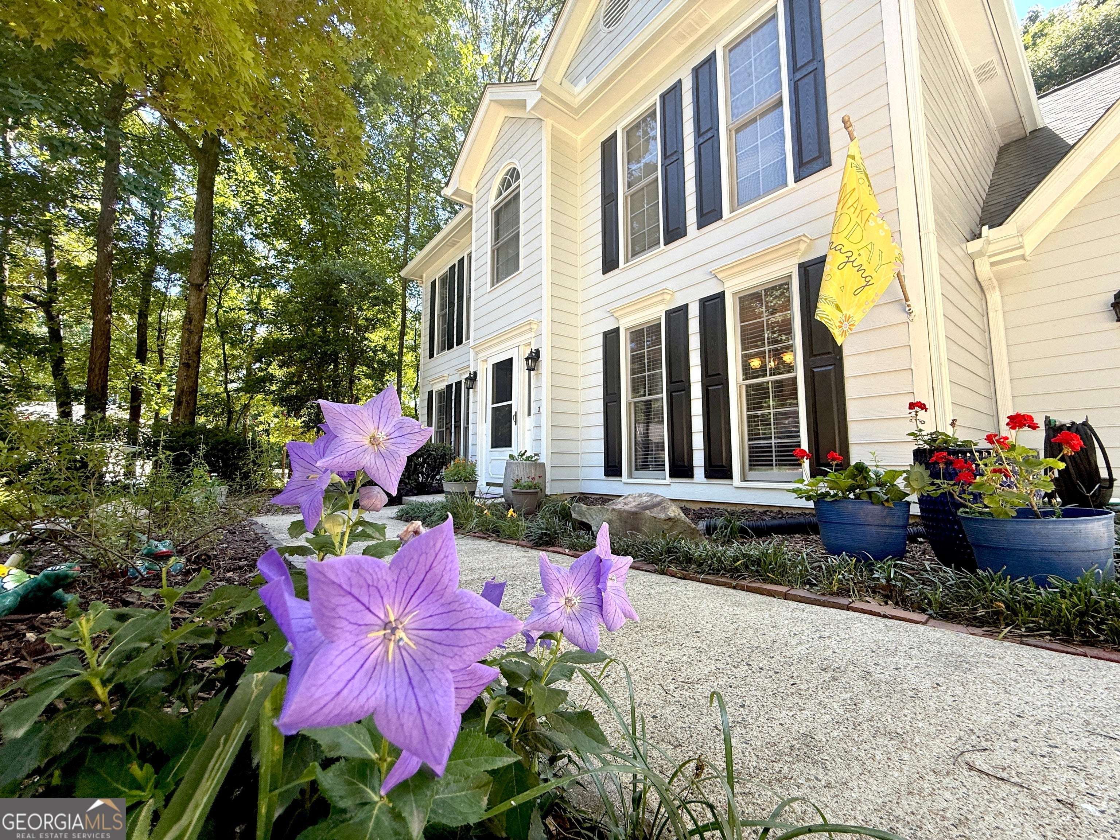
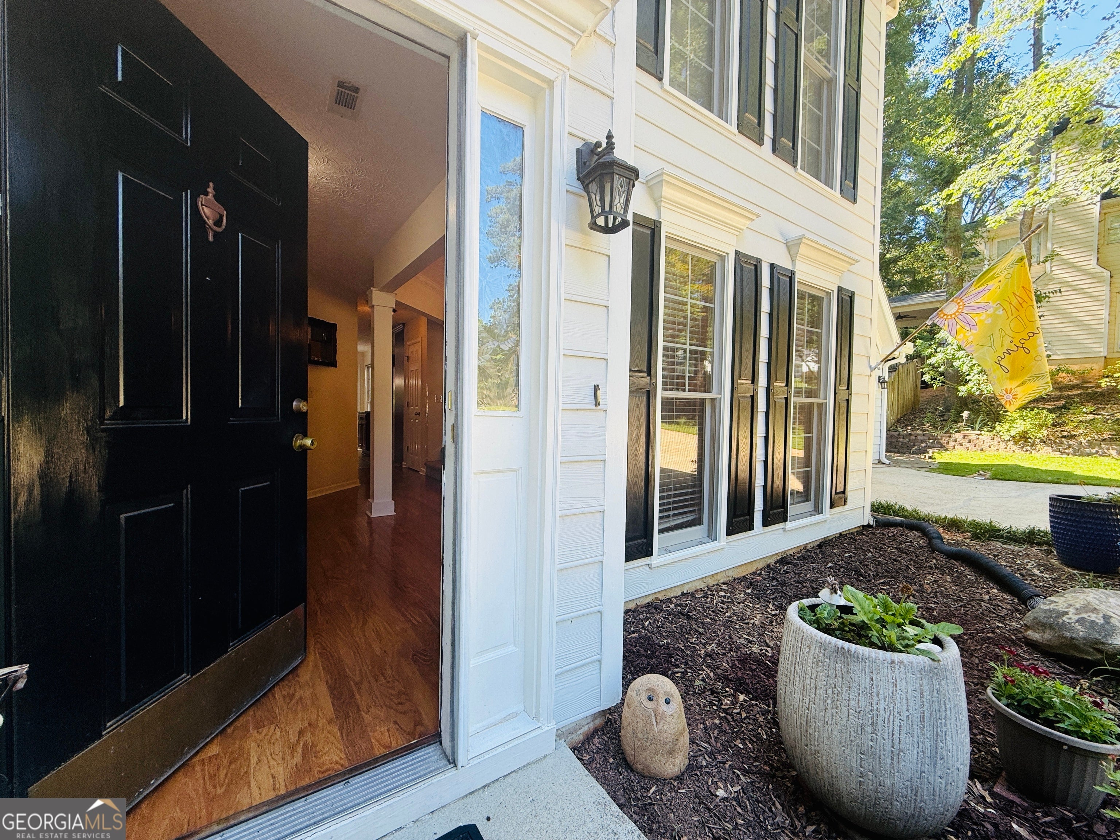
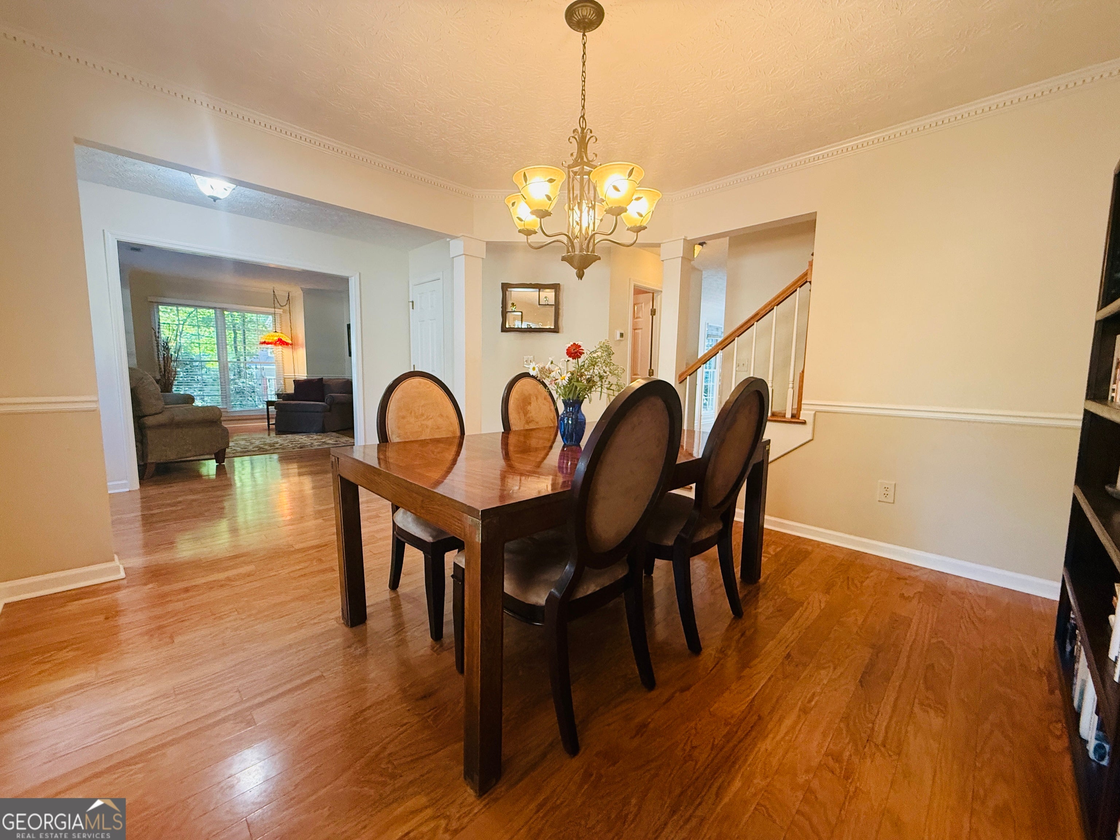
Welcome home to this beautifully maintained 3-bedroom, 2.5-bath, located on a quiet cul-de-sac in the heart of Peachtree City. The home offers a large bonus room that could potential be a 4th bedroom. This inviting residence offers a functional layout, peaceful surroundings, and the lifestyle amenities Peachtree City is known for. New gutters and 7yr old roof with a 50 yr warranty that is transferable to the buyer! All bedrooms are located upstairs, providing privacy and a comfortable separation from the main living areas. The main level features generous living and dining spaces ideal for both everyday living and entertaining. Step outside and enjoy the serenity of protected greenspace behind the property, offering added privacy and a natural backdrop year-round. One of the home's standout features is direct golf cart path access, making it easy to reach shopping, dining, parks, schools, and recreation throughout Peachtree City without getting in the car. Conveniently located near top-rated schools, neighborhood amenities, and miles of scenic cart paths, this home blends comfort, location, and lifestyle. A wonderful opportunity to enjoy all that Peachtree City has to offer.

Save
Ask
Tour
Hide
Share
Listing Snapshot
Price 
$579,900
Days On Site 
4 Days
Bedrooms 
3
Inside Area (SqFt) 
2,402 sqft
Total Baths 
2.5
Full Baths 
2
Partial Baths 
1
Lot Size 
0.43 Acres
Year Built 
1992
MLS® Number 
10840852
Status 
Active
Property Tax 
$6,488.51
HOA/Condo/Coop Fees 
N/A
Sq Ft Source 
Public Records
Friends & Family
Recent Activity
4 days agoListing first seen on site
4 days agoListing updated with changes from the MLS®
General Features
Acres 
0.43
Attached Garage 
Yes
Foundation 
Slab
Garage 
Yes
Land Lease 
No
Levels 
Two
Parking 
AttachedGarageGarage Door Opener
Property Sub Type 
Single Family Residence
Sewer 
Public Sewer
SqFt Above 
2402
Style 
Traditional
Utilities 
Cable AvailableElectricity AvailablePhone AvailableSewer ConnectedWater Available
Water Source 
Public
Interior Features
Appliances 
RangeOvenDishwasherGas Water HeaterMicrowave
Basement 
None
Cooling 
Ceiling Fan(s)Central Air
Fireplace Features 
Family RoomGas Log
Flooring 
CarpetHardwoodTileVinyl
Heating 
CentralForced AirNatural Gas
Interior 
PantryEntrance FoyerDouble VanitySoaking TubWalk-In Closet(s)High Speed Internet
Laundry Features 
Laundry RoomCommon AreaUpper Level
Dining Room 
Kitchen 
Save
Ask
Tour
Hide
Share
Exterior Features
Construction Details 
Wood Siding
Fencing 
Back Yard
Lot Features 
Cul-De-SacGreenbeltLevel
Patio And Porch 
DeckPatioPorchScreened
Roof 
Composition
Community Features
Community Features 
None
Financing Terms Available 
CashConventionalFHAVA Loan
Schools
School District
Unknown
Elementary School
Kedron
Middle School
Booth
High School
Mcintosh
Listing courtesy of Kimberly Sherrod & Company


Information deemed reliable but not guaranteed. The data relating to real estate for sale on this web site comes in part from the Broker Reciprocity Program of Georgia MLS. Real estate listings held by brokerage firms other than this office are marked with the Broker Reciprocity logo and detailed information about them includes the name of the listing brokers. Copyright © 2020-present Georgia MLS. All rights reserved.
Last checked: 2026-09-09 09:03 PM UTC

Neighborhood & Commute
Source: Walkscore
Save
Ask
Tour
Hide
Share