AI Home Broker

222 Lexington Carlton RD, Lexington, GA, 30648

Save
Ask
Tour
Hide
Share
$875,000
3 Days On Site

222 Lexington Carlton RD
Lexington, GA 30648

For Sale|Single Family Residence|Active
4
Beds
2.5
Total Baths
2
Full Baths
1
Partial Bath
2,446
SqFt
$358
/SqFt
2012
Built
Subdivision:
none
County:
Oglethorpe
Call Now: (478) 335-0702
Is this the listing for you? We can help make it yours.
(478) 335-0702
222 Lexington Carlton RD222 Lexington Carlton RD222 Lexington Carlton RD222 Lexington Carlton RD
Save
Ask
Tour
Hide
Share

Mortgage Calculator

Monthly Payment (Est.)

$3,992
Calculator powered by Showcase IDX, a Constellation1 Company. Copyright ©2026 Information is deemed reliable but not guaranteed.

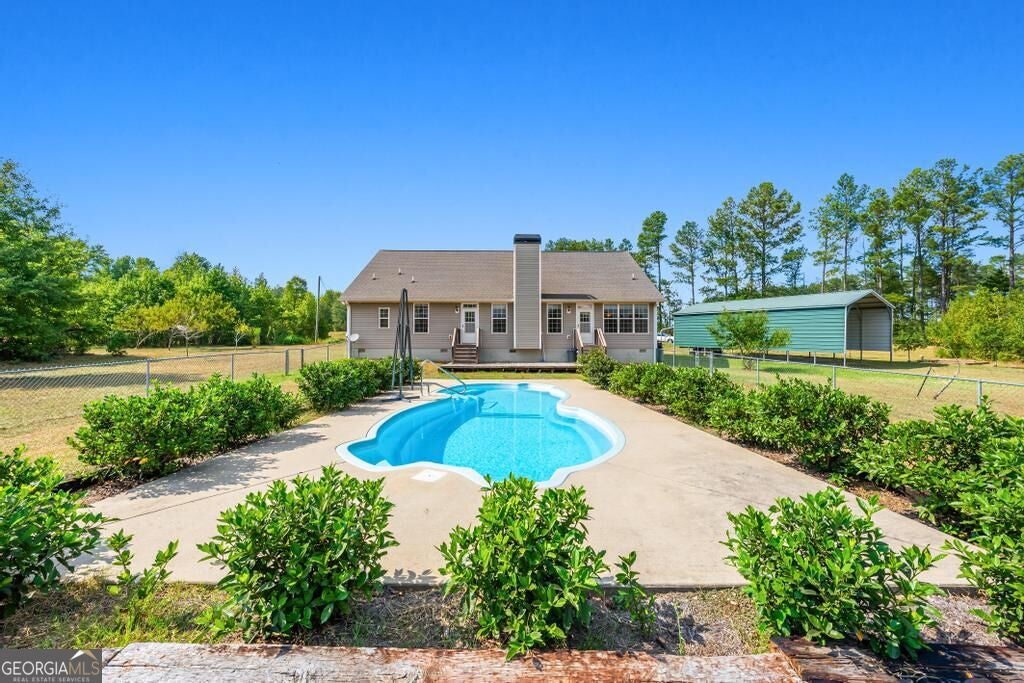
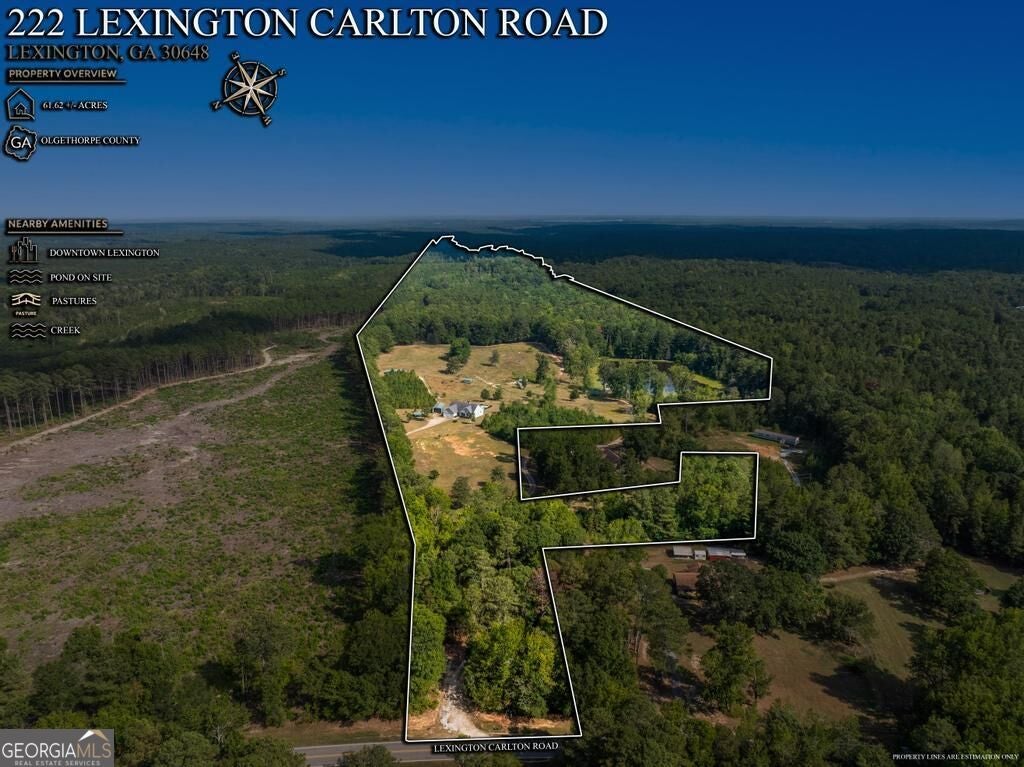
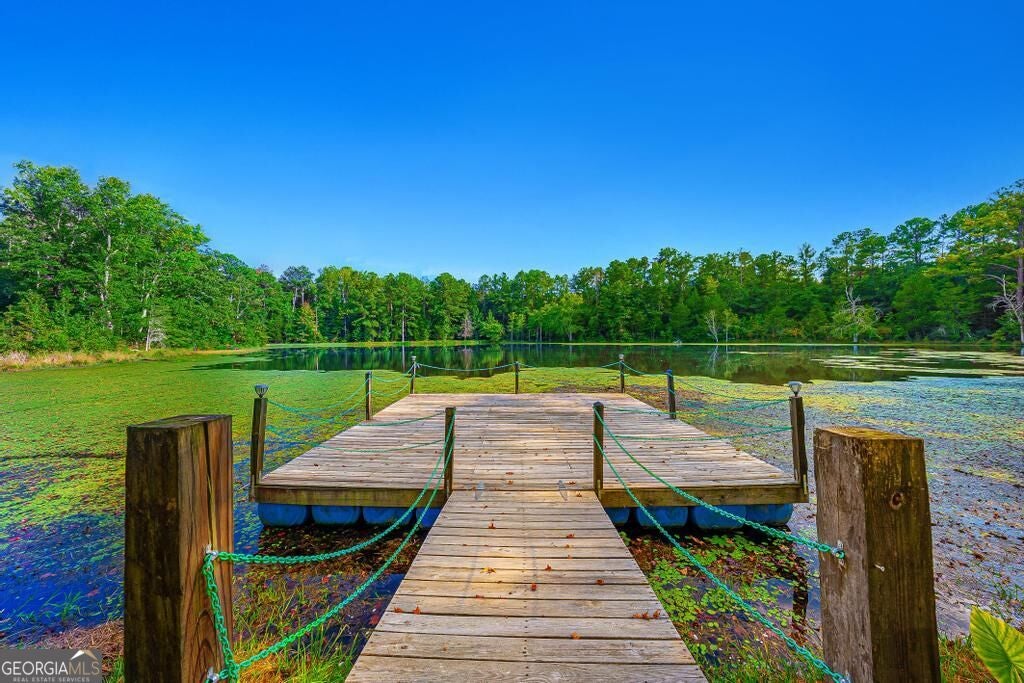
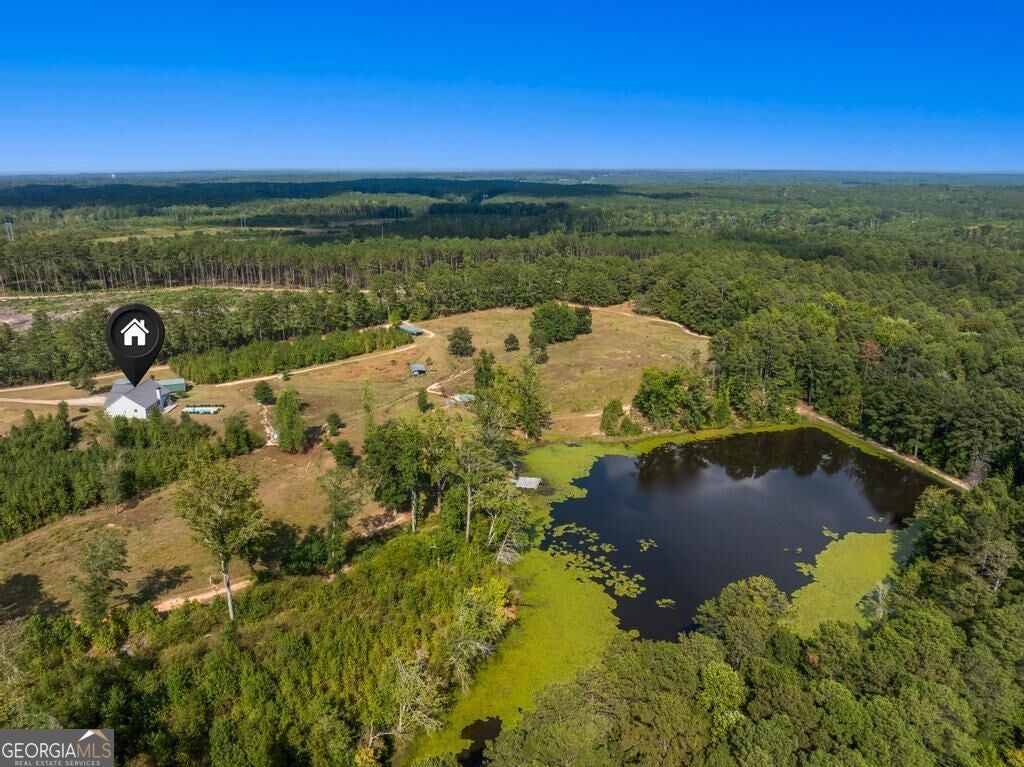
STAKE YOUR CLAIM to this tranquil 61.6 acre southern farm with a custom-built RANCH home, with a convenient location to schools and shopping, and a 20-minute drive to ATHENS, GA. This SPRAWLING farm comes complete with pasture and fencing to start HOMESTEADING and FARMING. The spring feed pond makes an excellent water source for livestock or enjoy its TRANQUIL setting complete with dock. Basic pens and shelters are included for animals, and trails are located throughout the property to CONNECT with NATURE. A CREEK graces the backline of the property, creating a gathering area for wildlife. An additional outbuilding graces the property for the hobbyist or small business owner. This easy-access ranch plan welcomes ENTERTAINMENT with an OPEN CONCEPT plan while offering an abundance of INVITING natural light & generous doses of panoramic & anti-stress OUTDOOR views and INGROUND pool. SOAK AWAY stress in the salt-healing pool. Clean up is easy with the luxury plank vinyl throughout the home. KITCHEN is designed for NURTURING self and loved ones after a productive day on the farm. RETREAT to the family room and sit by the COZY fire. GATHER on the back deck and ENJOY the view of the pasture, or pool, or host a pool party. GENEROUS-sized bedrooms make guests comfortable, with an added bonus room /4th bedroom upstairs featuring its own HVAC system and 1/2 bath.

Save
Ask
Tour
Hide
Share
Listing Snapshot
Price 
$875,000
Days On Site 
3 Days
Bedrooms 
4
Inside Area (SqFt) 
2,446 sqft
Total Baths 
2.5
Full Baths 
2
Partial Baths 
1
Lot Size 
61.6 Acres
Year Built 
2012
MLS® Number 
10840883
Status 
Active
Property Tax 
$5,193.32
HOA/Condo/Coop Fees 
N/A
Sq Ft Source 
Builder
Friends & Family
Recent Activity
3 days agoListing first seen on site
3 days agoListing updated with changes from the MLS®
General Features
Acres 
61.6
Attached Garage 
Yes
Foundation 
Block
Garage 
Yes
Garage Spaces 
2
Home Warranty 
Yes
Land Lease 
No
Levels 
One and One Half
Parking 
AttachedGarageGarage Door OpenerKitchen Level
Parking Spaces 
2
Property Sub Type 
Single Family Residence
Sewer 
Septic Tank
SqFt Above 
2446
Style 
Ranch
Utilities 
Electricity AvailableUnderground Utilities
Water Source 
PrivateWell
Interior Features
Appliances 
RangeOvenElectric Water HeaterMicrowaveRefrigeratorStainless Steel Appliance(s)
Basement 
Crawl Space
Cooling 
Ceiling Fan(s)Central Air
Electric 
220 Volts
Fireplace 
Yes
Fireplace Features 
Factory BuiltFamily Room
Fireplaces 
1
Flooring 
CarpetVinyl
Heating 
Electric
Interior 
Breakfast BarDouble VanityHigh CeilingsSoaking TubVaulted Ceiling(s)Walk-In Closet(s)Master DownstairsHigh Speed Internet
Laundry Features 
Laundry Room
Main Level Bedrooms 
3
Window Features 
Insulated WindowsDouble Pane WindowsWindow Treatments
Dining Room 
Kitchen 
Save
Ask
Tour
Hide
Share
Exterior Features
Construction Details 
Synthetic StuccoVinyl Siding
Exterior 
Dock
Fencing 
Back YardFenced
Frontage 
Waterfront
Lot Features 
WaterfrontPasturePrivate
Other Structures 
OutbuildingShed(s)
Patio And Porch 
DeckPorch
Pool Features 
In GroundSalt Water
Roof 
Composition
View 
Lake
Waterfront 
Yes
Waterfront Features 
Pond
Waterview 
Lake
Windows/Doors 
Insulated WindowsDouble Pane WindowsWindow Treatments
Community Features
Community Features 
None
Financing Terms Available 
CashConventionalFHAUSDA Loan
Schools
School District
Unknown
Elementary School
Oglethorpe
Middle School
Oglethorpe
High School
Oglethorpe
Listing courtesy of Living Down South Realty


Information deemed reliable but not guaranteed. The data relating to real estate for sale on this web site comes in part from the Broker Reciprocity Program of Georgia MLS. Real estate listings held by brokerage firms other than this office are marked with the Broker Reciprocity logo and detailed information about them includes the name of the listing brokers. Copyright © 2020-present Georgia MLS. All rights reserved.
Last checked: 2026-09-08 10:09 PM UTC

Neighborhood & Commute
Source: Walkscore
Save
Ask
Tour
Hide
Share