AI Home Broker

14 Orlon DR, Ellijay, GA, 30540

Save
Ask
Tour
Hide
Share
$449,900
9 Days On Site

14 Orlon DR
Ellijay, GA 30540

For Sale|Single Family Residence|Active
4
Beds
4
Total Baths
4
Full Baths
3,028
SqFt
$149
/SqFt
2005
Built
Subdivision:
Coosawattee River Resort
County:
Gilmer
Call Now: (478) 335-0702
Is this the listing for you? We can help make it yours.
(478) 335-0702
14 Orlon DR14 Orlon DR14 Orlon DR14 Orlon DR
Save
Ask
Tour
Hide
Share

Mortgage Calculator

Monthly Payment (Est.)

$2,053
Calculator powered by Showcase IDX, a Constellation1 Company. Copyright ©2026 Information is deemed reliable but not guaranteed.

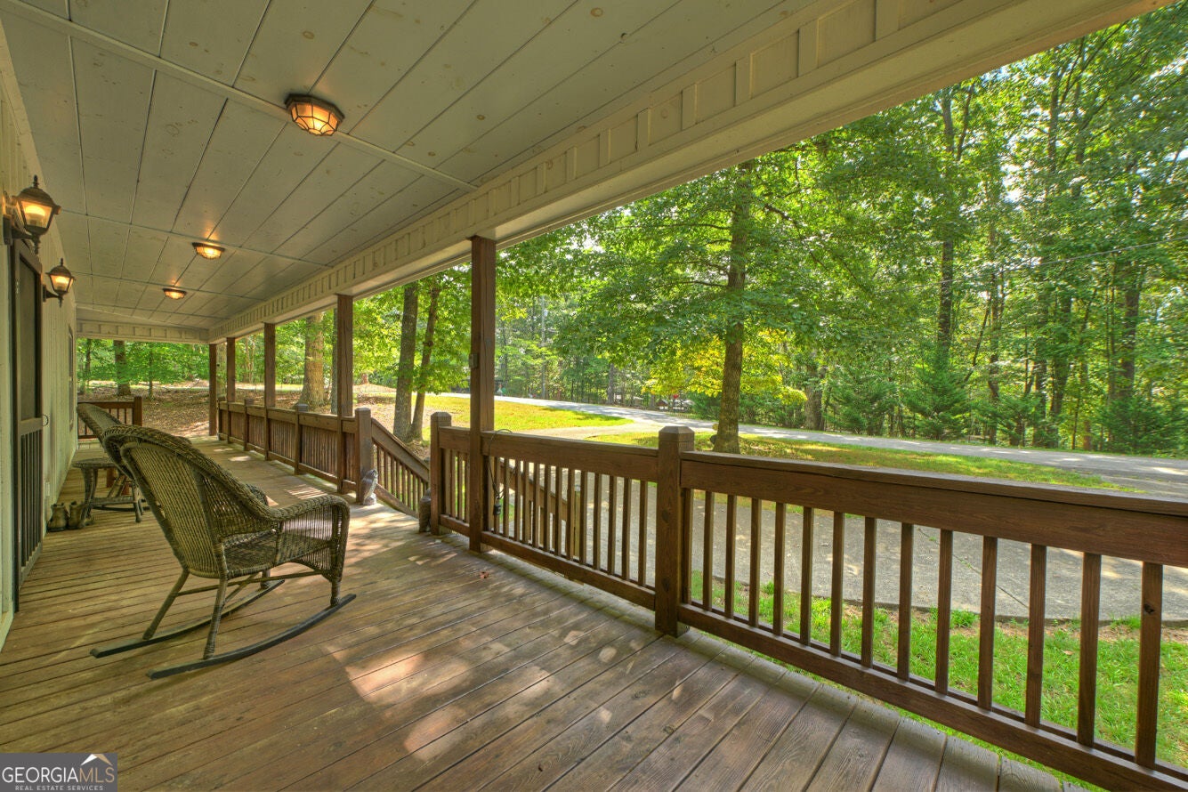
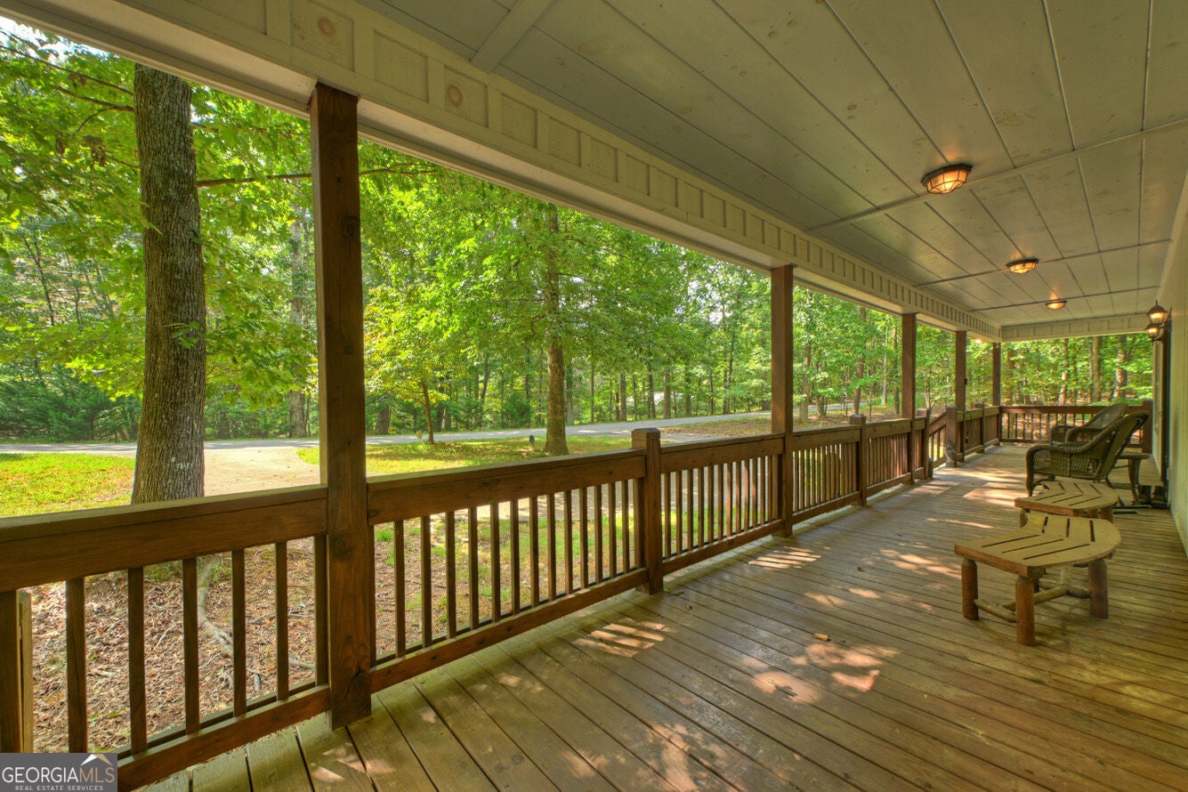
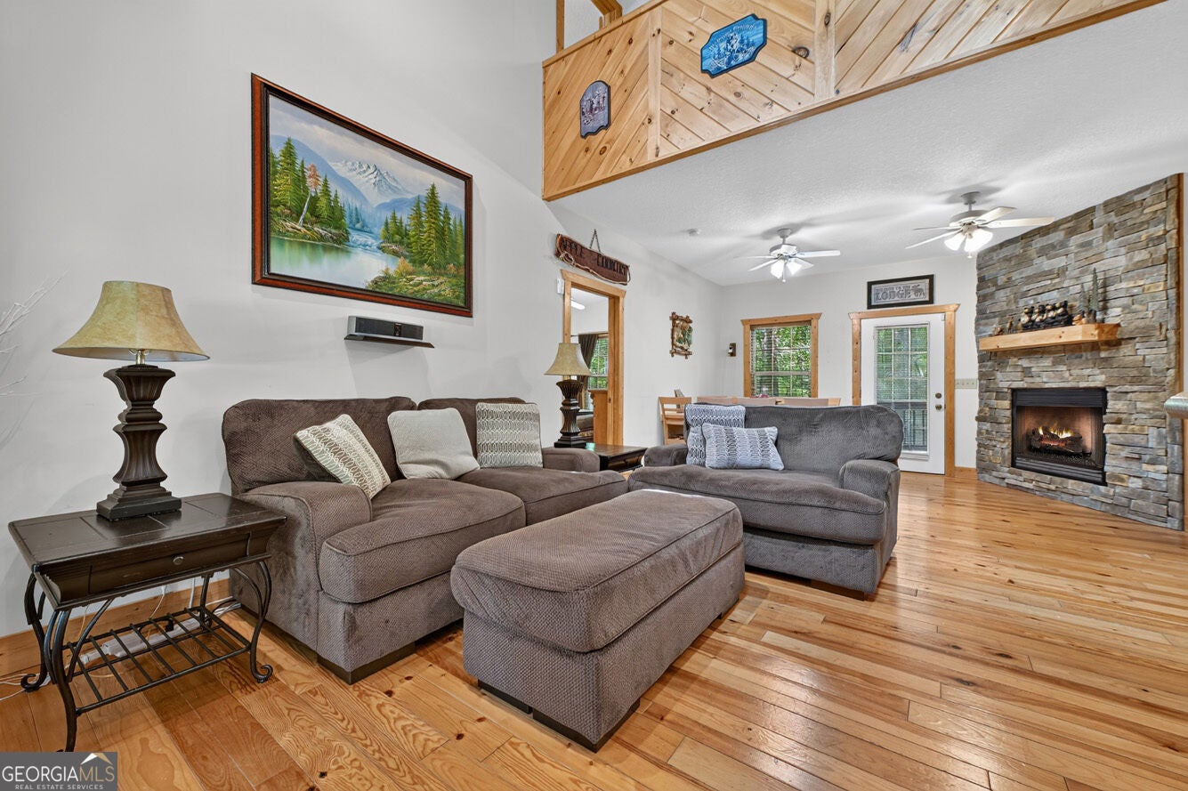
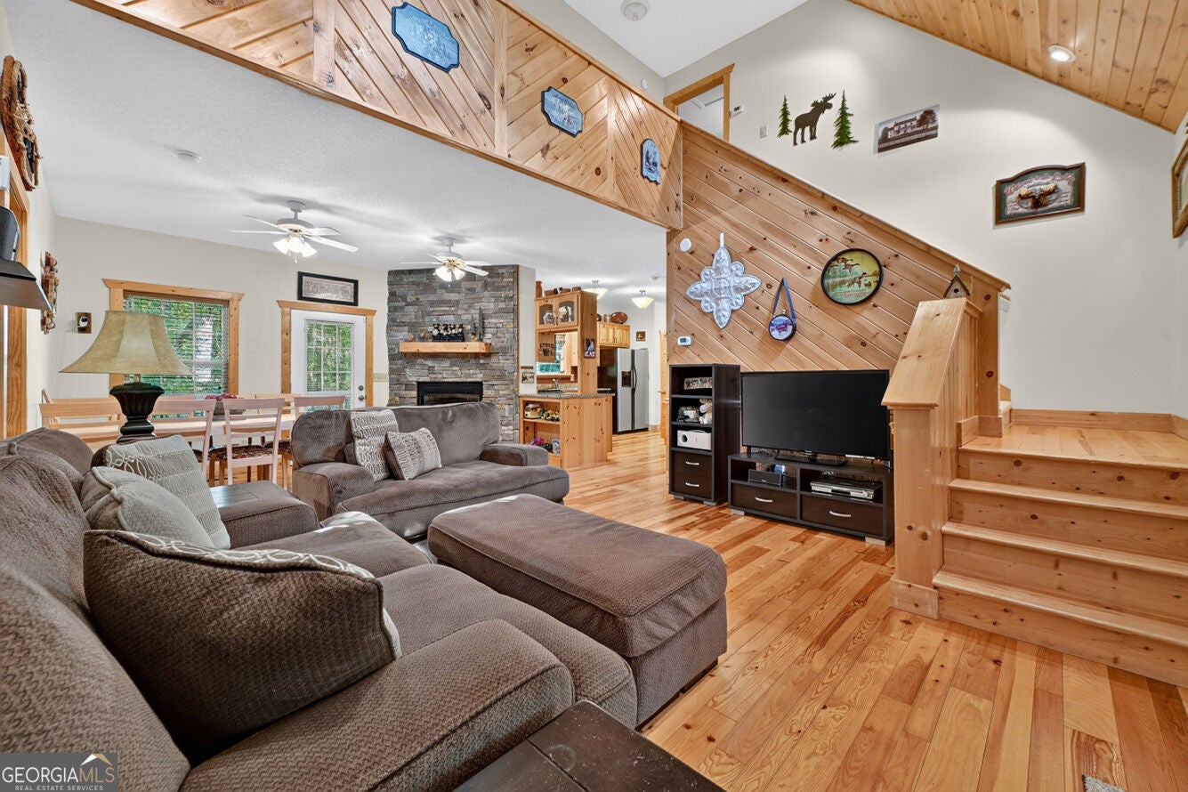
Charming Cape Cod in Coosawattee River Resort! This spacious 4-bedroom, 4-bath Cape Cod offers 3,028 sq. ft. of comfortable living space on a beautiful 0.55 corner lot. Built in 2005 and being offered furnished, this home is ready for its next owner to make it their own. The main level features a welcoming living room with a beautiful stone fireplace, a spacious kitchen with abundant cabinetry and appliances that remain, including refrigerator, range, microwave and dishwasher. The washer and dryer also remain. The main-level primary bedroom offers a private ensuite, with an additional bedroom and full bath on the main floor. Upstairs you'll find two more bedrooms and another full bath, providing plenty of space for family and guests. The lower level offers even more room to enjoy, including a full bath, large movie room with comfortable couches, and a dedicated play area for the children. Outside, relax on the large covered front porch or enjoy one of two additional porches surrounding the home. A one-car garage adds convenience and storage. Located in the amenity-rich Coosawattee River Resort, residents can enjoy a variety of recreational amenities and the beauty of the North Georgia mountains. This furnished bank foreclosure presents an excellent opportunity to own a spacious mountain-area retreat with room for family, guests and entertaining at a great price.

Save
Ask
Tour
Hide
Share
Listing Snapshot
Price 
$449,900
Days On Site 
9 Days
Bedrooms 
4
Inside Area (SqFt) 
3,028 sqft
Total Baths 
4
Full Baths 
4
Partial Baths 
N/A
Lot Size 
0.55 Acres
Year Built 
2005
MLS® Number 
10840906
Status 
Active
Property Tax 
$3,361
HOA/Condo/Coop Fees 
$99 monthly
Sq Ft Source 
Public Records
Friends & Family
Recent Activity
a week agoListing first seen on site
a week agoListing updated with changes from the MLS®
General Features
Acres 
0.55
Attached Garage 
Yes
Garage 
Yes
Land Lease 
No
Levels 
Three Or More
Parking 
AttachedBasementGarage
Property Sub Type 
Single Family Residence
Sewer 
Septic Tank
Special Circumstances 
In Foreclosure
SqFt Above 
2112
SqFt Below 
916
Style 
Cape CodTraditional
Utilities 
Cable AvailableElectricity AvailablePhone AvailablePropaneSewer ConnectedWater Available
Water Source 
Public
Interior Features
Appliances 
RangeOvenDishwasherDryerRefrigeratorWasher
Basement 
DaylightExterior EntryFinishedFullInterior Entry
Cooling 
Central Air
Fireplace 
Yes
Fireplace Features 
Family RoomGas Log
Fireplaces 
1
Flooring 
CarpetOtherTile
Heating 
Central
Interior 
Double VanityHigh CeilingsWalk-In Closet(s)Master DownstairsHigh Speed Internet
Laundry Features 
In KitchenLaundry Closet
Main Level Bedrooms 
2
Window Features 
Storm Window(s)
Dining Room 
Save
Ask
Tour
Hide
Share
Exterior Features
Construction Details 
Wood Siding
Exterior 
Fire Pit
Lot Features 
Corner LotLevel
Patio And Porch 
Porch
Roof 
Composition
Windows/Doors 
Storm Window(s)
Community Features
Association Fee 
$1188.0
Association Fee Frequency 
Annually
Community Features 
ClubhouseFitness CenterGatedLakeParkPlaygroundPoolTennis Court(s)
Financing Terms Available 
1031 ExchangeCashConventional
Schools
School District
Unknown
Elementary School
Clear Creek
Middle School
Clear Creek
High School
Gilmer
Listing courtesy of Coldwell Banker High Country


Information deemed reliable but not guaranteed. The data relating to real estate for sale on this web site comes in part from the Broker Reciprocity Program of Georgia MLS. Real estate listings held by brokerage firms other than this office are marked with the Broker Reciprocity logo and detailed information about them includes the name of the listing brokers. Copyright © 2020-present Georgia MLS. All rights reserved.
Last checked: 2026-09-14 09:00 PM UTC

Neighborhood & Commute
Source: Walkscore
Save
Ask
Tour
Hide
Share