
79 Riva Ridge LNNewnan, GA 30263
Mortgage Calculator
Monthly Payment (Est.)
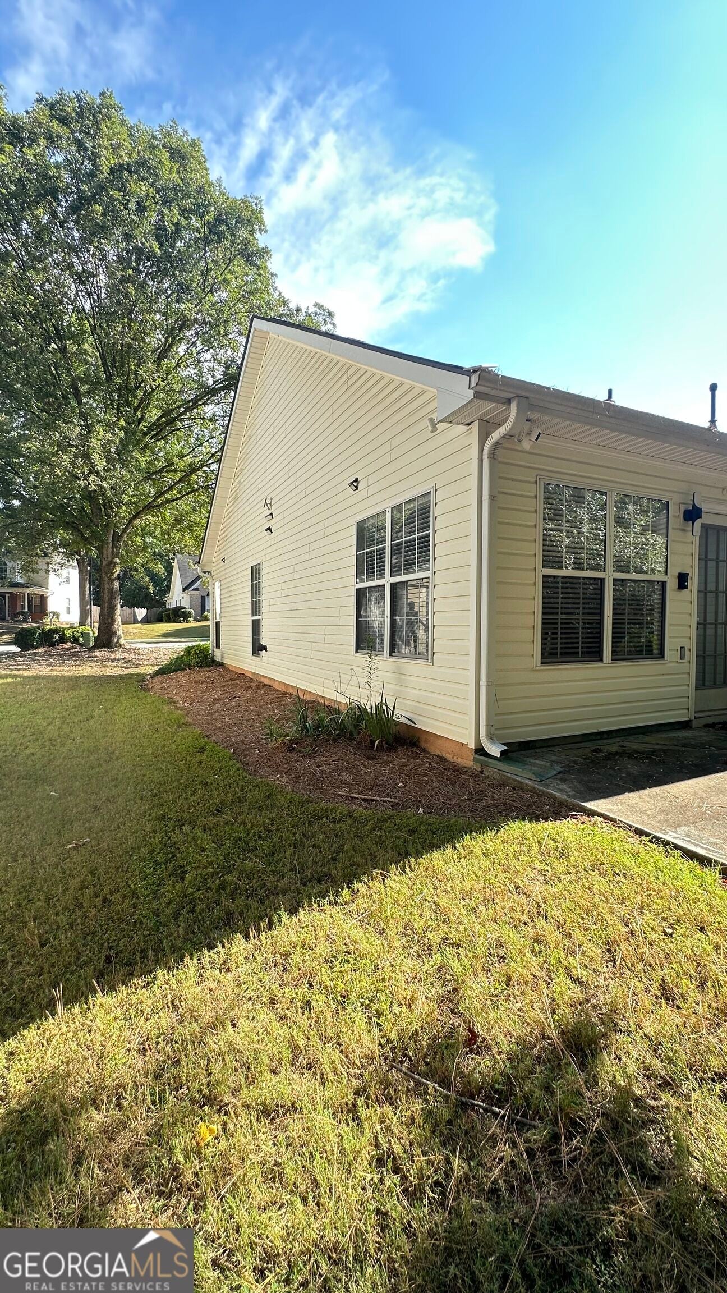
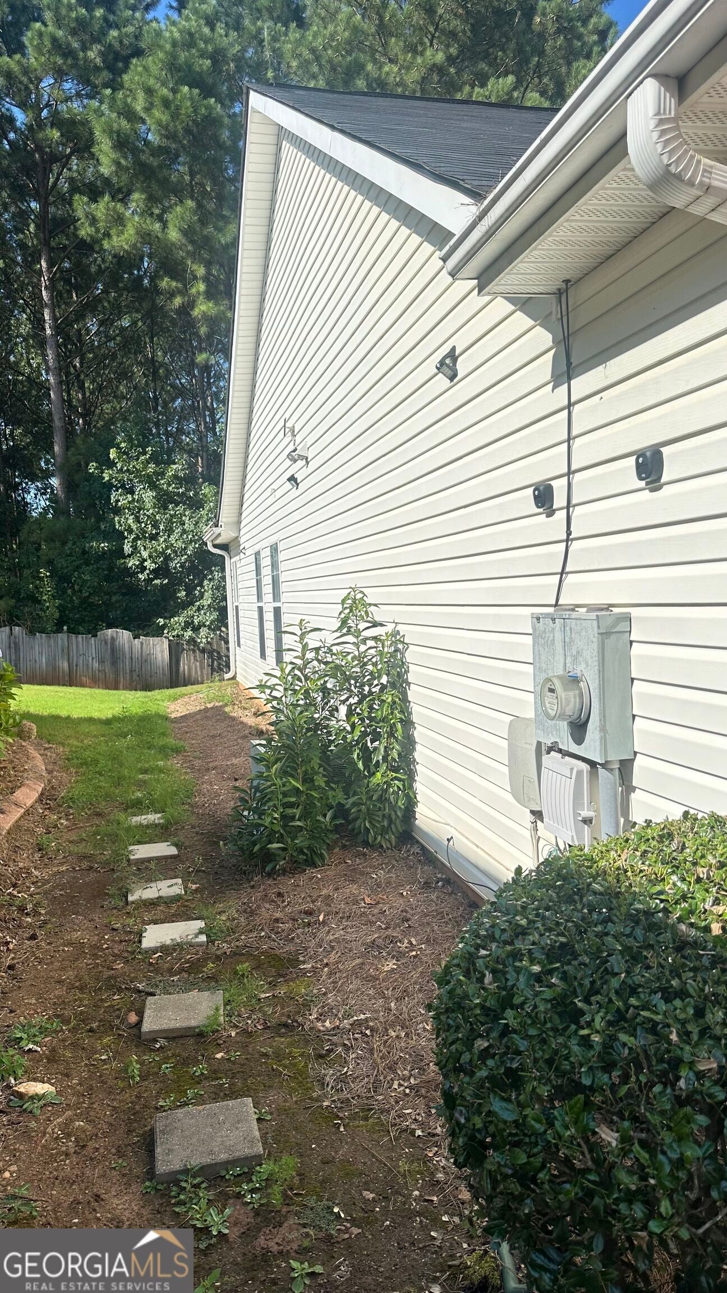
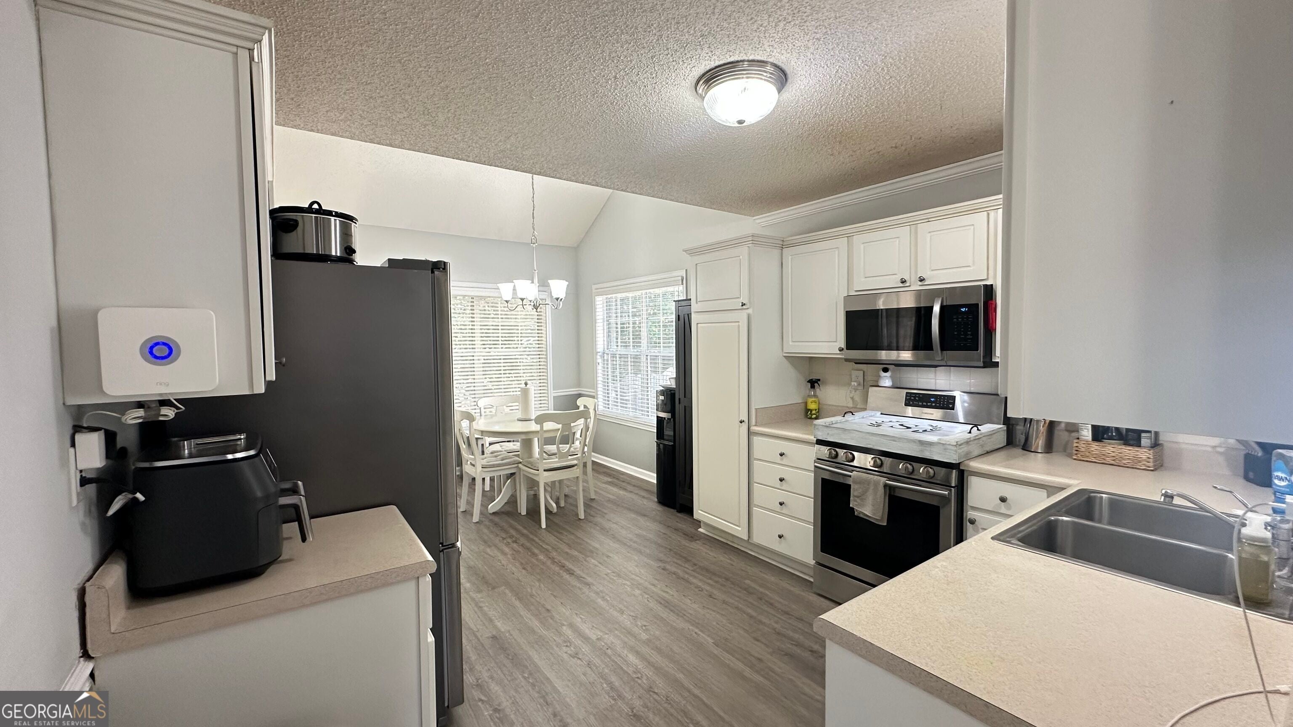
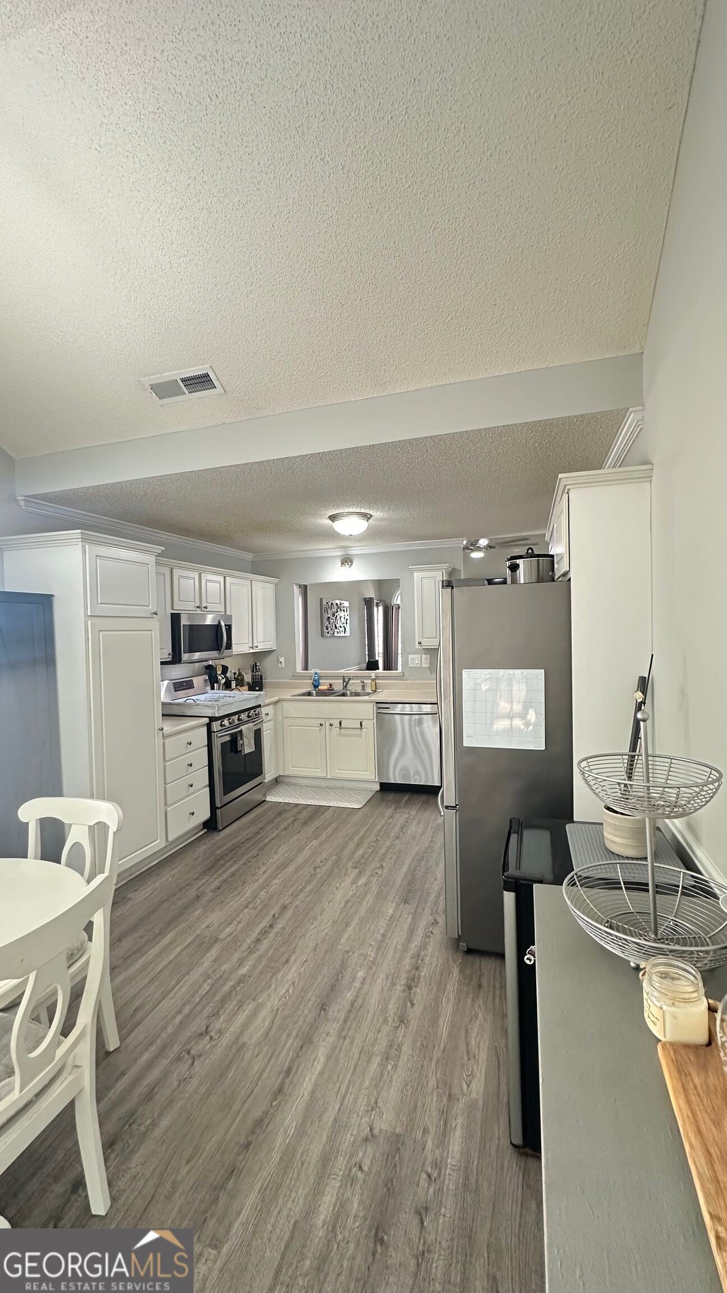
$1,273*** ATTENTION INVESTORS *** Prime Northgate Location ** Ranch Living ** Lawncare Included ** Exceptional Equity Potential ** Discover an exceptional opportunity in the highly sought-after Northgate High School district, ideally situated within the established Riva Ridge community in Newnan's desirable Calumet area. Located within the city limits of Newnan and just minutes from schools, shopping, dining, entertainment and Interstate 85, this inviting ranch home offers an outstanding combination of location, lifestyle and potential. A welcoming open-concept floor plan creates an easy flow for everyday living and entertaining. The spacious living room features a vaulted ceiling and classic brick fireplace, while the adjoining kitchen overlooks the living area and backyard. The kitchen offers white cabinetry, stainless steel appliances, LVP flooring and abundant natural light, with a vaulted eat-in area providing a bright and comfortable space for casual dining. The generously sized primary suite features a trey ceiling, walk-in closet and private bath complete with a garden tub, separate shower and double-sink vanity. Two additional bedrooms and a second full bath provide comfortable accommodations for family, guests or a home office. A two-car garage adds convenience and valuable storage. Several significant updates provide a solid foundation for the next owner, including a 2022 roof, 2026 water heater, HVAC motherboard and blower replacement in 2020, and updated appliances and flooring in 2018. The home is being sold AS-IS and is offered at an attractive price point that reflects the opportunity for improvements and personalization. Whether you're an investor, a savvy buyer seeking instant equity potential, or someone ready to transform a home into your own vision, this property offers tremendous possibilities in an enviable location. Enjoy the convenience of a $95/month HOA that includes year-round lawn maintenance, allowing more time to enjoy the surrounding community. The location also offers convenient, walkable access to Ashley Park, local dining and entertainment, and nearby grocery shopping. Well-located. Well-maintained where it matters most. Full of potential. This is an opportunity to create something truly special in one of Newnan's most desirable school districts. Call today to schedule your private showing of this great home!
| a week ago | Listing first seen on site | |
| a week ago | Listing updated with changes from the MLS® |

Information deemed reliable but not guaranteed. The data relating to real estate for sale on this web site comes in part from the Broker Reciprocity Program of Georgia MLS. Real estate listings held by brokerage firms other than this office are marked with the Broker Reciprocity logo and detailed information about them includes the name of the listing brokers. Copyright © 2020-present Georgia MLS. All rights reserved.
Last checked: 2026-09-15 11:27 AM UTC