
163 Meadow Spring CTTemple, GA 30179
Mortgage Calculator
Monthly Payment (Est.)
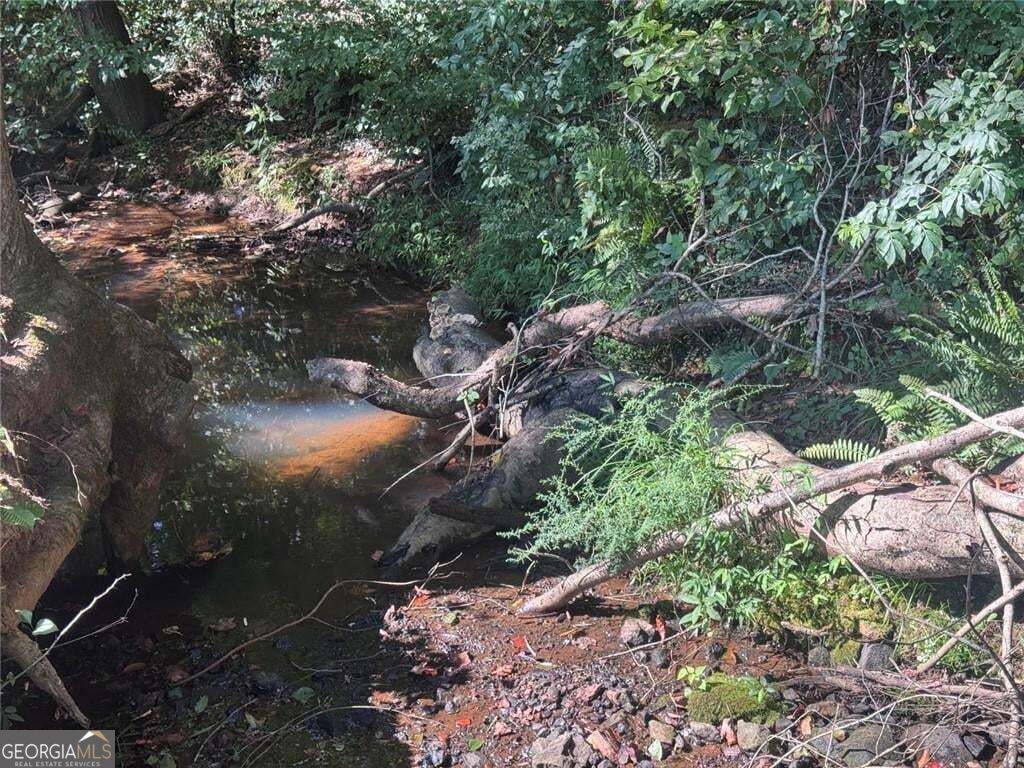
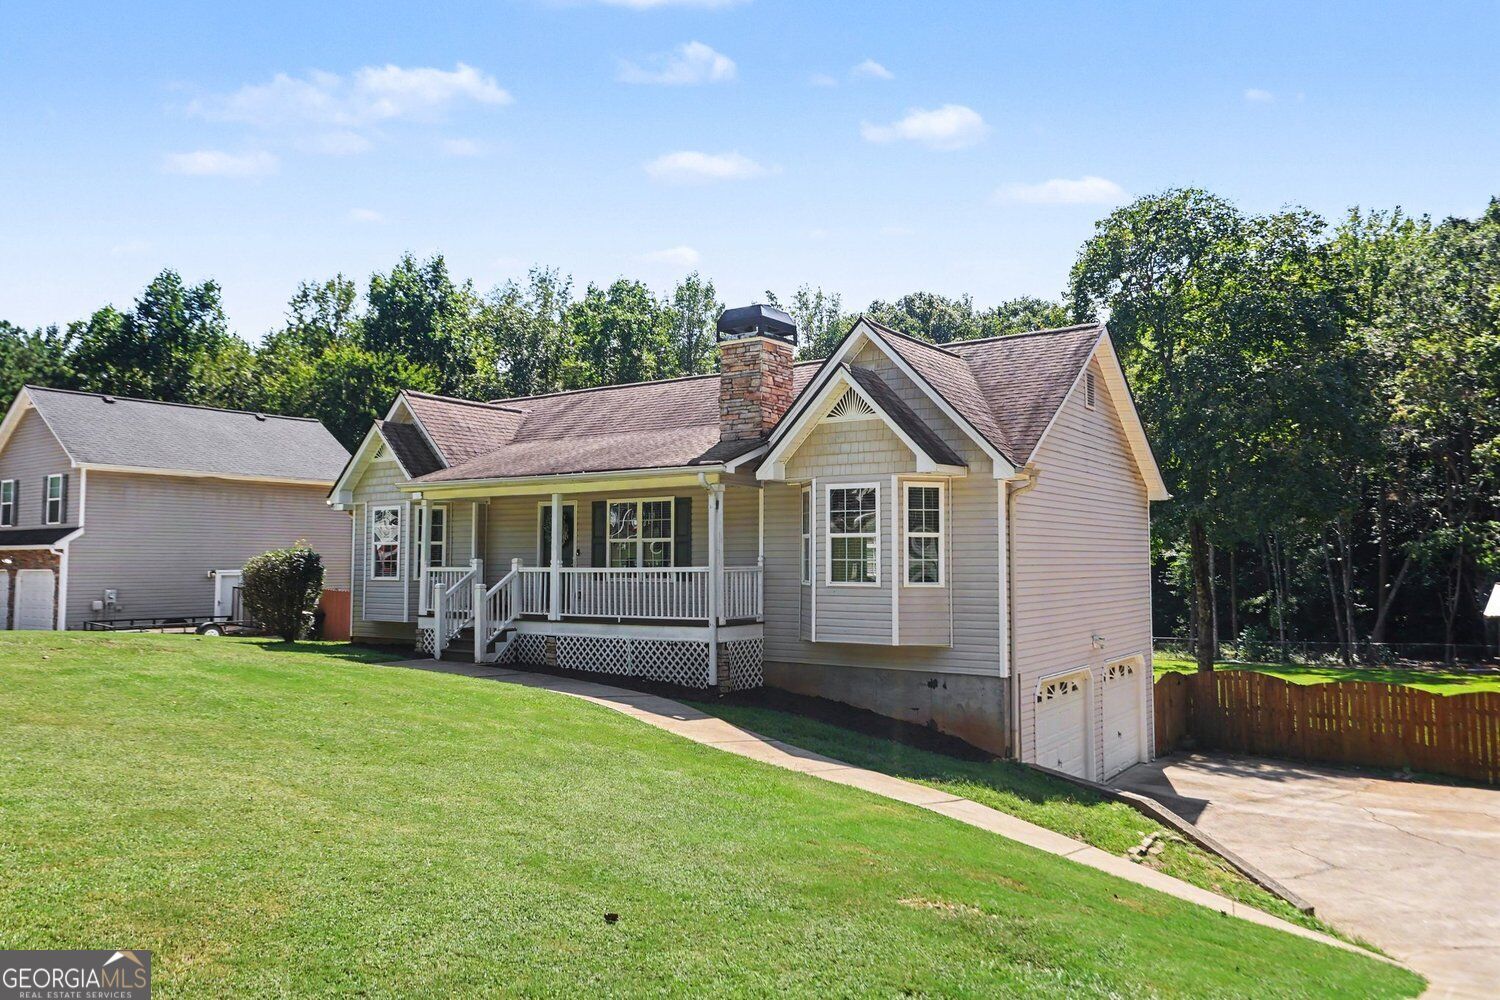
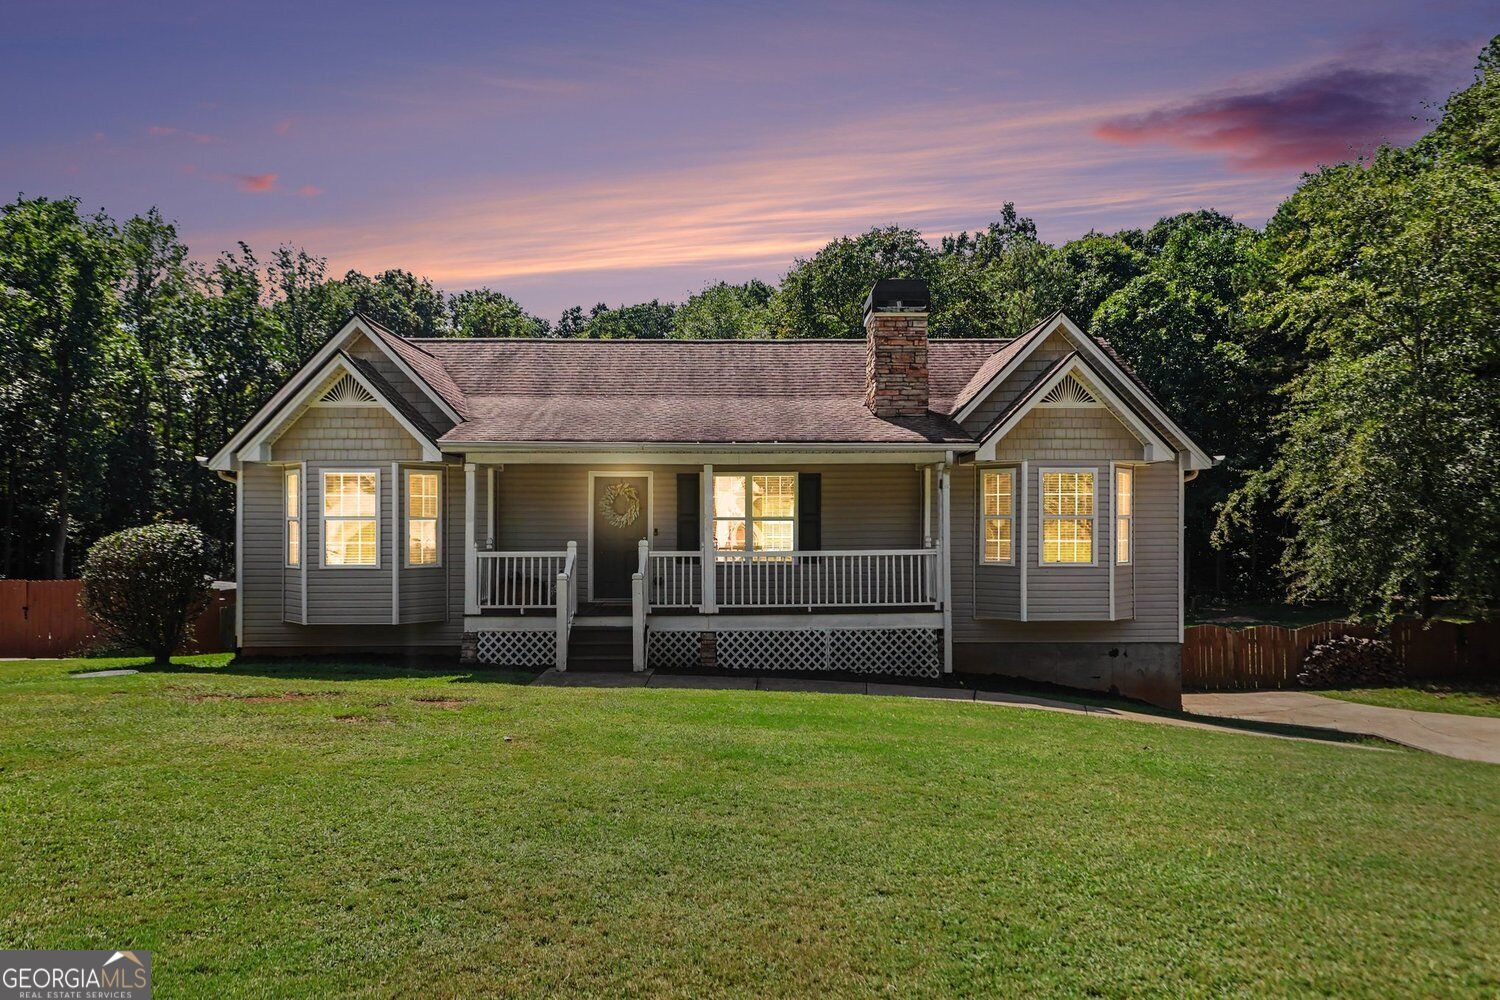
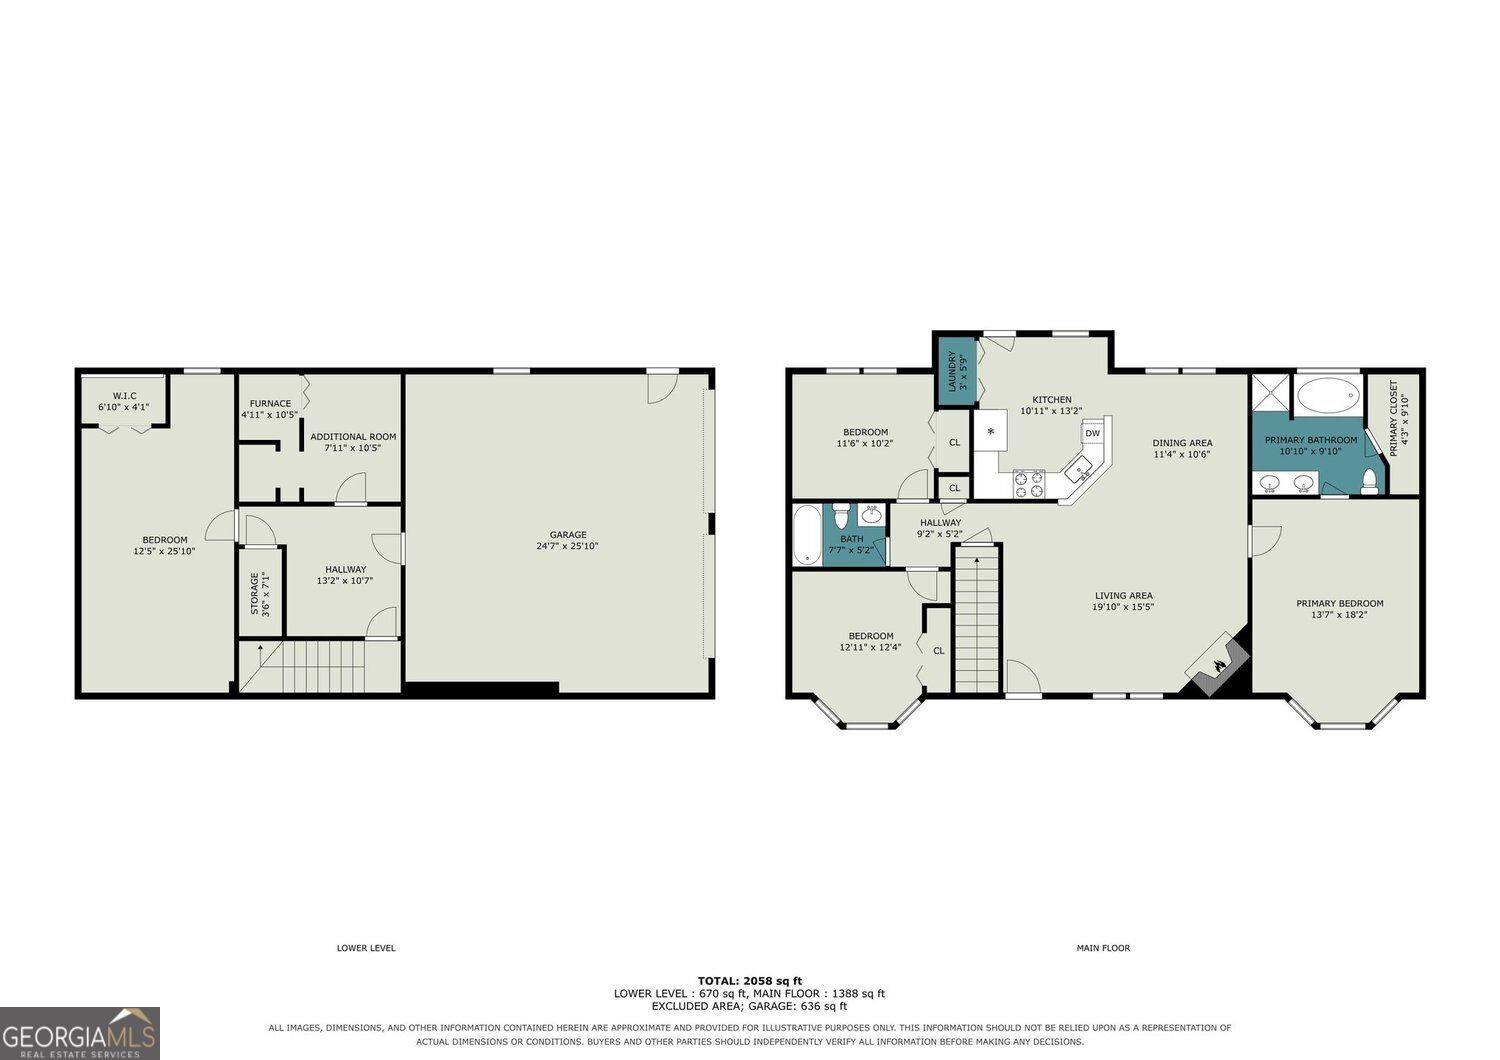
Enter an interest rate to see your estimated monthly payment.WOW! 2000+SF RANCH HOME ON PARTIALLY FINISHED BASEMENT ON DOUBLE LOT WITH FENCED BACKYARD AND CREEK! PEACE AND SOLITUDE AND NO HOA ON THIS HUGE 1.22 ACRE DOUBLE LOT!! Plenty of parking and a classic rocking chair covered front porch welcomes your guests to this wonderful abode. Inside, you'll be greeted by a spacious open floor plan that features vaulted ceilings, hardwood floors, a stone-clad fireplace in the living room, beautifully designed kitchen with ample cabinetry, lots of countertop space and stainless appliances, a breakfast bar, and a separate dining area. Right off the kitchen is spacious deck overlooking your BACKYARD OASIS (a must see!). The primary suite is beautiful with a bay window that allows light to stream right in. The en-suite bath features a double vanity, walk-in shower, and oversized soaking tub. Two more spacious bedrooms and an additional bath finish off the main level. *** LOWER LEVEL - The lower level includes three finished flexible space rooms. Two smaller ones may be used as offices, storage, craft room, possible bedroom or whatever you need. The remaining room is very large and is great as an oversized recreation room. Also on this level is a HUGE GARAGE with lots of built in shelving and storage and even an ELECTRIC CAR CHARGING STATION. Outside, you will have lots of room for hanging around a Firepit, spending time in the WORKSHOP/Man Cave/Shop/She Shed, playing in the huge yard, and entertaining. The BACKYARD IS FENCED and there is even a CREEK at the back of the property! WONDERFUL ADVENTURES for your family in the back yard and the woods behind with trails and a terrific creek for camping around, building dams, and so much more! Don't let this be the one that gets away! Again NO HOA!! But still a beautiful community with wonderful neighbors in a great location not far from shopping but still remote enough to enjoy the peace and serenity! Call to see today!
| just now | Listing first seen on site | |
| 3 weeks ago | Listing updated with changes from the MLS® |

Information deemed reliable but not guaranteed. The data relating to real estate for sale on this web site comes in part from the Broker Reciprocity Program of Georgia MLS. Real estate listings held by brokerage firms other than this office are marked with the Broker Reciprocity logo and detailed information about them includes the name of the listing brokers. Copyright © 2020-present Georgia MLS. All rights reserved.
Last checked: 2026-09-23 10:12 PM UTC