
4370 Old Wyndoham CTGainesville, GA 30506
Mortgage Calculator
Monthly Payment (Est.)
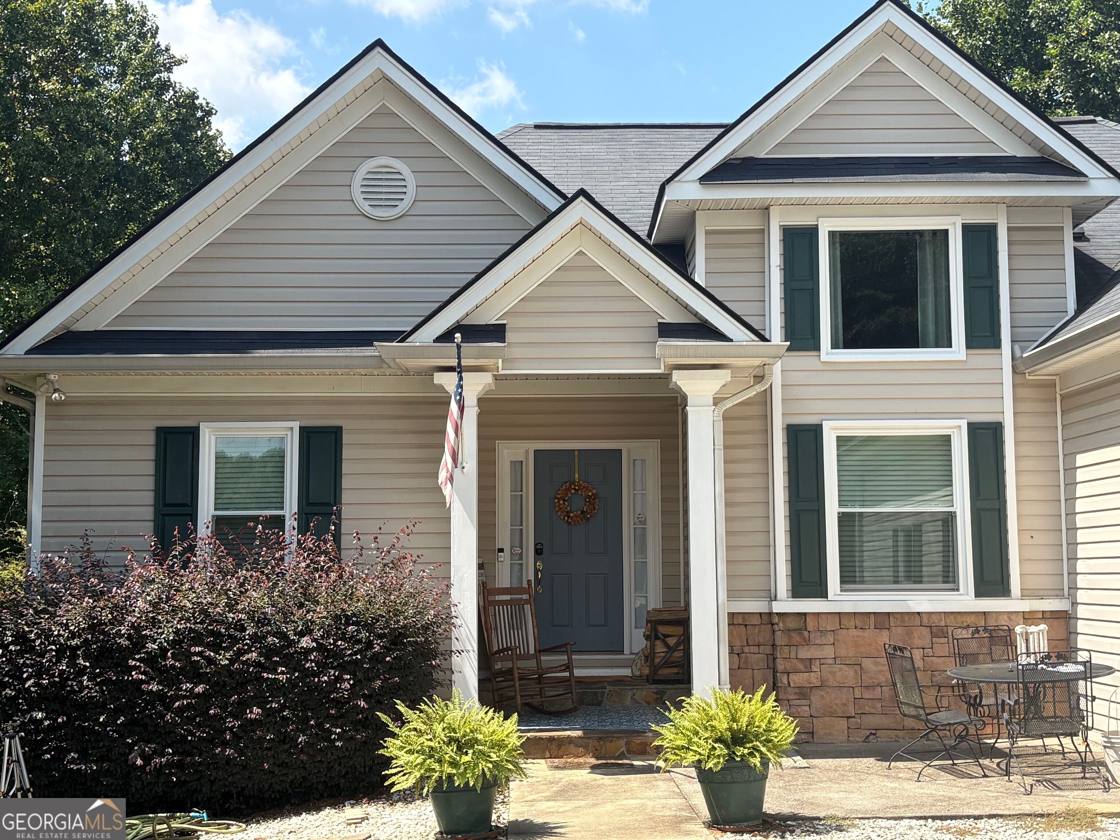
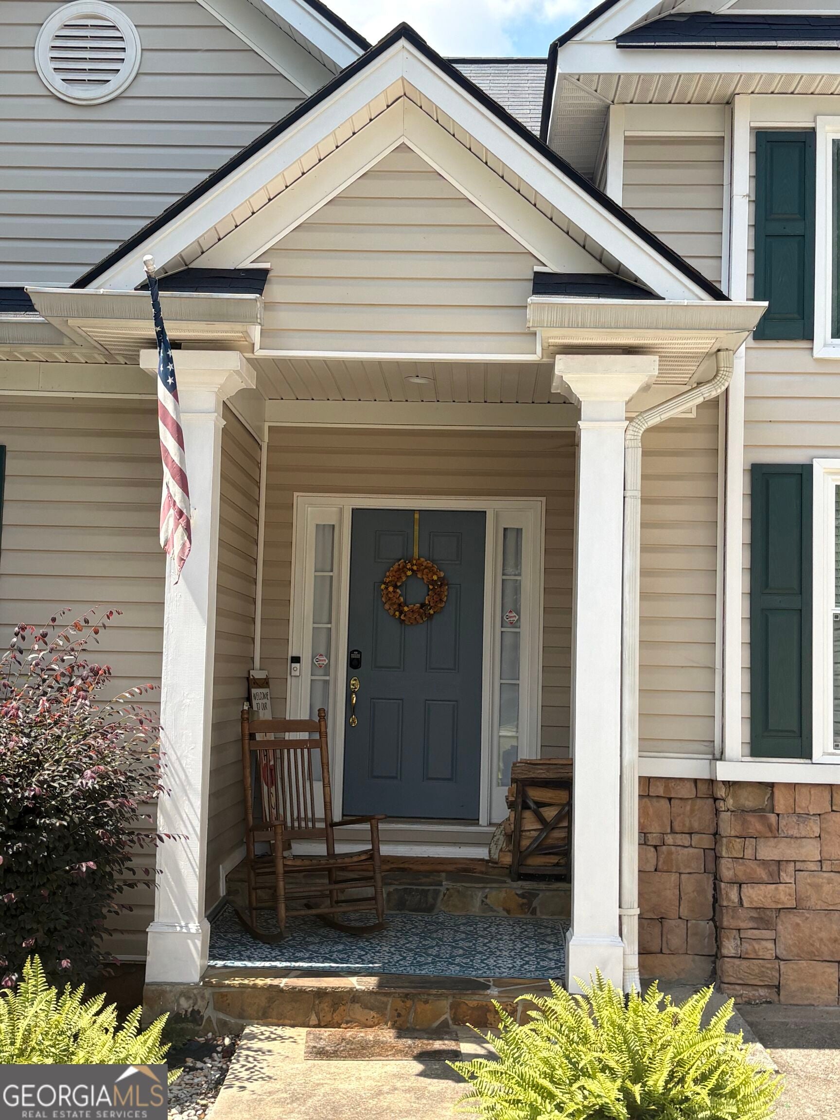
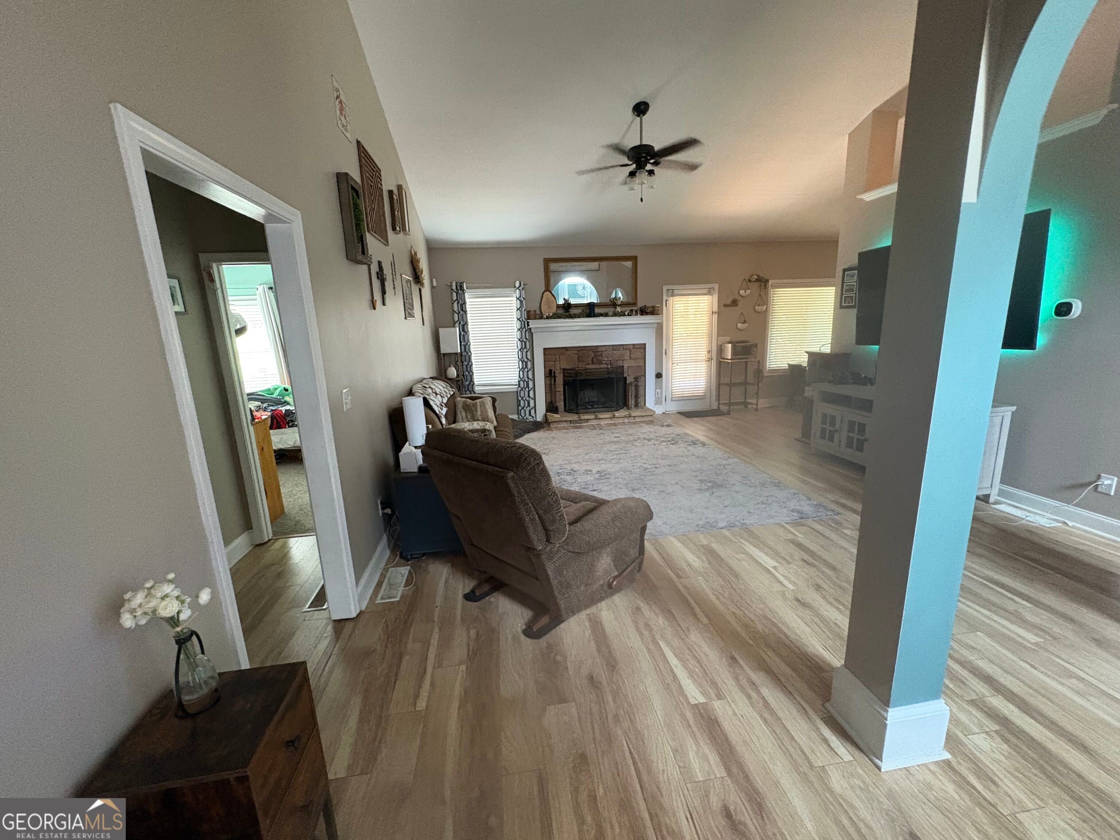
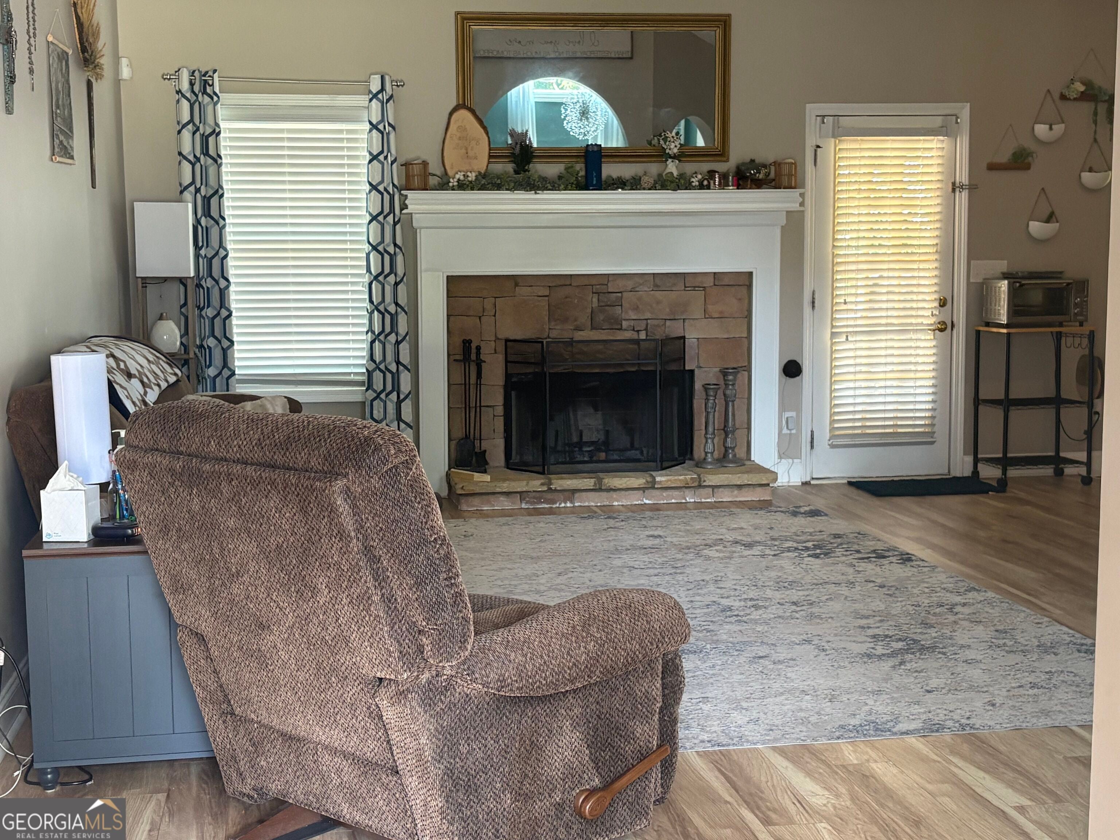
$1,893Excellent opportunity to live in the highly desirable Princeton subdivision! This spacious four-bedroom, three-bath home offers more than 1,650 square feet of finished living space on the main level and a full finished basement, and sits on a beautiful .59-acre lot featuring blueberry bushes and an apple tree. The main level offers a welcoming and functional layout, including a large family room with a soaring vaulted ceiling and wood-burning fireplace. The adjoining dining room features elegant archway entries and a high tray ceiling. The spacious master suite is also located on the main level and features a high tray ceiling, large picture window, and private en-suite with a garden tub, separate shower, double vanity, separate toilet closet, and generous walk-in closet. The desirable split-bedroom floor plan provides two additional bedrooms and a full bath on the main level. The kitchen offers abundant cabinet and counter space, a breakfast nook, and includes the dishwasher, refrigerator, range, and microwave. From the family room, step directly onto the new expansive 36' x 12' deck, perfect for relaxing or entertaining while overlooking the private backyard. Approximately 14 feet of the deck is covered, providing comfortable outdoor space in any weather. A concrete patio below the deck provides even more room for outdoor gatherings. The finished basement provides tremendous additional living and flex space. It includes a second kitchen with refrigerator, range, and microwave; living room area; a bedroom with two walk-in closets; two storage rooms; a workshop area housing the water heater and HVAC system; and an additional room that could be used as an office, exercise room, hobby room, or other flex space. The spacious garage offers excellent storage and organization with a wall-mounted organization system for tools, gardening supplies, and miscellaneous items. Garage door and motor is approximately 2 years old. LVP flooring installed in main living area in 2021. New back deck added in 2025. Energy efficient vinyl windows were installed in the home in 2026. According to seller, Roof, HVAC and Water Heater were replaced in 2017. With its spacious lot, versatile finished basement, generous outdoor living areas, and desirable Princeton subdivision location, this home offers space, functionality, and plenty of room to enjoy both indoor and outdoor living.
| 4 days ago | Status changed to Active | |
| 4 days ago | Listing updated with changes from the MLS® | |
| 5 days ago | Listing first seen on site |

Information deemed reliable but not guaranteed. The data relating to real estate for sale on this web site comes in part from the Broker Reciprocity Program of Georgia MLS. Real estate listings held by brokerage firms other than this office are marked with the Broker Reciprocity logo and detailed information about them includes the name of the listing brokers. Copyright © 2020-present Georgia MLS. All rights reserved.
Last checked: 2026-09-10 05:47 AM UTC