
406 Arrowood PointeBlairsville, GA 30512
Mortgage Calculator
Monthly Payment (Est.)
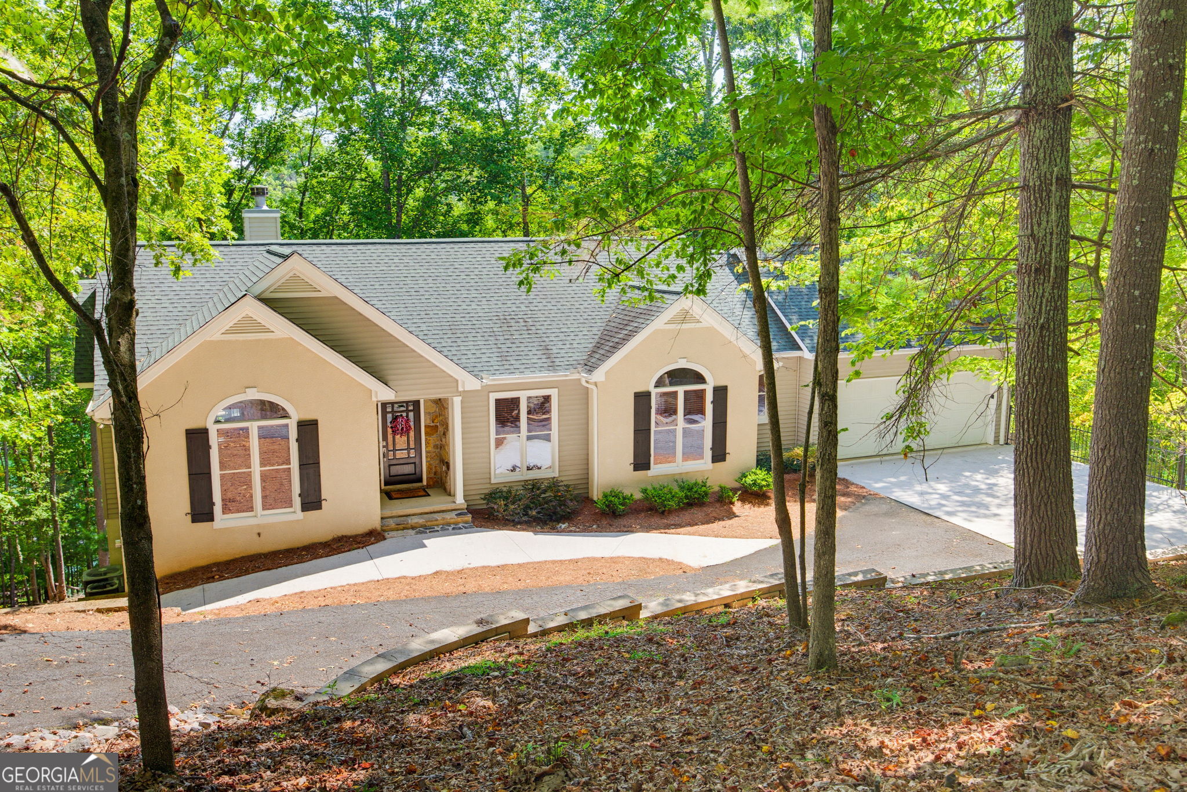
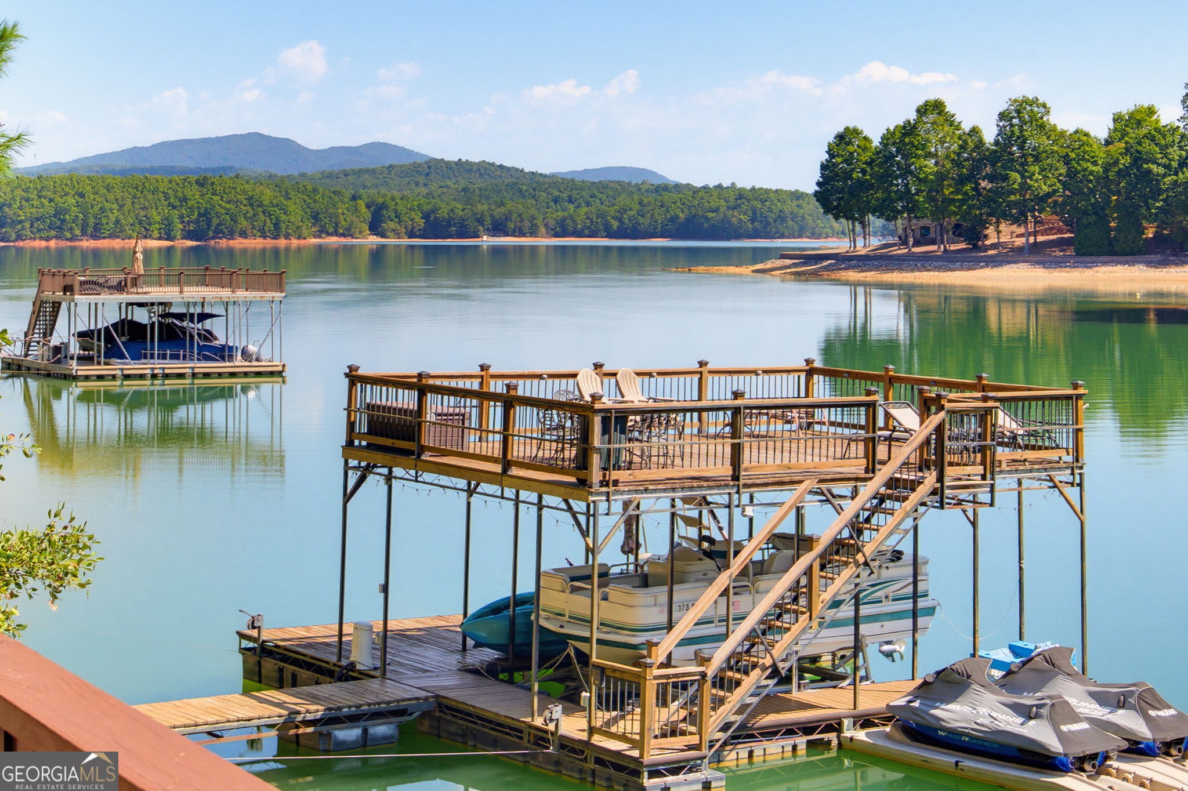
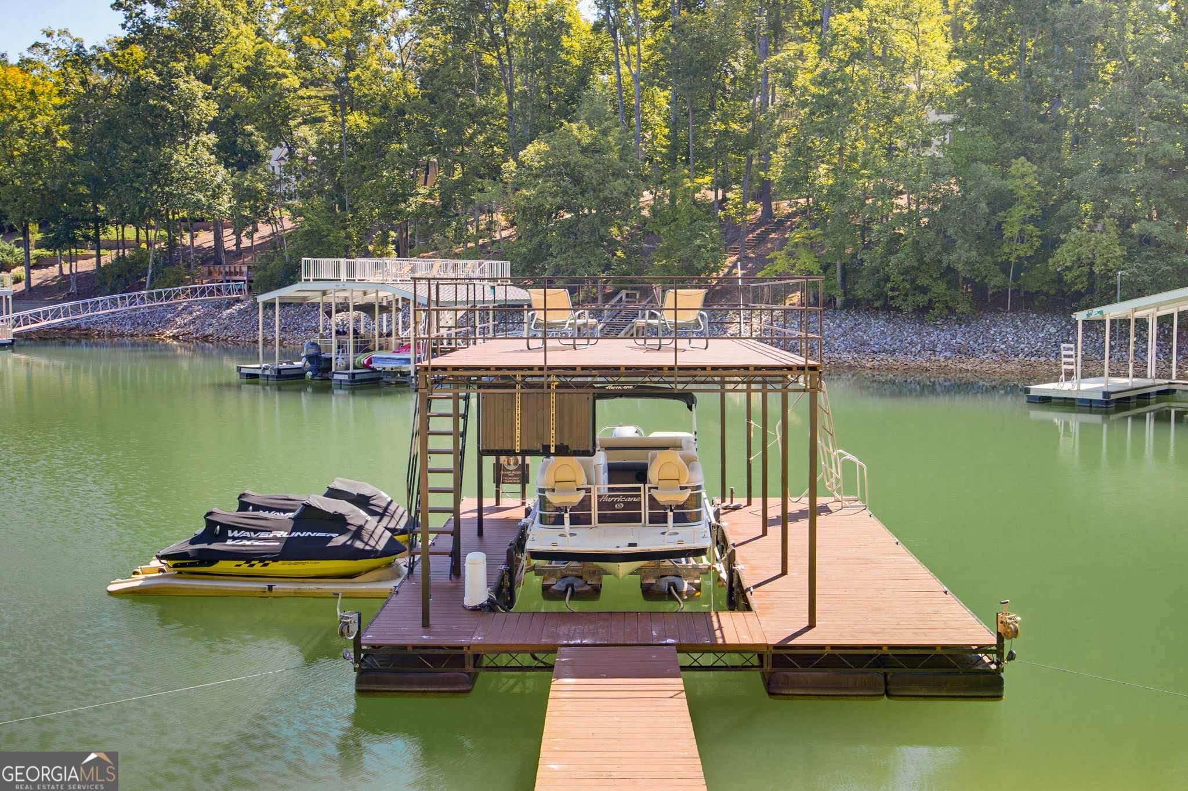
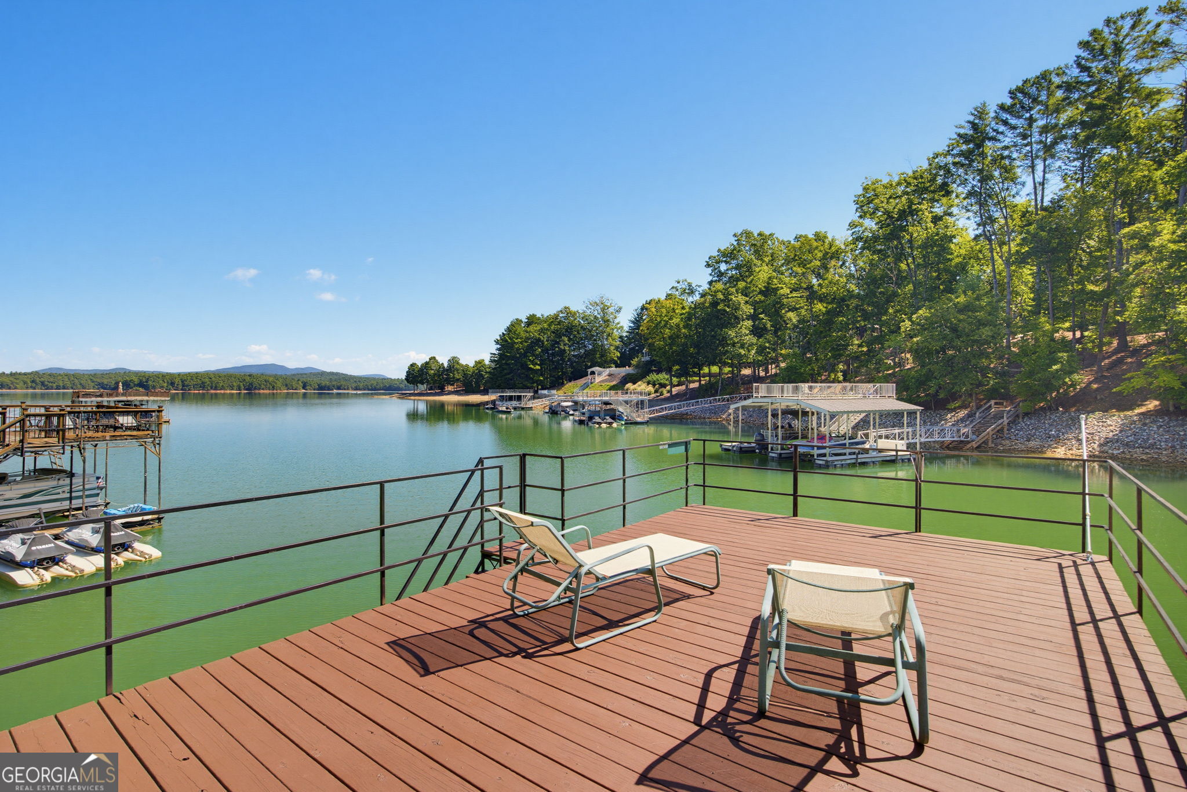
$5,475Discover an extraordinary year-round lakefront retreat on the pristine waters of Lake Nottely. Tucked into a quiet, private cove on nearly a full acre, this exceptional residence has been cherished as a second home and lightly used, offering a rare opportunity to own a meticulously maintained property with deep, year-round water access- and strong potential as an income-producing short-term rental for buyers looking to capitalize on the area's growing lake tourism market. A two-story dock and boat lift installed in 2020, along with personal watercraft docking platforms added in 2021, provide effortless lake access, while a nearby boat launch adds further convenience for family and guests. A private golf cart path, added in 2020, leads seamlessly from the garage down to the water's edge, and a charming deck and storage area were added in 2021 for additional lakeside enjoyment and convenience. Every exterior deck and the dock have been freshly painted, reflecting the same meticulous care found throughout this exceptional property, from the fully rebuilt upper deck with premium TREX composite decking to the elegant retaining walls that frame the front drive. The main level offers three bedrooms, including a serene primary suite with its own private deck - an idyllic spot to savor sweeping cove views over morning coffee. A screened porch and additional deck extend the living space outdoors, capturing the tranquility of the surrounding mountains and water. The terrace level is designed for entertaining, featuring two additional bedrooms, a spacious living area, and a dedicated entertainment area with a bar that opens onto a covered porch with breathtaking lake views. Throughout the home, no detail has been overlooked: a beautifully updated kitchen with premium countertops and new appliances; spa-inspired bathrooms with new tile and glass shower doors; high-efficiency updates throughout; and fresh paint and beautiful new carpeting. Having served exclusively as a private second home and never operated as a short-term rental, this residence presents a truly turnkey opportunity - though buyers interested in future rental use should independently verify applicable restrictions and requirements with the county. This is a rare offering: a meticulously cared-for, lightly used luxury lake retreat in one of Lake Nottely's most peaceful coves.
| just now | Listing first seen on site | |
| 2 weeks ago | Listing updated with changes from the MLS® |

Information deemed reliable but not guaranteed. The data relating to real estate for sale on this web site comes in part from the Broker Reciprocity Program of Georgia MLS. Real estate listings held by brokerage firms other than this office are marked with the Broker Reciprocity logo and detailed information about them includes the name of the listing brokers. Copyright © 2020-present Georgia MLS. All rights reserved.
Last checked: 2026-09-17 08:19 AM UTC