
1104 Double Bridges RDElberton, GA 30635
Mortgage Calculator
Monthly Payment (Est.)
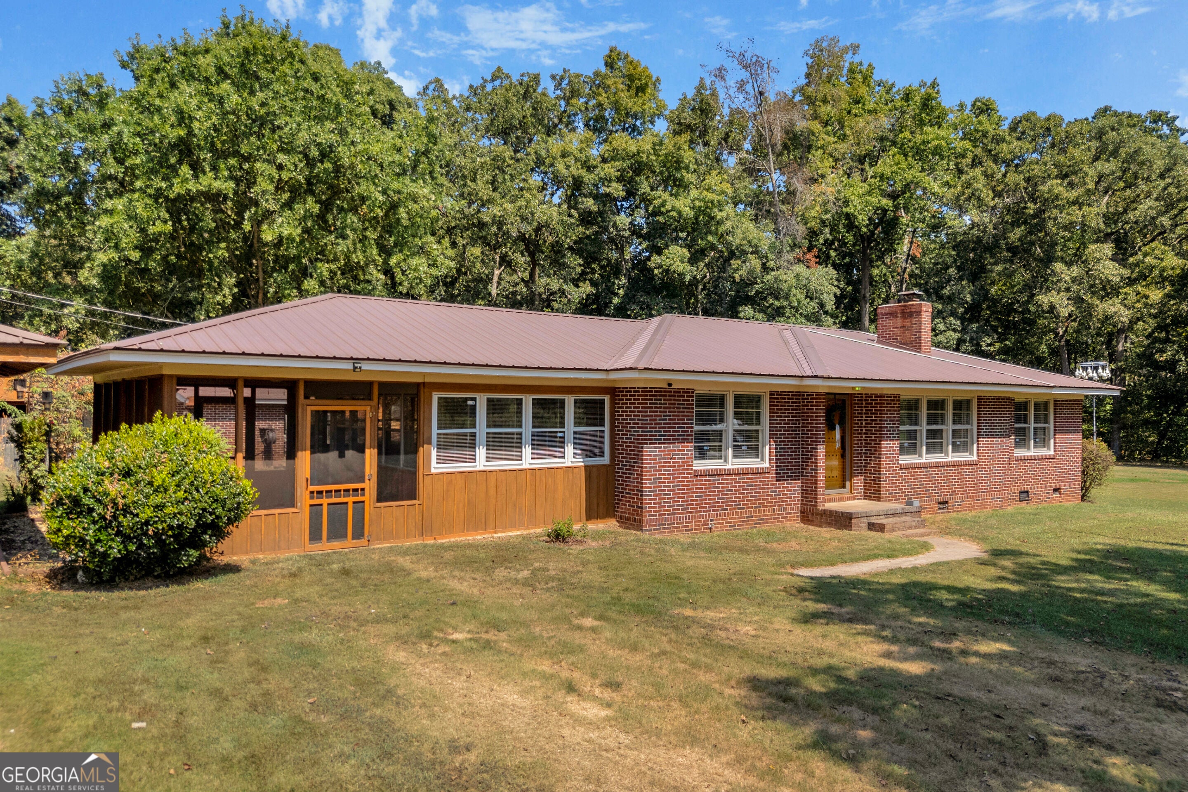
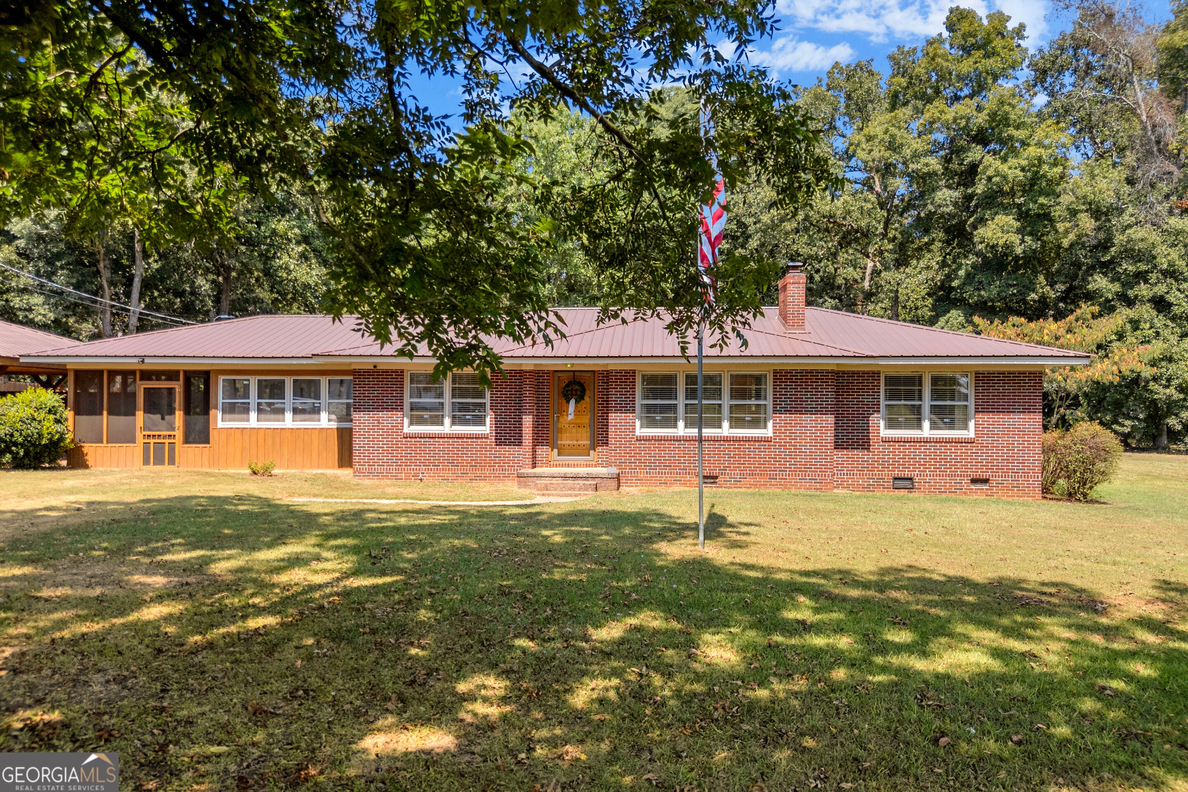
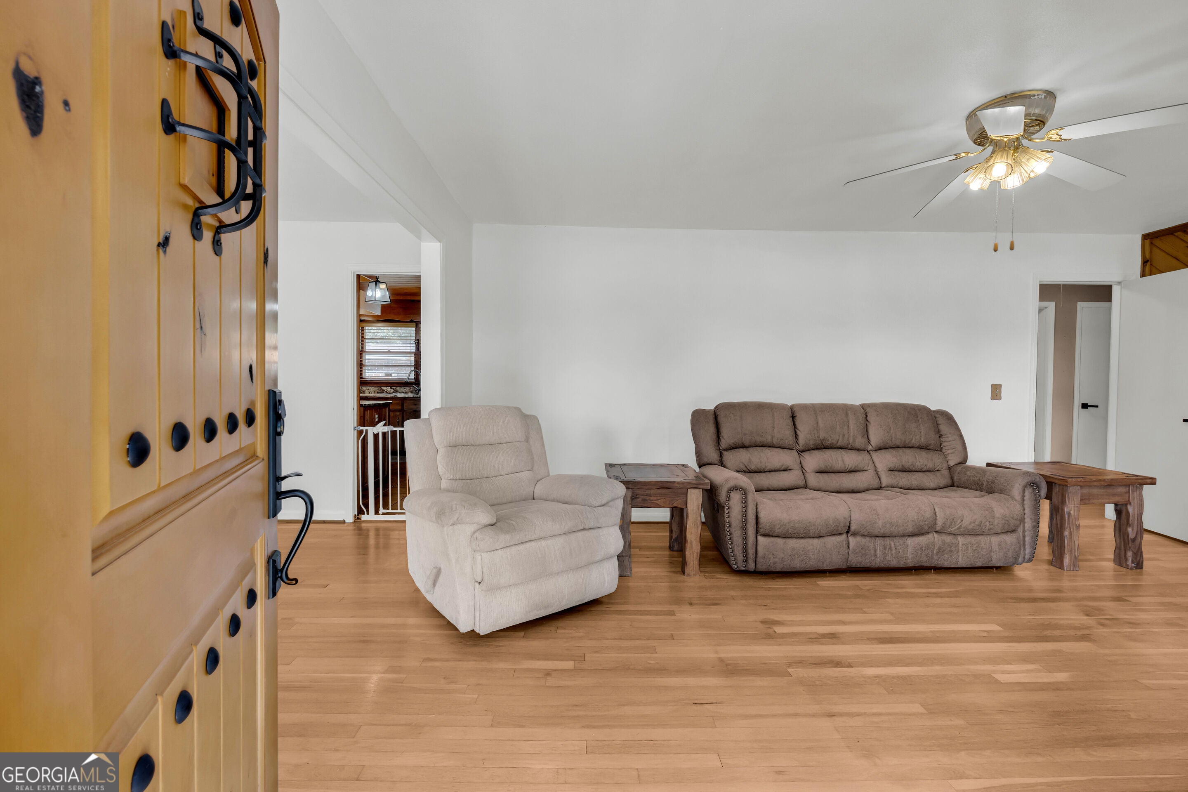
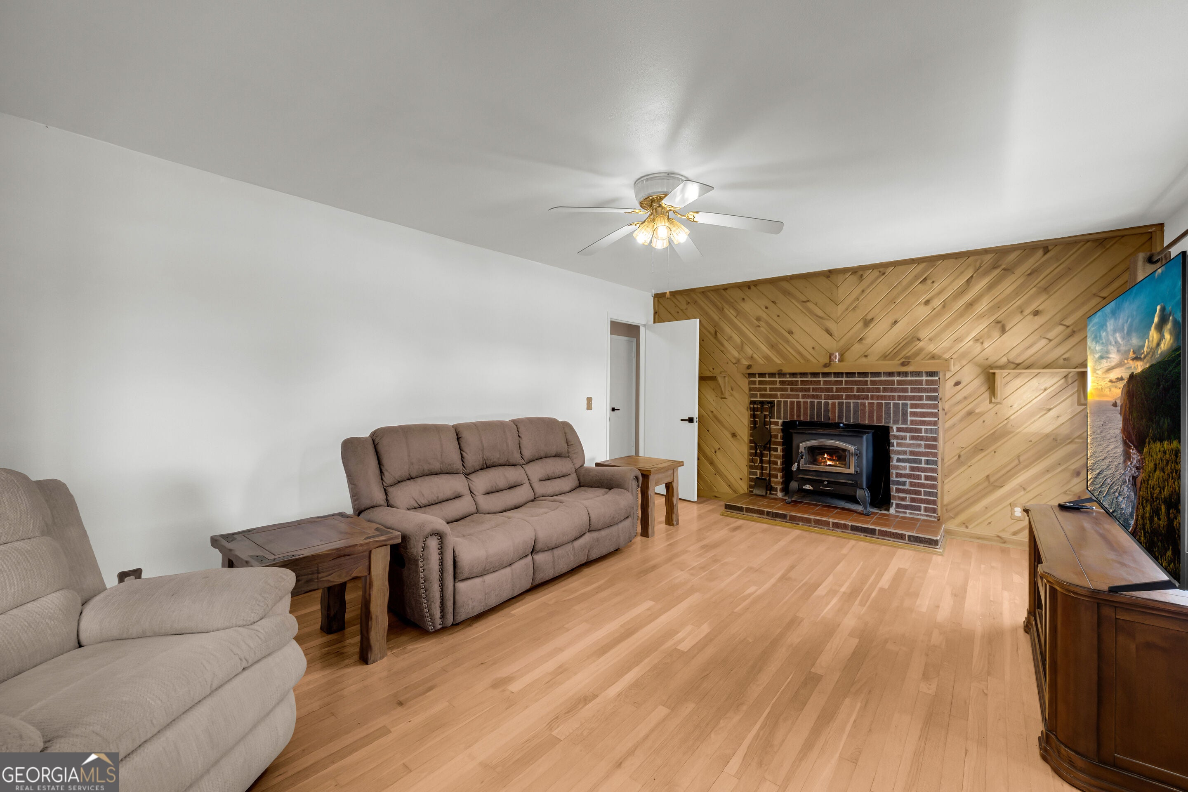
$1,277Welcome home to this charming 3-bedroom, 1-bathroom brick home, originally built in 1960 and nestled on 1.59 peaceful acres. Offering approximately 1,631 square feet of living space, this home combines timeless character with thoughtful updates and an abundance of outdoor space, making it an excellent opportunity for those looking for privacy and functionality. Inside, the home features beautiful original hardwood flooring throughout the living room, dining room, and bedrooms, adding warmth and character. Tile flooring is featured in the kitchen, mudroom, and bathroom for easy maintenance and everyday functionality. The updated kitchen is both attractive and functional, featuring granite countertops and stainless-steel appliances, including the stove/oven, over-the-range microwave, refrigerator, and dishwasher. The bathroom continues the updated feel with granite countertops while maintaining the home's classic charm. One of the home's standout features is the approximately 276-square-foot screened porch. Complete with a ceiling fan, light, and porch swing, this space provides a comfortable setting for morning coffee, relaxing evenings, entertaining guests, or simply enjoying the peaceful surroundings. Outside, there is plenty to appreciate. The fenced backyard provides a defined area for many uses. The front yard features three mature pecan trees and a level area. The property also includes two wells and a brick well house. For those needing workspace, storage, or room for hobbies and equipment, this home has just what is needed. A spacious 40' x 40' shop provides approximately 1,600 square feet of additional space and features two garage doors, with one equipped with a remote opener. The shop includes window air conditioning, a wood-burning heater, a bar area, and an air compressor system. Additional covered concrete space provides even more flexibility for parking, projects, equipment, or outdoor entertaining. A two-vehicle covered carport and separate wood shed provide additional storage and covered parking options. Whether you're looking for a home with acreage, a property with substantial workshop space, room for hobbies and equipment, or simply a peaceful place to call home, this property offers a combination of character, functionality, and outdoor spaces. This home is one you do not want to miss - both inside and out.
| 15 hours ago | Listing first seen on site | |
| 15 hours ago | Listing updated with changes from the MLS® |

Information deemed reliable but not guaranteed. The data relating to real estate for sale on this web site comes in part from the Broker Reciprocity Program of Georgia MLS. Real estate listings held by brokerage firms other than this office are marked with the Broker Reciprocity logo and detailed information about them includes the name of the listing brokers. Copyright © 2020-present Georgia MLS. All rights reserved.
Last checked: 2026-09-07 11:19 AM UTC