
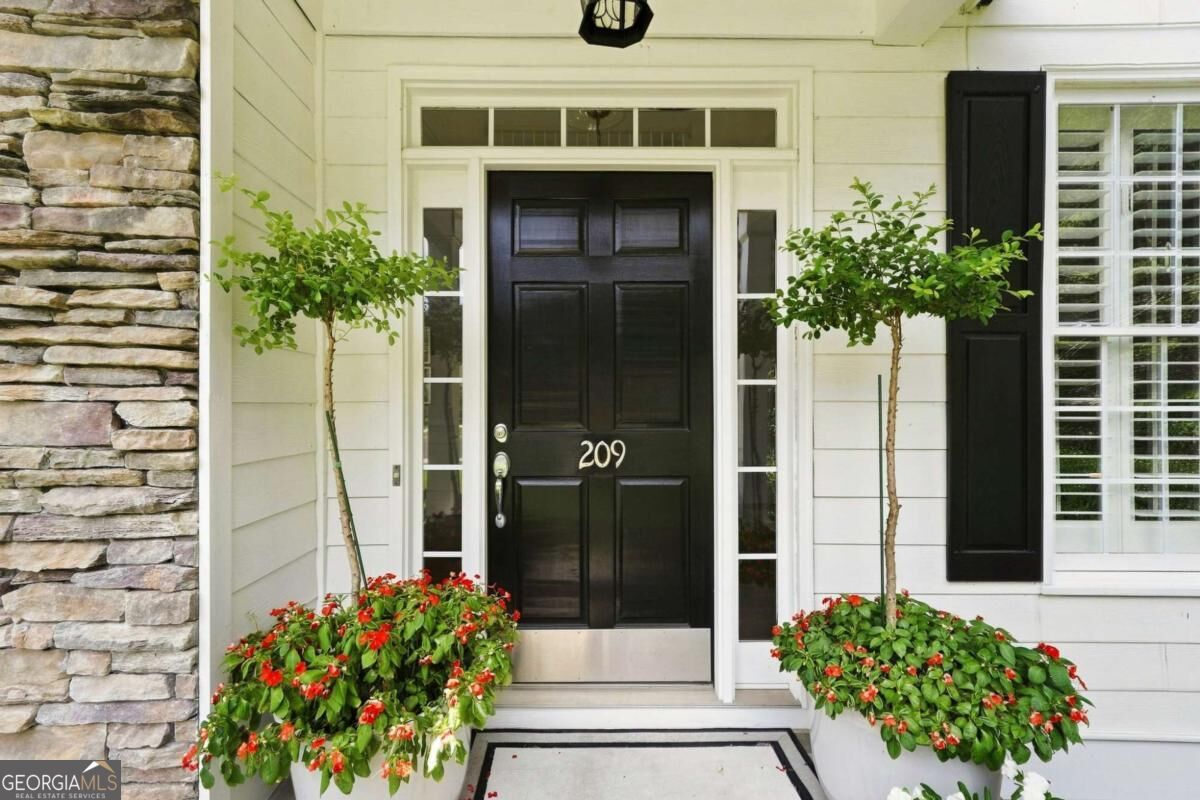
209 Brighten CTAlpharetta, GA 30004
Mortgage Calculator
Monthly Payment (Est.)
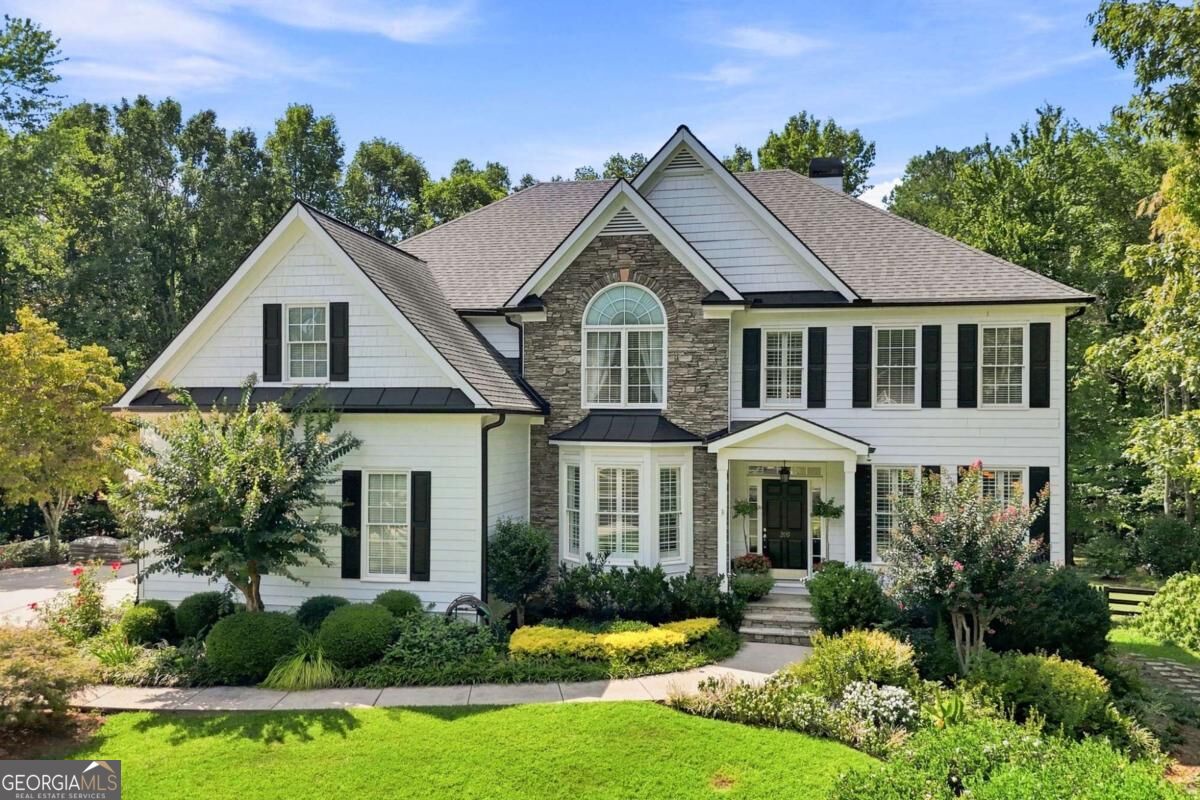
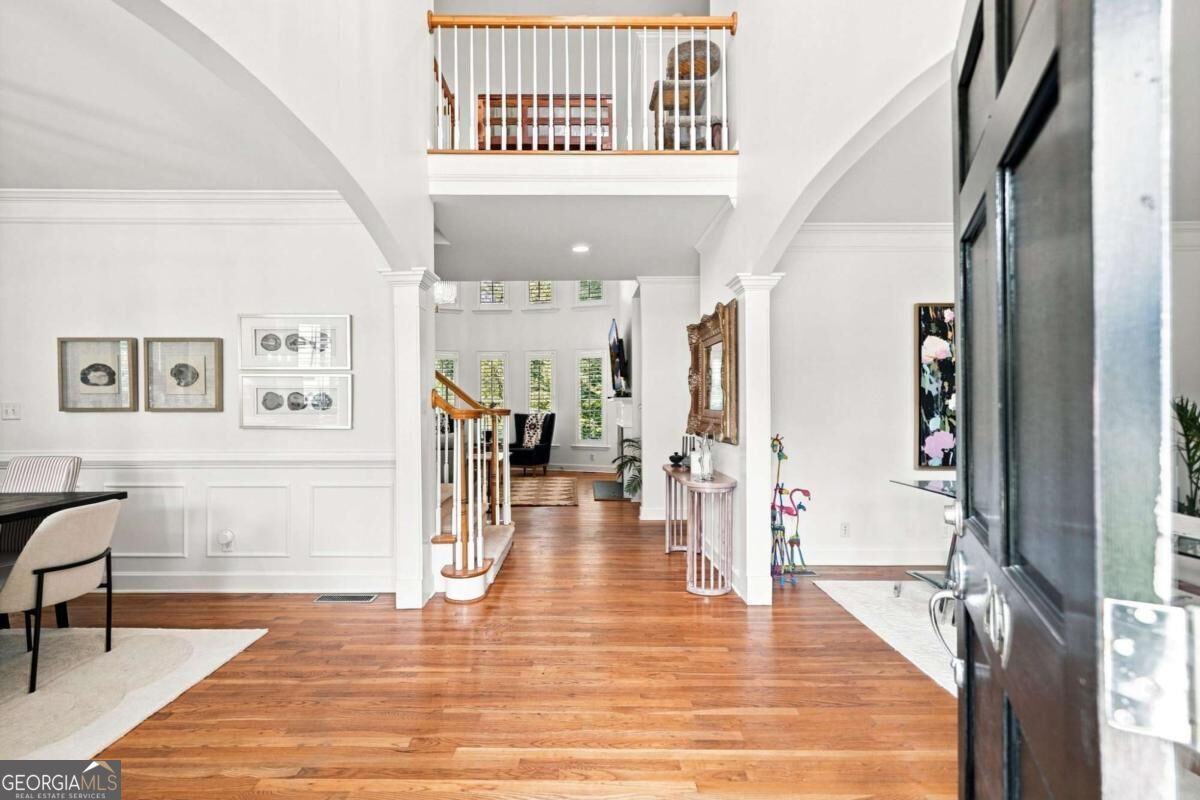
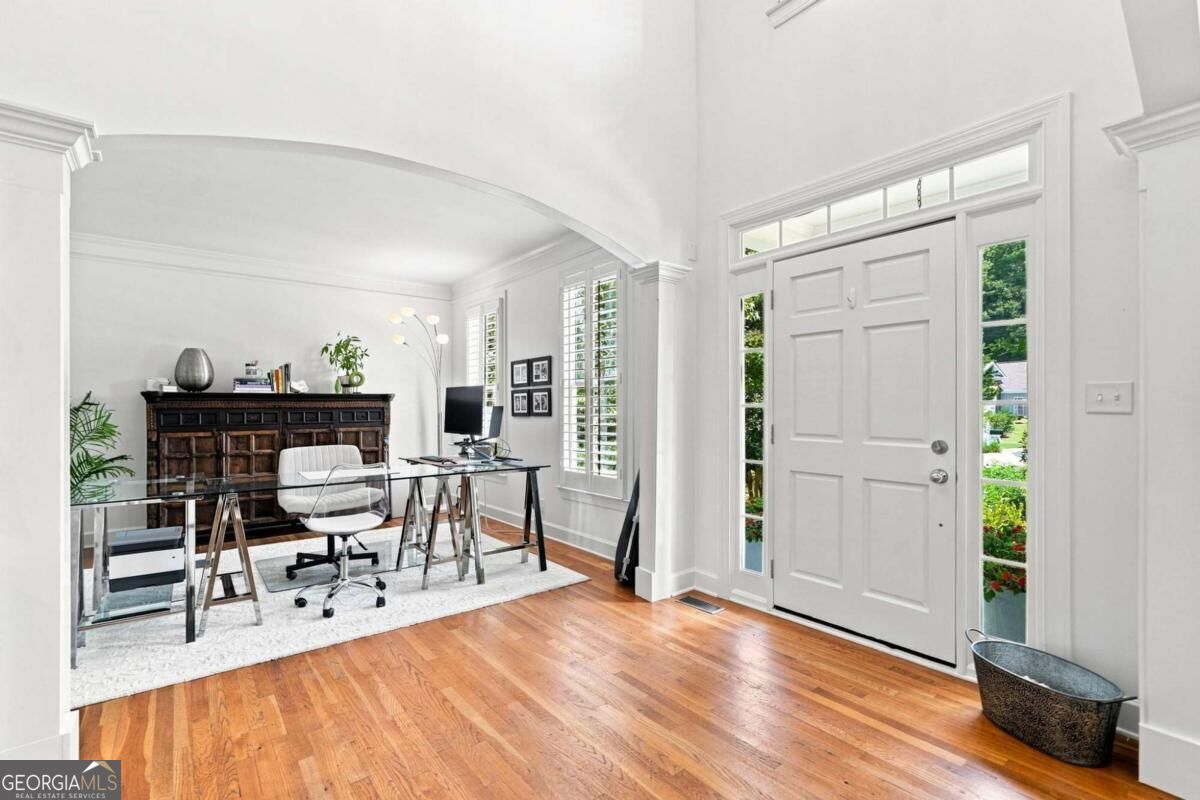
Enter an interest rate to see your estimated monthly payment.**Offering a $5000 Buyer Bonus + Lender Incentives on an accepted Offer!!** Luxury, privacy, and exceptional space come together in this stunning Alpharetta address, ideally positioned on a quiet cul-de-sac and nearly an acre in Cherokee County. From the moment you arrive, the beautifully landscaped grounds and freshly painted exterior set the tone for a home designed to impress. Inside, a gracious open-concept floor plan offers an effortless blend of sophistication and functionality. The spectacular two-story great room immediately captures your attention with soaring ceilings, an abundance of windows, and beautiful natural sunlight that fills the space throughout the day. A fireplace creates a warm focal point, while the open design flows seamlessly into the chef's kitchen, truly the heart of the home. Featuring a professional-style Viking 5-burner range, double ovens, abundant cabinetry, and expansive counter space, the kitchen is perfectly suited for both everyday living and entertaining. A formal living room, dining room, and main-level office provide additional spaces for gathering, working, or relaxing. Upstairs, the oversized primary suite offers a private retreat complete with a separate shower and soaking tub, double vanities, and a custom walk-in closet. An additional ensuite bedroom, along with two secondary bedrooms connected by a Jack-and-Jill bath, provides beautifully appointed accommodations for family and guests. The finished terrace-level basement elevates the home's entertainment and living potential with a dedicated media/movie room, spacious family room, additional bedroom and full bath, and workshop area ideal for hobbies, projects, or storage. Outside, the level, meticulously landscaped backyard and deck create a private setting with room to entertain, unwind, and enjoy the beauty of the outdoor oasis. Located in the highly sought-after Free Home school district, including the newer elementary school, this exceptional property also offers convenient access to Downtown Crabapple, Vickery Village, and so much more. Residents enjoy the added lifestyle benefit of a private neighborhood lake, creating an inviting sense of community and tranquility. For buyers searching for a home that offers remarkable space, refined living, privacy, and an enviable Alpharetta address with Cherokee County taxes, this home is the perfect fit.
| 2 weeks ago | Status changed to Active | |
| 2 weeks ago | Listing updated with changes from the MLS | |
| 2 weeks ago | Price changed to $875,000 | |
| a month ago | Listing first seen on site |

Information deemed reliable but not guaranteed. The data relating to real estate for sale on this web site comes in part from the Broker Reciprocity Program of Georgia MLS. Real estate listings held by brokerage firms other than this office are marked with the Broker Reciprocity logo and detailed information about them includes the name of the listing brokers. Copyright © 2020-present Georgia MLS. All rights reserved.
Last checked: 2026-10-23 07:07 PM UTC