
3938 Sweet Magnolia DRGainesville, GA 30504
Mortgage Calculator
Monthly Payment (Est.)
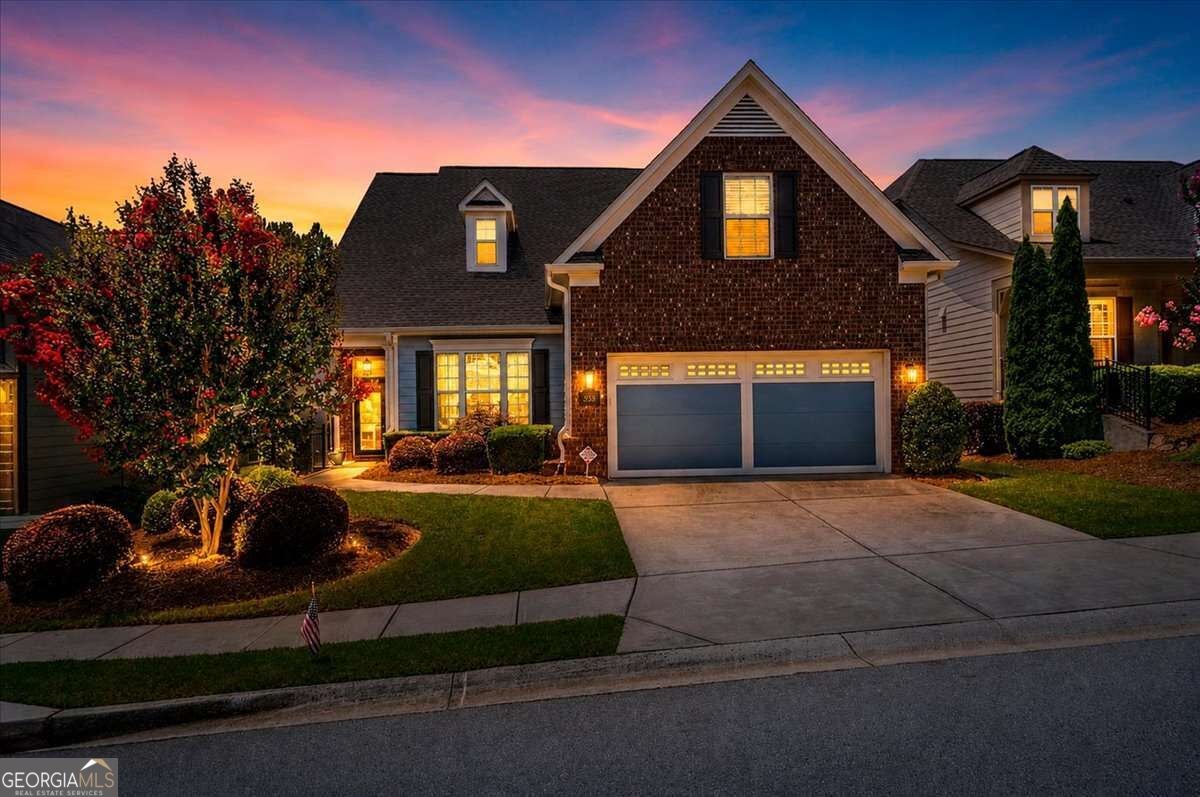
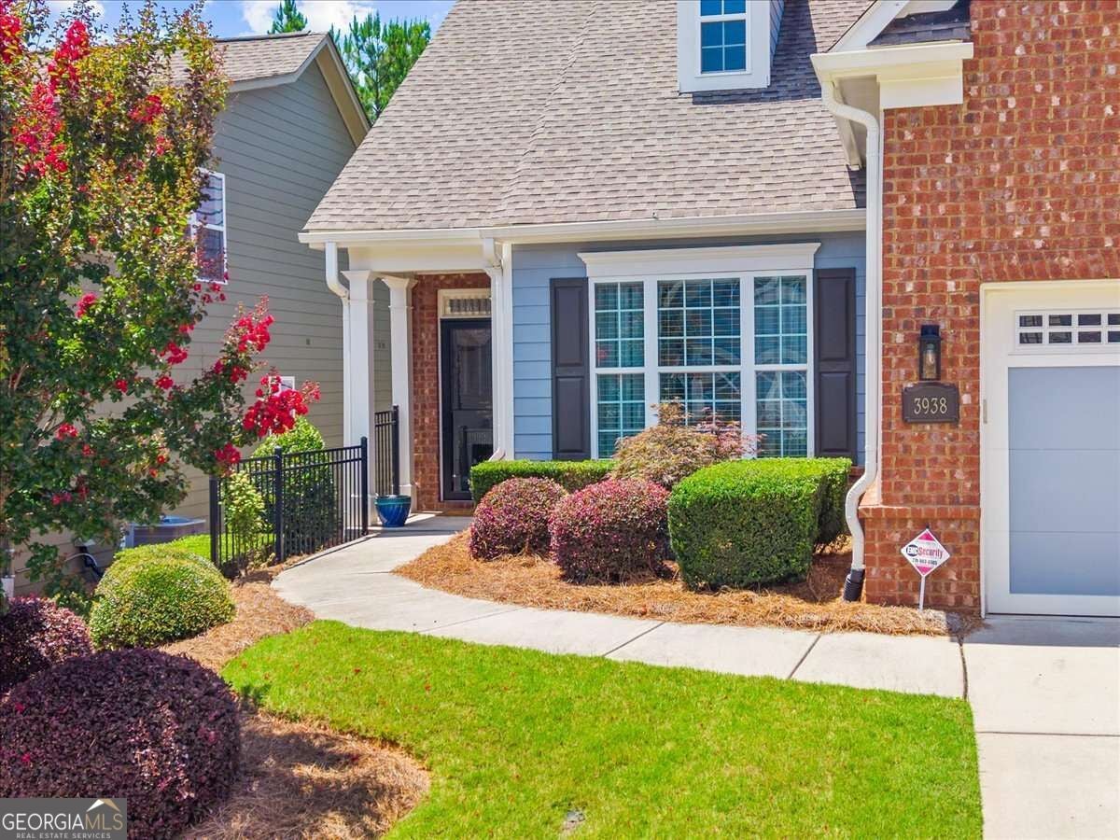
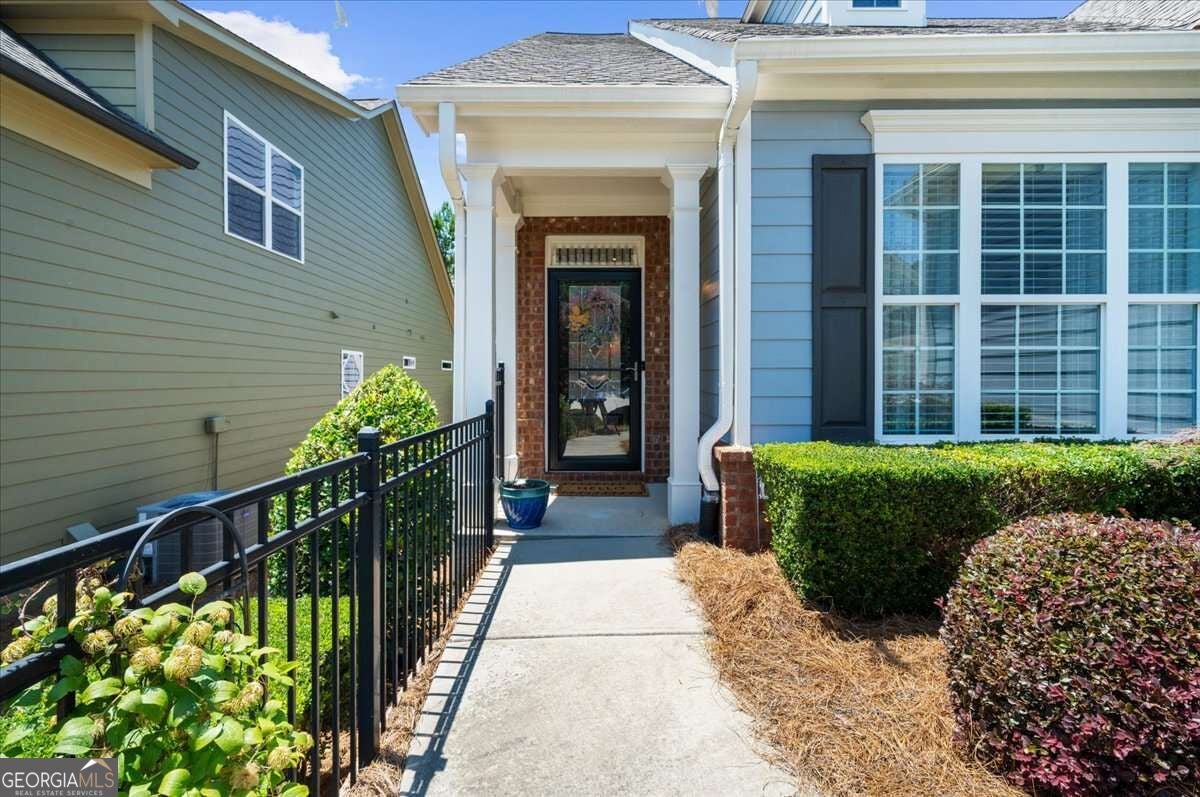
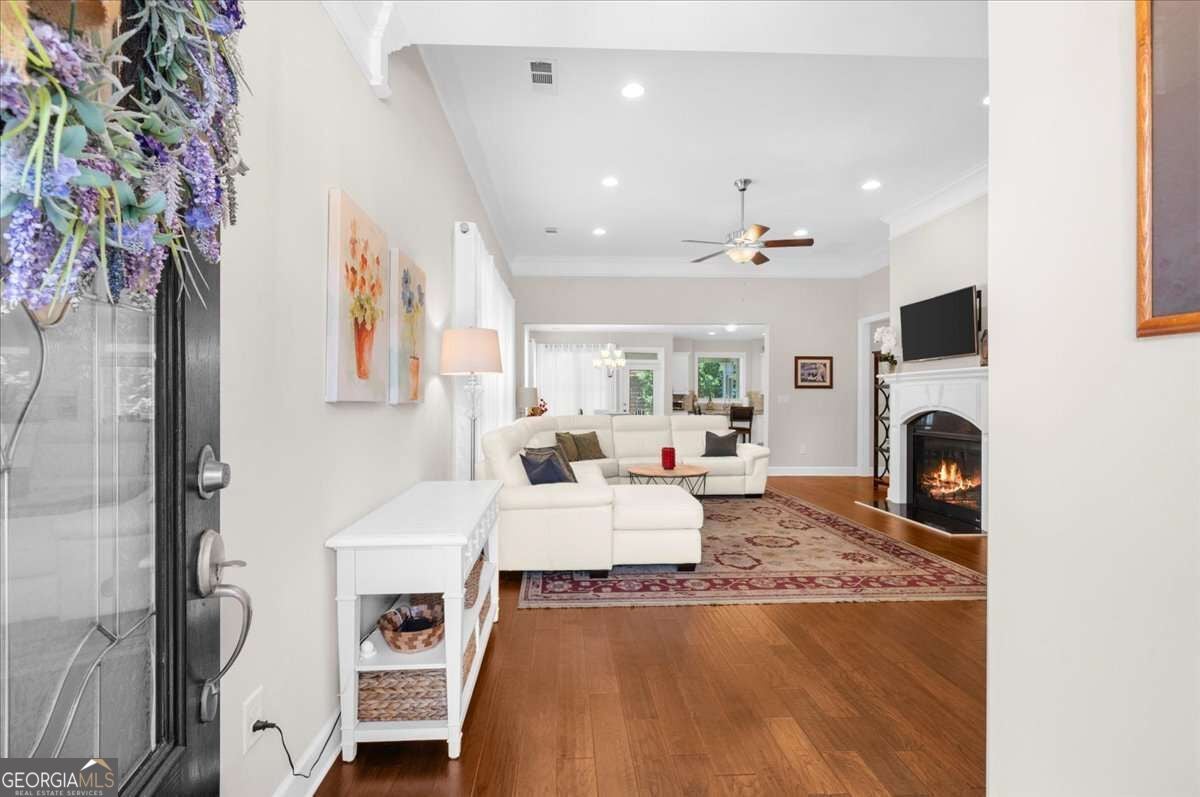
$2,728Welcome to Cresswind at Lake Lanier, an award-winning 55+ community designed for active adult living. This beautiful Dogwood model offers open-concept main-level living with the living room, dining area, and kitchen connected for easy entertaining. The main floor also features a primary suite, a guest bedroom and bath, a spacious office, and an impressive 400-square-foot screened sunroom. Upstairs, the large loft can serve as a bedroom, hobby room, or TV room. Enter through the glass-paneled front door to find elegant hardwood floors and detailed crown molding throughout the main living area. The open-concept living and dining rooms feature a gas-log fireplace with a TV above, a dining chandelier, and a bright kitchen with white cabinetry, a contemporary brick-look backsplash, light granite countertops, a storage island, stainless steel appliances including a GE refrigerator, a four-burner gas cooktop, a walk-in pantry, and a large window above the sink. An adjacent office or flex space features inviting French doors, a bookcase with cabinets, and works well as a home office or hobby room. The tiled laundry room features a sink plus a GE front-loading washer and dryer. The primary suite includes a tray ceiling, crown molding, a walk-in closet, and a linen closet. The adjoining en-suite bath features a tiled walk-in shower and white dual vanities with granite countertops. A secondary bedroom is ideal for guests and is paired with an adjacent full bath for added comfort and privacy. Carpeted stairs lead to a finished loft with hardwood flooring, a full bathroom with a vanity and tiled walk-in shower, and flexible space for a third bedroom, hobby room, or TV room. The loft also includes a linen closet and two large walk-in closets with shelving. Enjoy outdoor living on the 400-square-foot screened and tiled patio, surrounded by a spacious lawn and mature trees for a peaceful place to relax. Cresswind at Lake Lanier is located on the shores of picturesque Lake Lanier and offers a comprehensive array of amenities, including a 43,000-square-foot, three-story clubhouse featuring indoor and outdoor pools, kayaking, fishing, boat docks, over 120 clubs, arts and crafts, pickleball, tennis, fitness facilities, dance classes, poker, games, billiards, live performances, concerts, dances, and more. The community benefits from a dedicated activities director, property manager, and maintenance staff. Residents are known for their welcoming nature and strong sense of community integration. Tours of the property and facilities can be arranged upon request. As a resident for over 13 years, I know this is the lifestyle you deserve!
| yesterday | Status changed to Active | |
| yesterday | Listing updated with changes from the MLS® | |
| 3 days ago | Listing first seen on site |

Information deemed reliable but not guaranteed. The data relating to real estate for sale on this web site comes in part from the Broker Reciprocity Program of Georgia MLS. Real estate listings held by brokerage firms other than this office are marked with the Broker Reciprocity logo and detailed information about them includes the name of the listing brokers. Copyright © 2020-present Georgia MLS. All rights reserved.
Last checked: 2026-09-10 03:50 AM UTC