
274 White STHoschton, GA 30548
Mortgage Calculator
Monthly Payment (Est.)
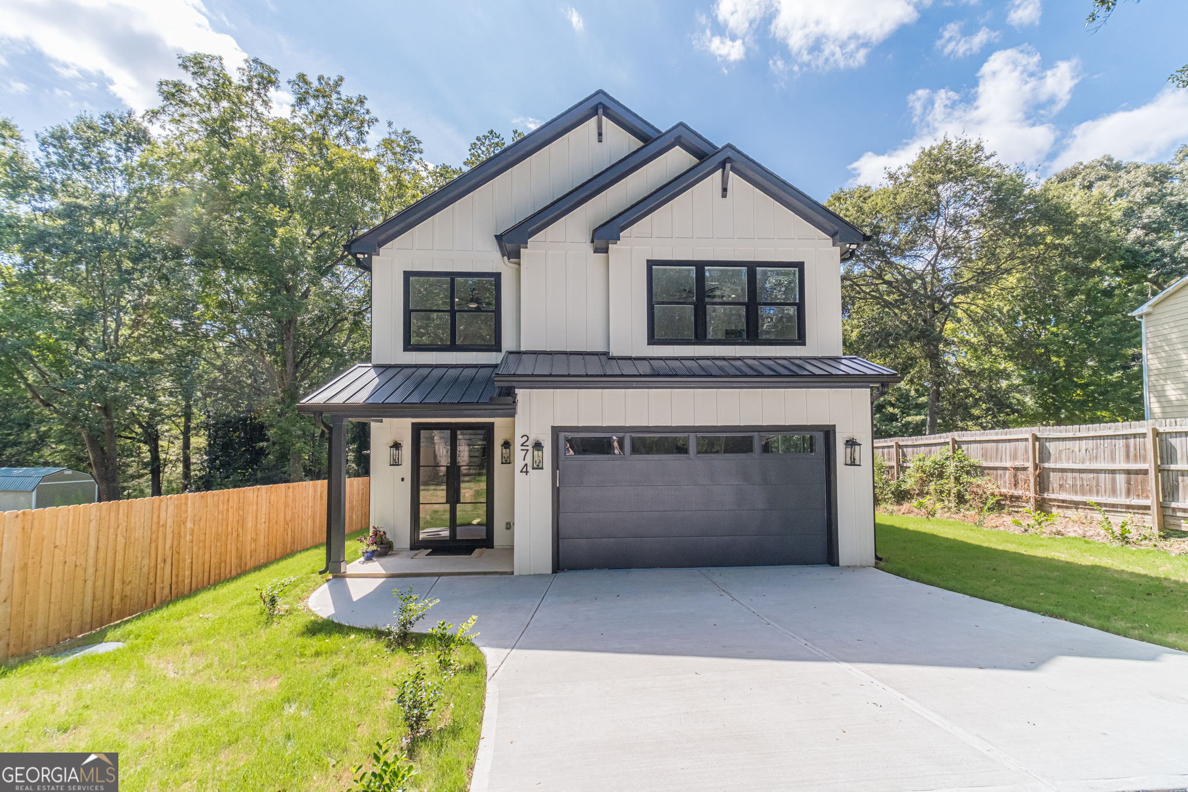
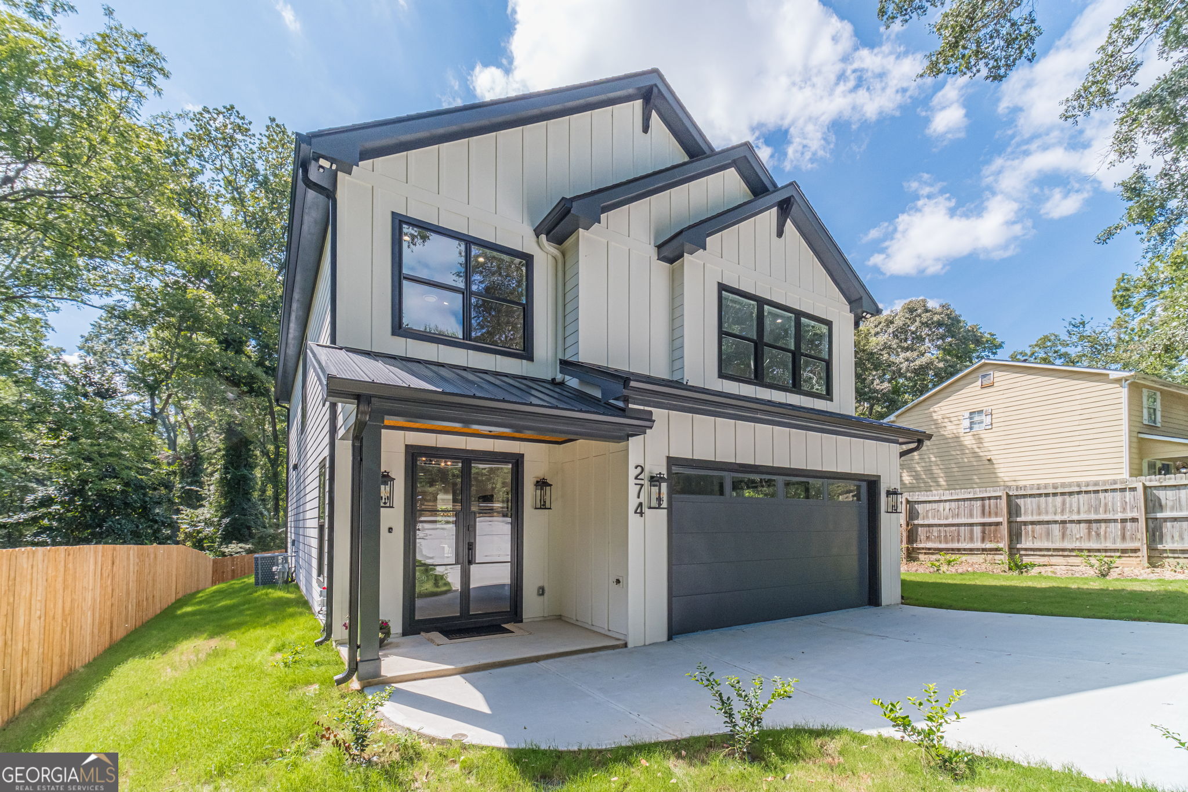
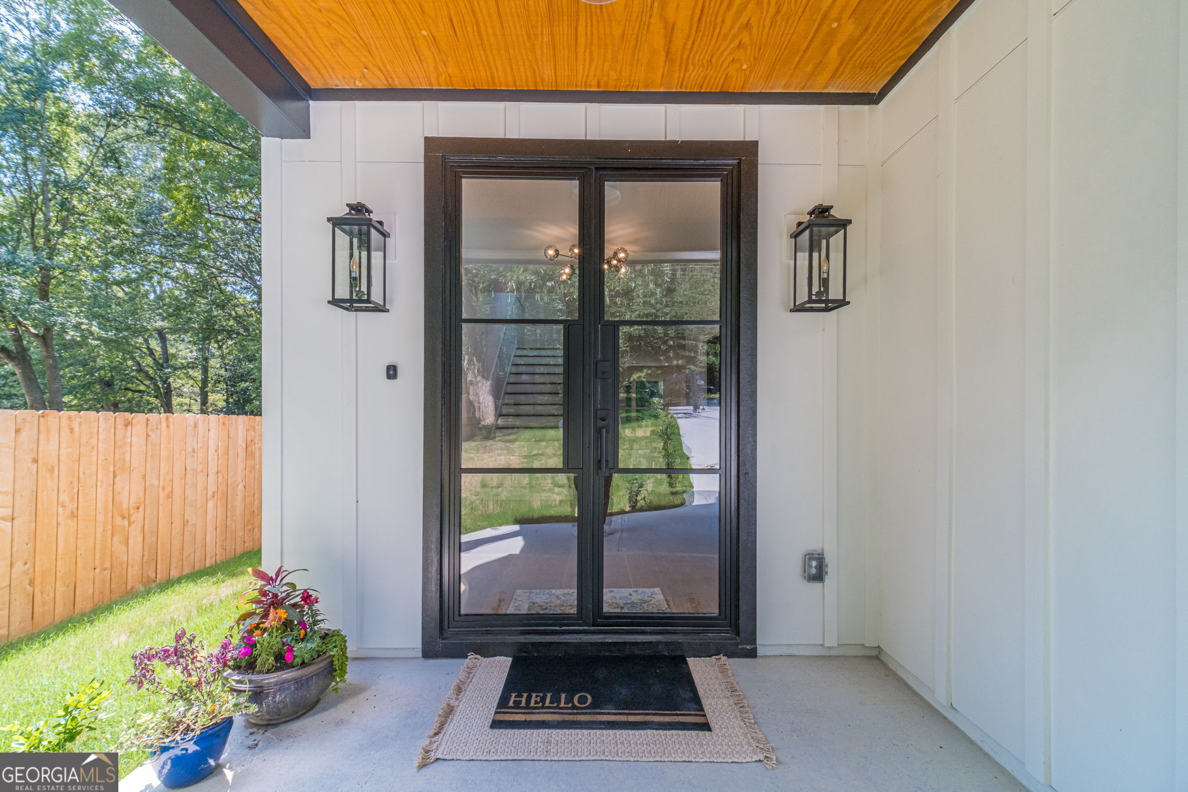
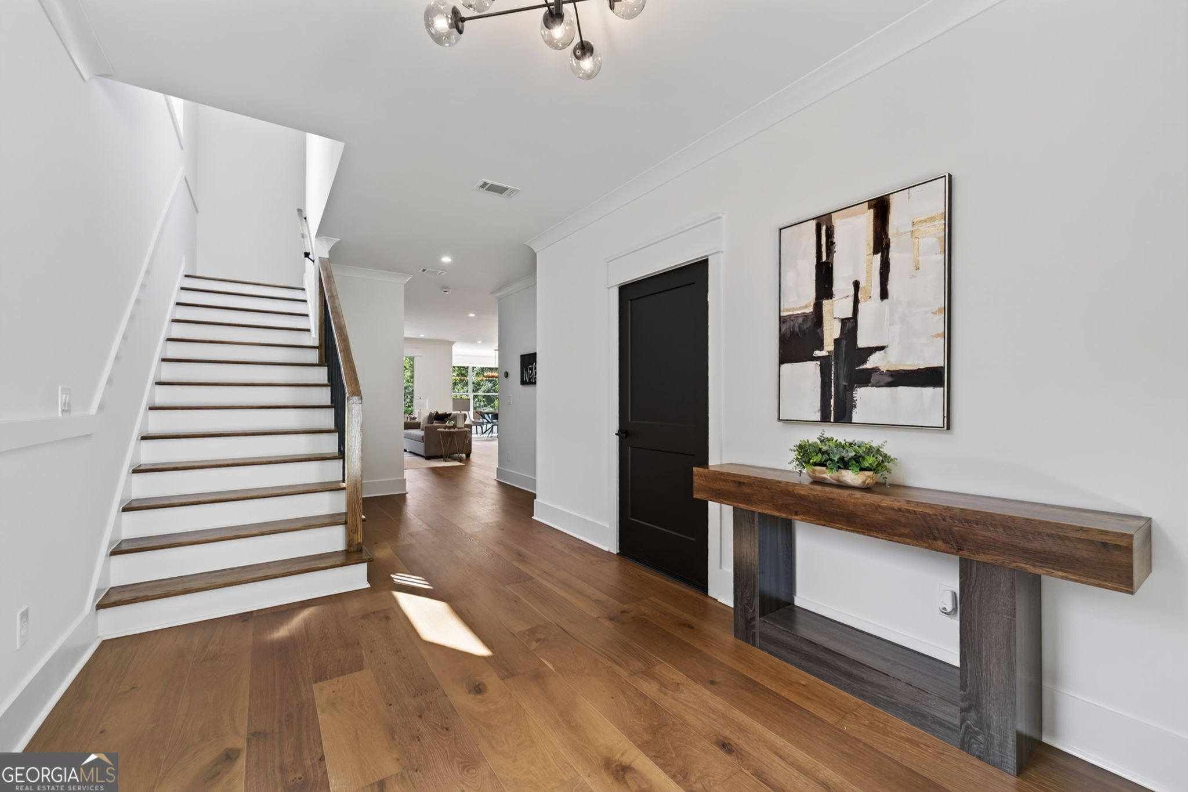
$2,874Welcome to this majestic New Construction home in Hoschton with NO HOA! Do as you please, grow a garden, have work vehicles, feel at ease! This beautifully constructed home has lovely finishes worthy of a luxury community. Step inside to a modern open concept home set up for easy living. Spectacular wide plank vinyl flooring, 9 ft high ceilings, and recessed lighting throughout. The kitchen boasts of floor to ceiling cabinets, modern tile backsplash, quartz counter tops, and luxury handles & fixtures. All new Samsung kitchen appliances and sink on island. Modern, Easy, and Open to entertain home full of windows and light! Full bedroom on main with attached bathroom for guests or home office is convenient. The staircase leads up to an exquisite master bedroom with its own fireplace- A space for smooth unwinding after a long day. Step out onto the deck just off the primary bedroom for calm morning coffee overlooking a private yard makes the experience delightful. The Primary Bathroom provides a relaxing sanctuary with upscale cabinets, Gold hardware, separate tub and shower, and a walk-in closet. With every detail taken into account, buyers can have peace of mind knowing there should be little to no maintenance issues for many years to come! Garage has electric vehicle charging station hook-up and epoxy garage floor paint- extra features that speak to the level of upgrades that are unmatched by many new construction homes in the area! Home is located on a quiet private lot, fenced on all 4 sides, and with the potential for future access to a walking trail behind the home. The upscale finish level is what adds value to a buyer when going with an experienced custom home builder; Upgrades that are hard to find in standard track home builder subdivisions.This new home offers endless features every buyer is looking for- Private, Modern, Peaceful, and Spacious. Don't let this gem pass you by!
| 4 hours ago | Listing first seen on site | |
| yesterday | Listing updated with changes from the MLS® |

Information deemed reliable but not guaranteed. The data relating to real estate for sale on this web site comes in part from the Broker Reciprocity Program of Georgia MLS. Real estate listings held by brokerage firms other than this office are marked with the Broker Reciprocity logo and detailed information about them includes the name of the listing brokers. Copyright © 2020-present Georgia MLS. All rights reserved.
Last checked: 2026-09-10 03:56 AM UTC