AI Home Broker

1593 Walkway CT SW, Lilburn, GA, 30047

Save
Ask
Tour
Hide
Share
$535,000
1 Day On Site

1593 Walkway CT SW
Lilburn, GA 30047

For Sale|Single Family Residence|Active
3
Beds
2.5
Total Baths
2
Full Baths
1
Partial Bath
4,554
SqFt
$117
/SqFt
1999
Built
Subdivision:
Single Family Residence
County:
Gwinnett
Call Now: (478) 335-0702
Is this the listing for you? We can help make it yours.
(478) 335-0702
1593 Walkway CT SW1593 Walkway CT SW1593 Walkway CT SW1593 Walkway CT SW
Save
Ask
Tour
Hide
Share

Mortgage Calculator

Monthly Payment (Est.)

$2,441
Calculator powered by Showcase IDX, a Constellation1 Company. Copyright ©2026 Information is deemed reliable but not guaranteed.

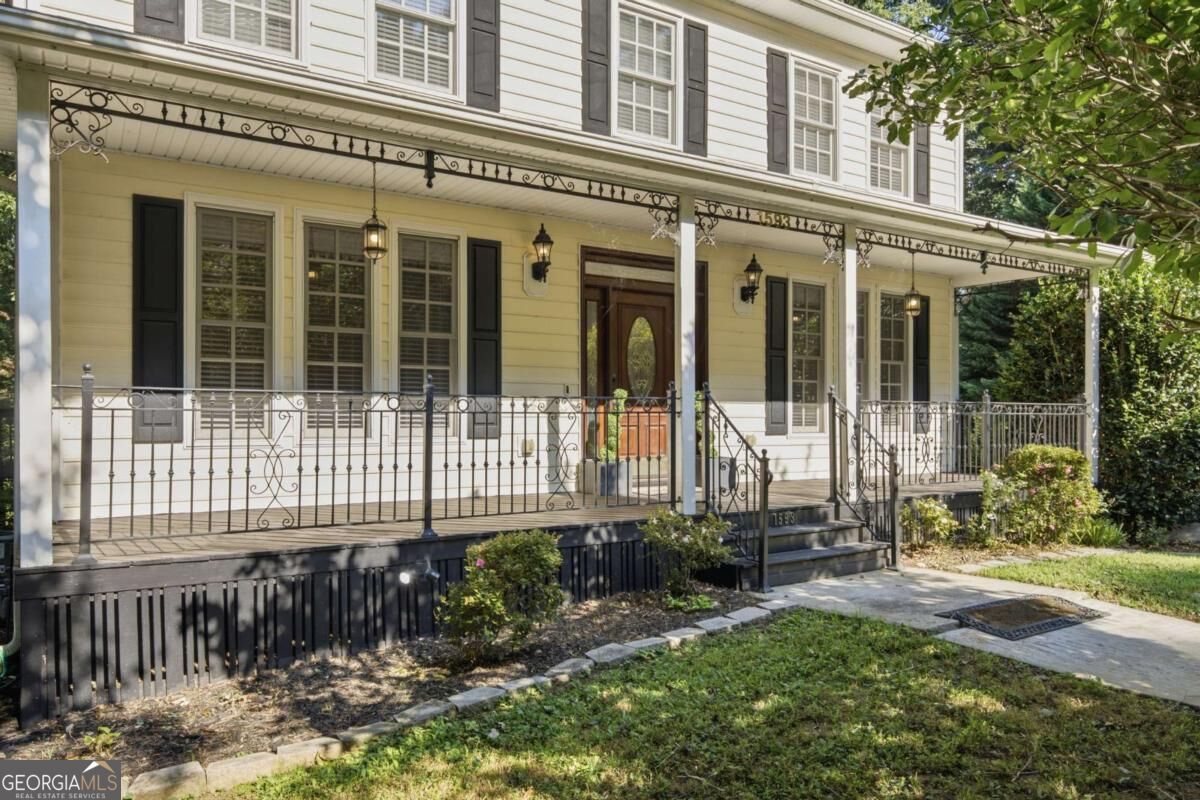
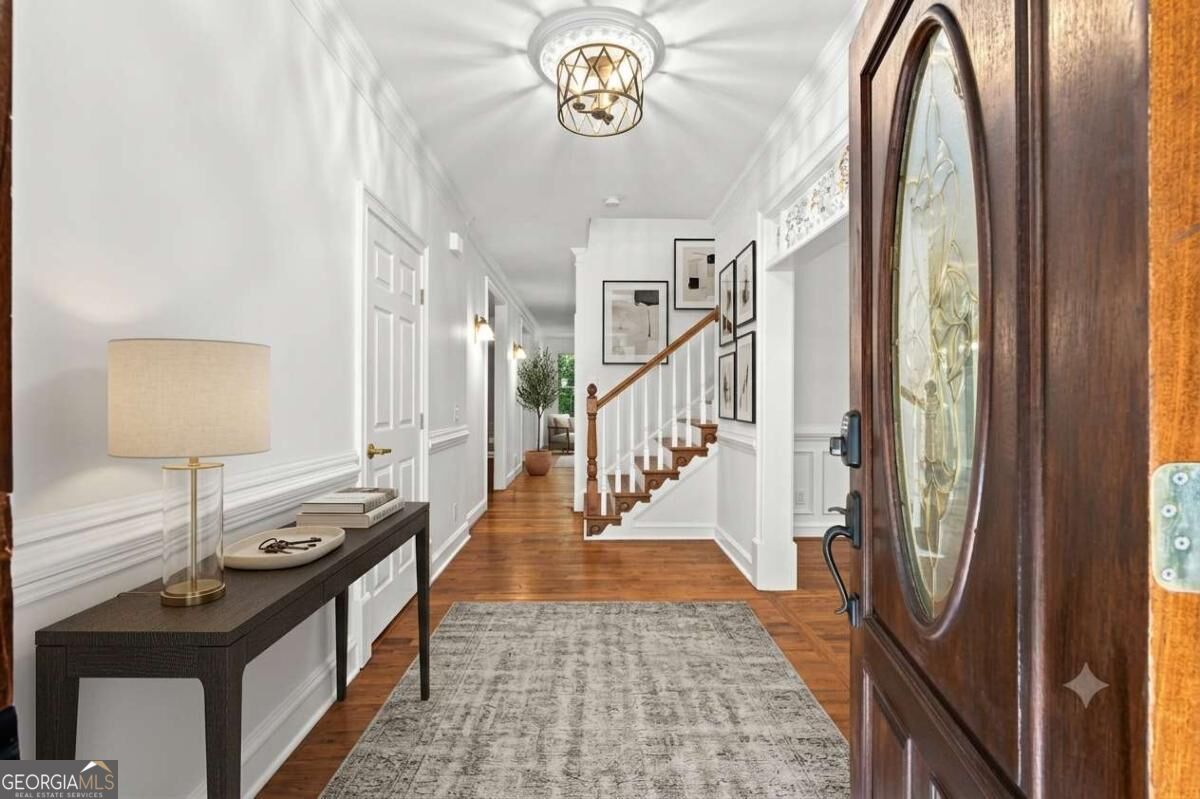
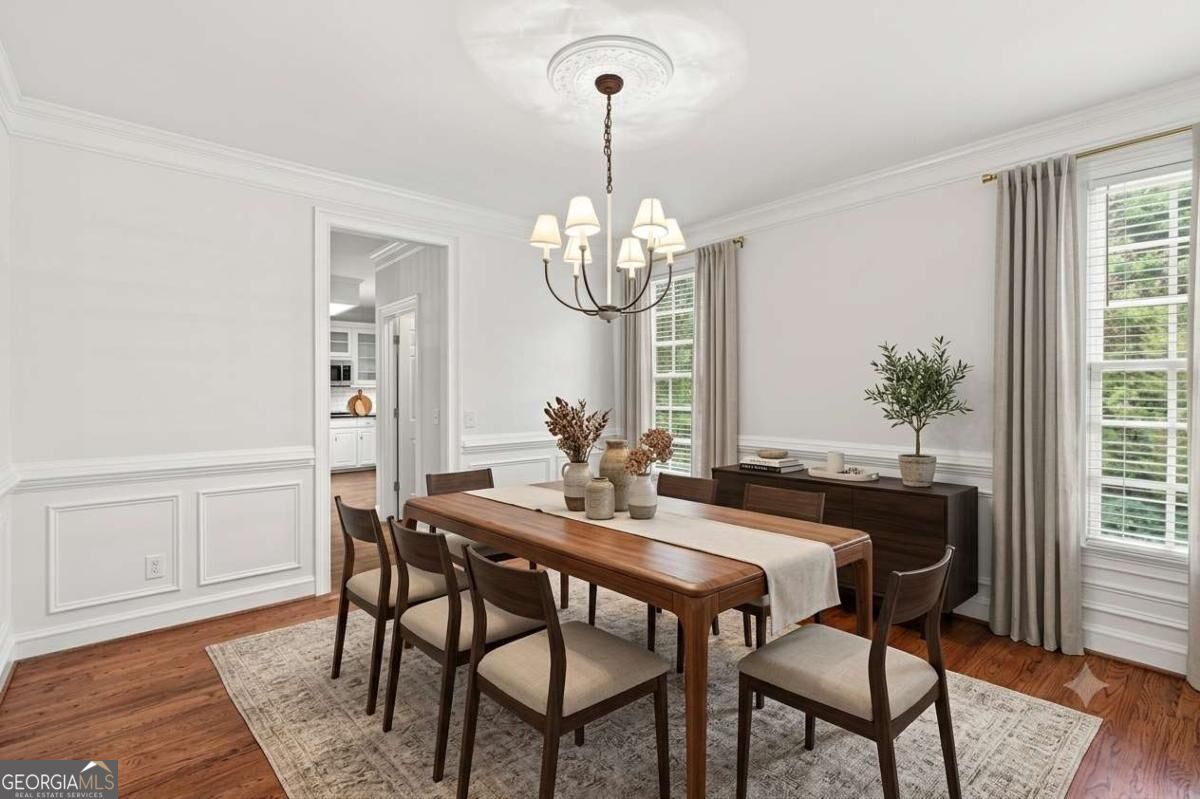
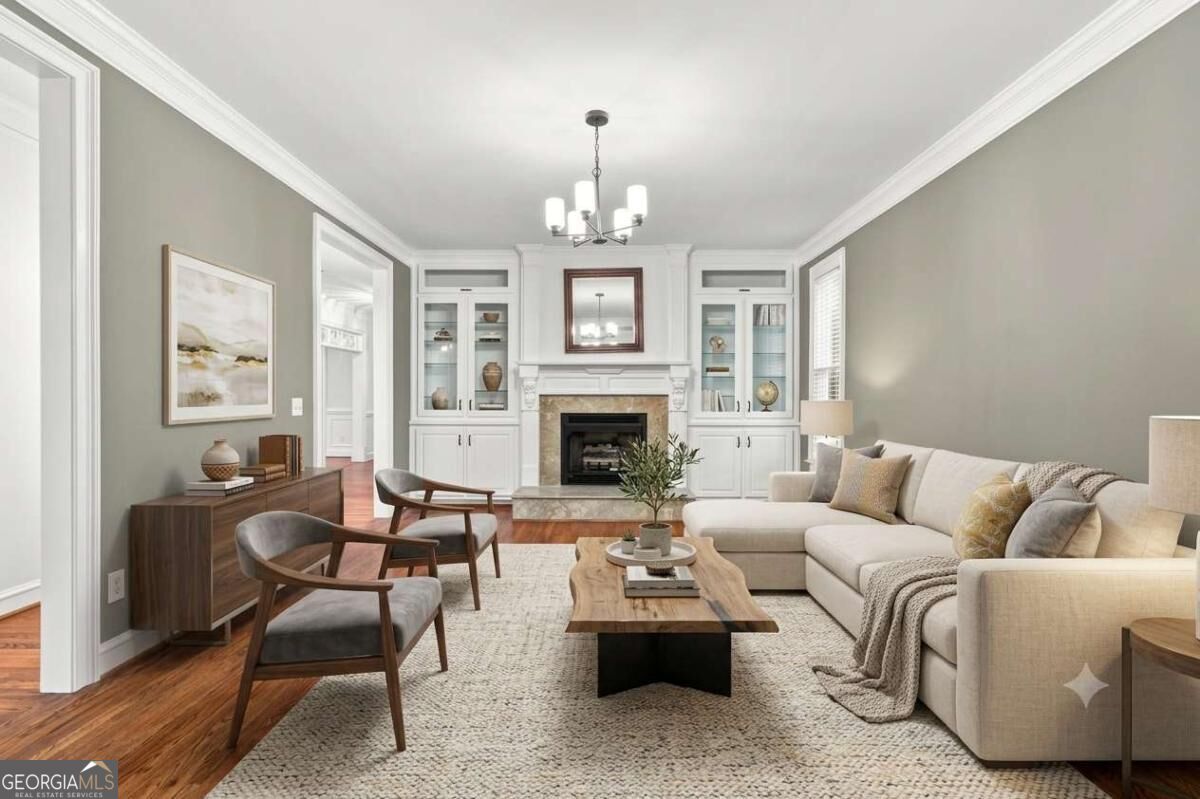
Located on a private 0.75-acre cul-de-sac lot in Lilburn's sought-after Killian Forest swim, tennis, and pickleball community, this 3-bedroom, 2.5-bathroom home offers over 4,500 square feet of living space within the top-rated Brookwood High School District. The main level opens with an entry foyer leading to a formal dining room, a versatile flex space ideal for an office or playroom, and a cozy family room complete with a gas fireplace and custom built-in bookshelves. At the heart of the home, the gourmet kitchen features custom wood cabinetry, granite countertops, a walk-in pantry, a stainless steel double oven, and an adjacent sunny breakfast nook and sunroom with built-in display cabinets overlooking the serene backyard. Upstairs, the expansive owner's retreat includes a dedicated sitting area, dual walk-in closets, and an en-suite bath with double vanities, a separate shower, and a jetted tub, alongside three additional spacious bedrooms and a dedicated upper-level laundry room. The finished daylight basement expands your options with multiple flex rooms perfect for a media lounge, gym, or guest quarters, opening directly onto a lower patio. Complete with a 2-car side-entry garage and rare private access to the Yellow River right at the back property line for kayaking and fishing, this home is truly a unique find.

Save
Ask
Tour
Hide
Share
Listing Snapshot
Price 
$535,000
Days On Site 
1 Day
Bedrooms 
3
Inside Area (SqFt) 
4,554 sqft
Total Baths 
2.5
Full Baths 
2
Partial Baths 
1
Lot Size 
0.75 Acres
Year Built 
1999
MLS® Number 
10841533
Status 
Active
Property Tax 
$6,591
HOA/Condo/Coop Fees 
$41.67 monthly
Sq Ft Source 
Public Records
Friends & Family
Recent Activity
10 hours agoStatus changed to Active
10 hours agoListing updated with changes from the MLS®
yesterdayListing first seen on site
General Features
Acres 
0.75
Foundation 
Slab
Garage 
Yes
Garage Spaces 
2
Land Lease 
No
Levels 
Two
Parking 
BasementGarageGarage Door Opener
Parking Spaces 
2
Property Sub Type 
Single Family Residence
Security 
Security SystemSmoke Detector(s)
Sewer 
Septic Tank
SqFt Above 
3765
SqFt Below 
789
Style 
Traditional
Utilities 
Cable AvailableElectricity AvailablePhone AvailableSewer AvailableUnderground UtilitiesWater Available
Water Source 
Public
Interior Features
Appliances 
DishwasherDisposalDouble OvenGas Water HeaterMicrowave
Basement 
DaylightExterior EntryFinishedInterior EntryPartial
Cooling 
Ceiling Fan(s)Central AirElectricWhole House Fan
Electric 
220 Volts
Fireplace 
Yes
Fireplace Features 
Family RoomGas LogGas Starter
Fireplaces 
1
Flooring 
CarpetHardwoodLaminateTile
Heating 
CentralElectric
Interior 
PantryEntrance FoyerBookcasesDouble VanityHigh CeilingsVaulted Ceiling(s)Walk-In Closet(s)High Speed Internet
Laundry Features 
Laundry RoomUpper Level
Window Features 
Insulated WindowsDouble Pane WindowsSkylight(s)
Dining Room 
Kitchen 
Save
Ask
Tour
Hide
Share
Exterior Features
Construction Details 
Vinyl Siding
Exterior 
Lighting
Frontage 
River
Lot Features 
Cul-De-SacPrivateSloped
Patio And Porch 
Patio
Roof 
Other
View 
River
Waterfront 
Yes
Waterfront Features 
River FrontStream
Waterview 
River
Windows/Doors 
Insulated WindowsDouble Pane WindowsSkylight(s)
Community Features
Association Fee 
$500.0
Association Fee Frequency 
Annually
Community Features 
PlaygroundStreet LightsTennis Court(s)
Schools
School District
Unknown
Elementary School
Head
Middle School
Five Forks
High School
Brookwood
Listing courtesy of Atlanta Communities


Information deemed reliable but not guaranteed. The data relating to real estate for sale on this web site comes in part from the Broker Reciprocity Program of Georgia MLS. Real estate listings held by brokerage firms other than this office are marked with the Broker Reciprocity logo and detailed information about them includes the name of the listing brokers. Copyright © 2020-present Georgia MLS. All rights reserved.
Last checked: 2026-09-08 07:08 PM UTC

Neighborhood & Commute
Source: Walkscore
Save
Ask
Tour
Hide
Share