
6851 Roswell RD M5Sandy Springs, GA 30328
Mortgage Calculator
Monthly Payment (Est.)
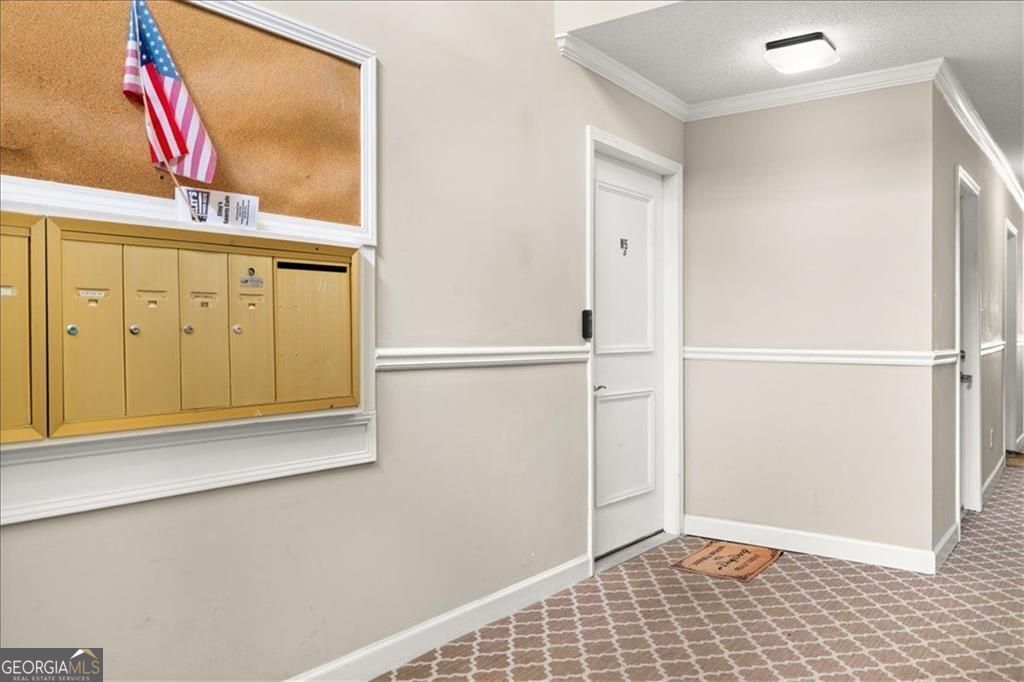
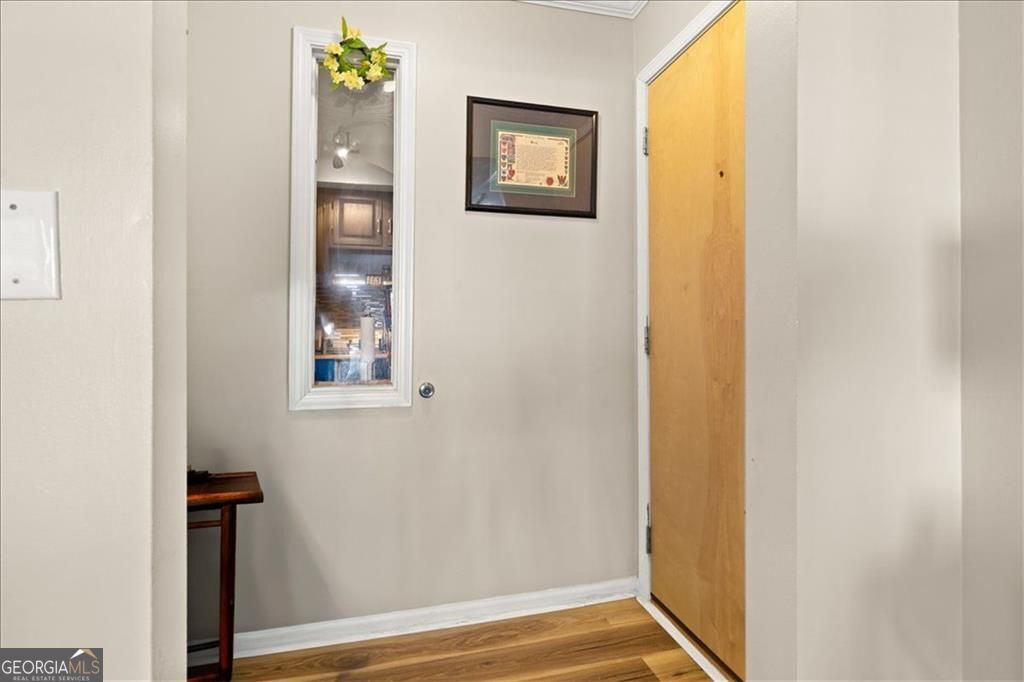
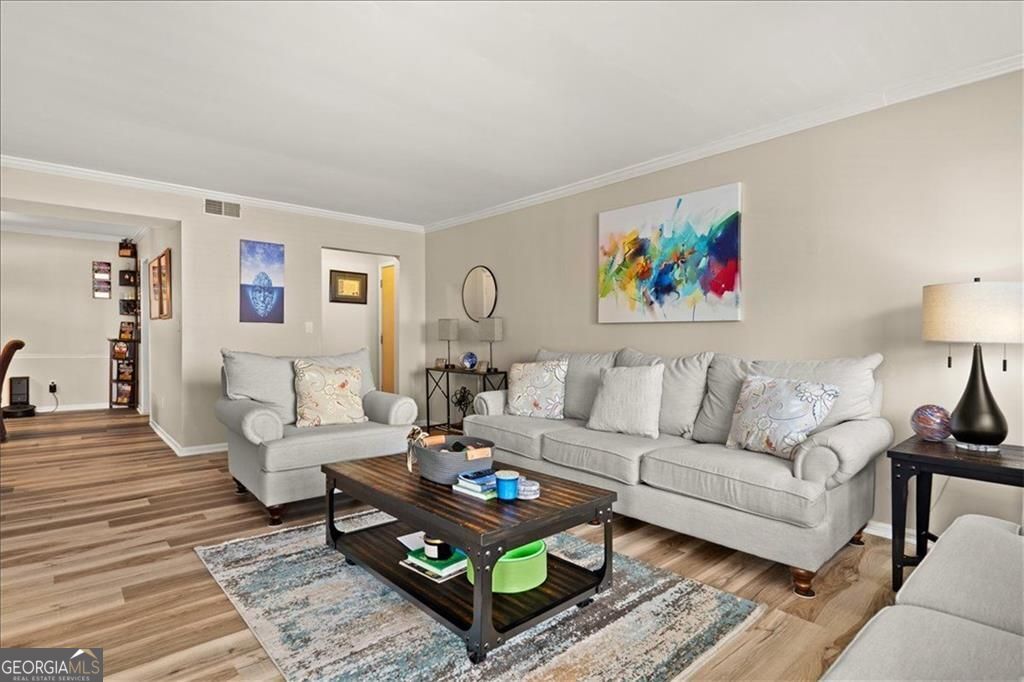
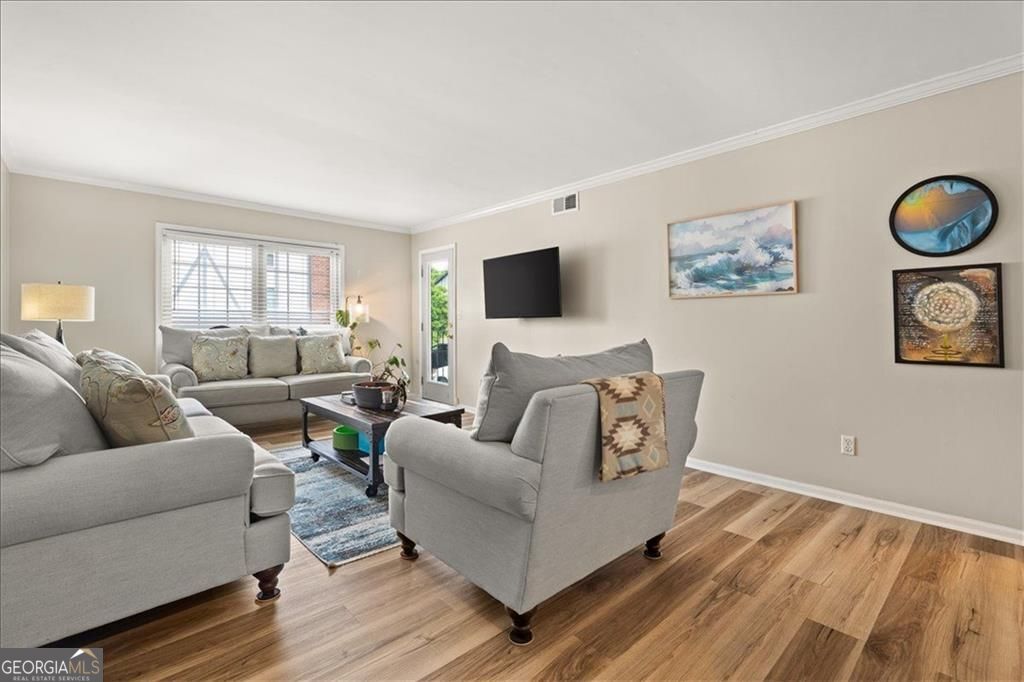
$1,058Welcome to Foxcroft-where space, convenience, and an incredible Sandy Springs lifestyle come together! This beautifully maintained 3-bedroom, 2-bathroom condo offers the room you've been looking for, thoughtful updates, and a fantastic amenity package in one of North Atlanta's most desirable locations. Step inside and discover a spacious floor plan designed for the way you live today. Three generously sized bedrooms give you plenty of options for guests, a dedicated home office, workout space, or whatever your lifestyle demands. The large separate dining room is perfect for hosting dinner parties, holiday gatherings, or casual meals with friends, while the updated kitchen makes everyday living easy with stainless steel appliances, a gas range, custom tile backsplash, and a functional layout that flows naturally into the main living spaces. Luxury vinyl plank flooring runs throughout the primary living areas, delivering a fresh, modern look with the durability and easy maintenance buyers love. When it's time to unwind, step outside to your spacious private patio-the perfect spot for morning coffee, outdoor dining, or relaxing at the end of the day. And the features continue! This home offers the rare advantage of three deeded parking spaces, plus a large onsite storage unit-giving you the flexibility, convenience, and extra storage space that are hard to find in condo living. Beyond your front door, Foxcroft delivers a true community lifestyle with a gated entrance, security guard, swimming pool, tennis courts, and clubhouse. Whether you're enjoying the amenities or heading out to explore, you're just minutes from Sandy Springs' best shopping, dining, entertainment, parks, and major commuter routes. If you're looking for a condo that gives you more space, more convenience, more amenities, and an exceptional location, this Foxcroft residence checks all the boxes. Come see why this could be the Sandy Springs home you've been waiting for!
| 7 days ago | Listing first seen on site | |
| 7 days ago | Listing updated with changes from the MLS® |

Information deemed reliable but not guaranteed. The data relating to real estate for sale on this web site comes in part from the Broker Reciprocity Program of Georgia MLS. Real estate listings held by brokerage firms other than this office are marked with the Broker Reciprocity logo and detailed information about them includes the name of the listing brokers. Copyright © 2020-present Georgia MLS. All rights reserved.
Last checked: 2026-09-15 04:14 AM UTC