
4665 Mount Vernon RoadGainesville, GA 30506
Mortgage Calculator
Monthly Payment (Est.)
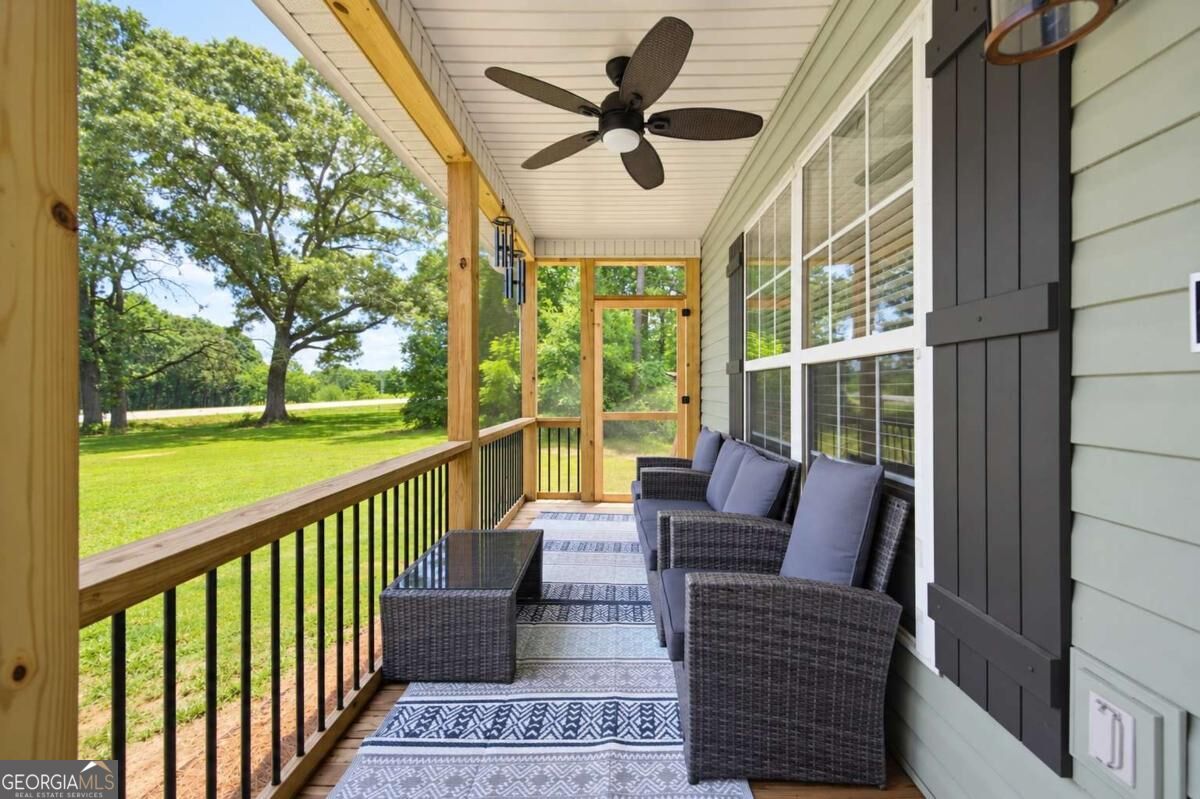
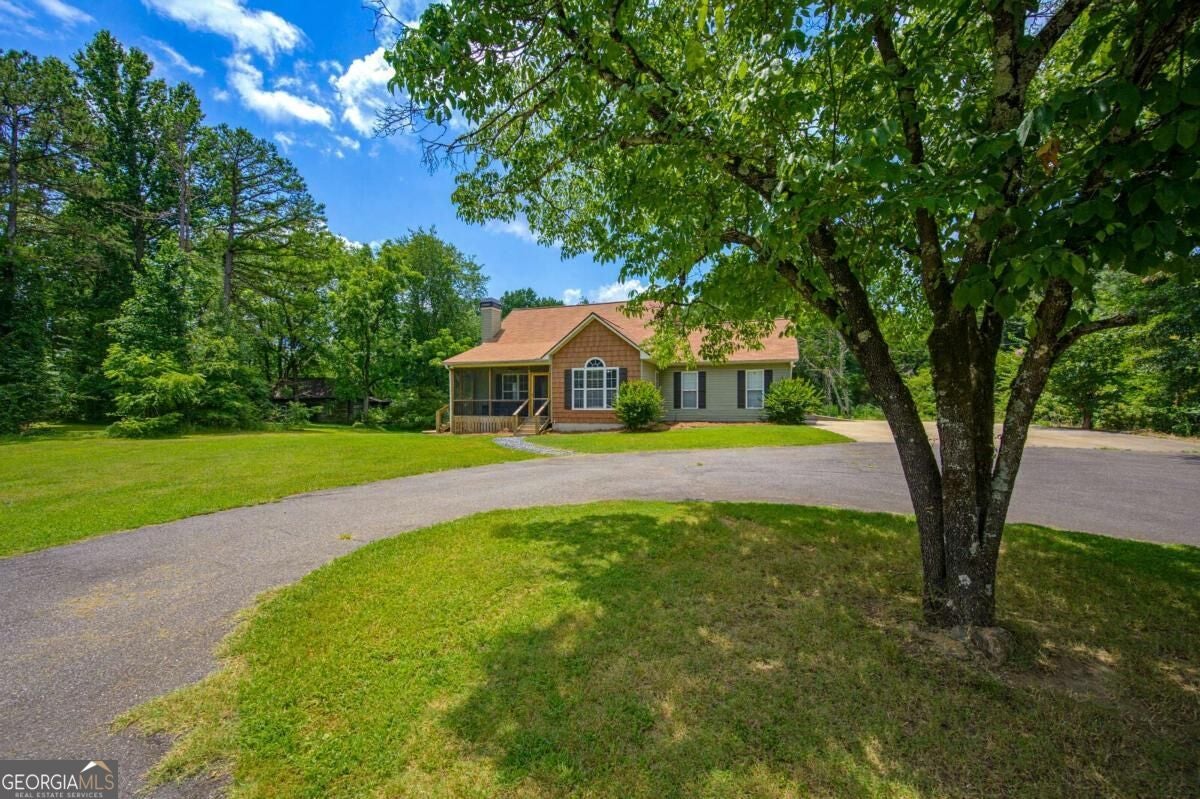
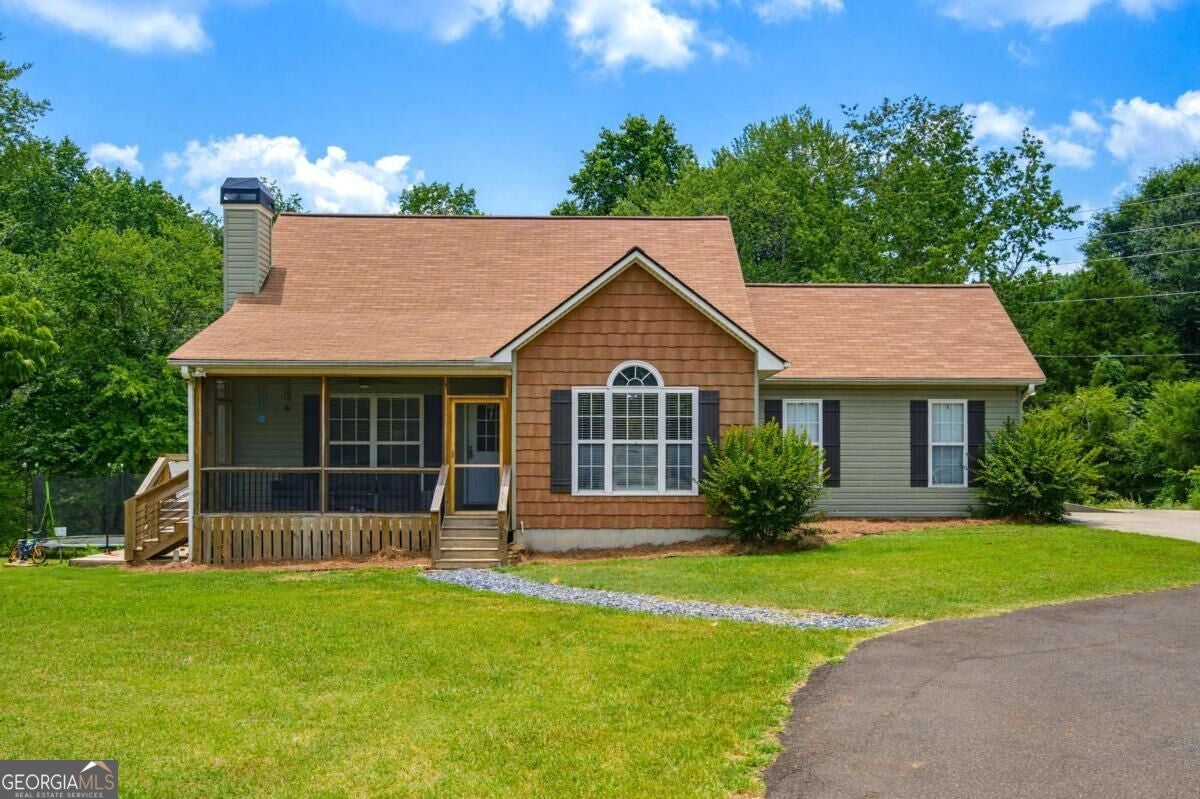
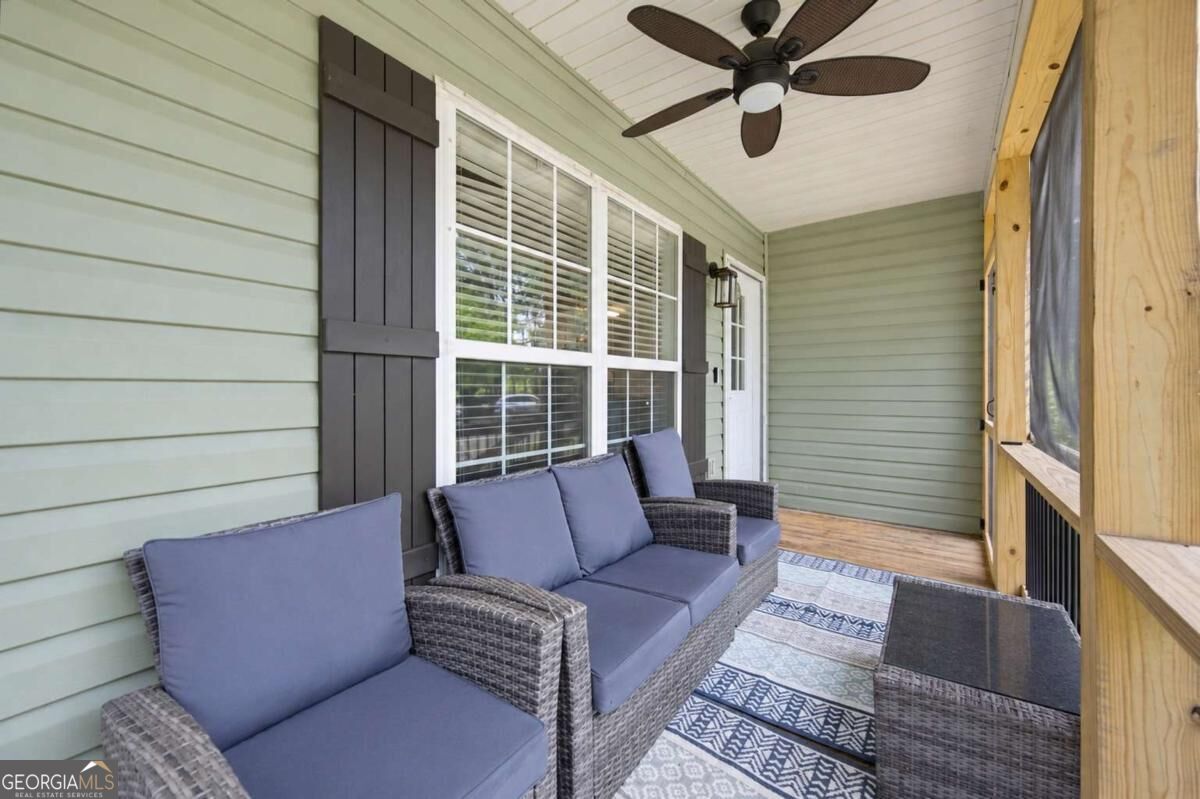
$1,985If you've been searching for plenty of space, flexible multi-generational living options and a beautiful flat 1.5 acre lot, do not let this North Hall property pass you by! This 3 bedroom, 3.5 bath home offers an impressive amount of living and usable space, including a Finished Basement with a Kitchenette, Workshop area and Multiple flex use rooms. Located in a USDA-eligible area, this home may offer qualified buyers the opportunity for 100% financing. Start your mornings with coffee on the screened in front porch and enjoy spectacular sunset views in the evenings! Step inside to a spacious living room featuring a soaring vaulted ceiling and large stone fireplace. The living room flows seamlessly into the updated kitchen and spacious dining area, creating an open-concept layout that's perfect for everyday living and entertaining. The kitchen features stylish cabinetry, granite countertops, and stainless steel appliances, while LVP flooring flows throughout the main level. Also on the main level is the laundry room and a half bath, along with the primary suite and a secondary bedroom with its own connected bathroom. Upstairs you'll find a very spacious Bonus Room/3rd Bedroom that could also serve as a home office, playroom, or whatever meets your needs. The finished basement adds even more living and usable space with an additional family room, multiple finished rooms, a full bathroom, a kitchenette area with a sink and refrigerator, a workshop area, and abundant storage. There's plenty of flexibility for guest accommodations, multi-generational living, home offices, a gym, playroom, hobby space or a combination that works for your needs. The roof is only approx 6 years old, main level HVAC is brand new as of January 2026 and septic was inspected and pumped in 2024 which adds peace of mind for years to come! This rare flat 1.5-acre lot provides a spacious backyard with plenty of room to play, garden, entertain, or even add a pool! There's ample space to park a boat, RV, or other recreational vehicles, plus a storage shed for lawn equipment. Conveniently located just minutes from shopping, dining, multiple Lake Lanier parks with boat ramps and more, this home truly offers a combination of acreage, versatility and convenience that can be hard to find!
| yesterday | Listing first seen on site | |
| yesterday | Listing updated with changes from the MLS® |

Information deemed reliable but not guaranteed. The data relating to real estate for sale on this web site comes in part from the Broker Reciprocity Program of Georgia MLS. Real estate listings held by brokerage firms other than this office are marked with the Broker Reciprocity logo and detailed information about them includes the name of the listing brokers. Copyright © 2020-present Georgia MLS. All rights reserved.
Last checked: 2026-09-09 10:22 PM UTC