
322 Fernhill CTJonesboro, GA 30236
Mortgage Calculator
Monthly Payment (Est.)
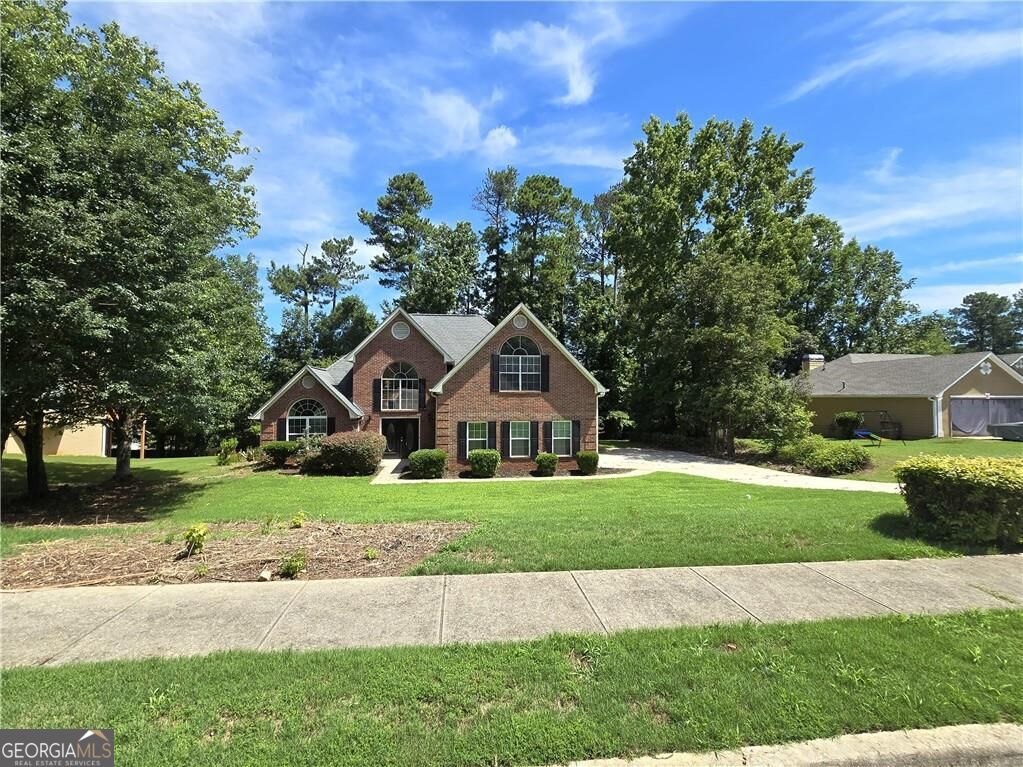
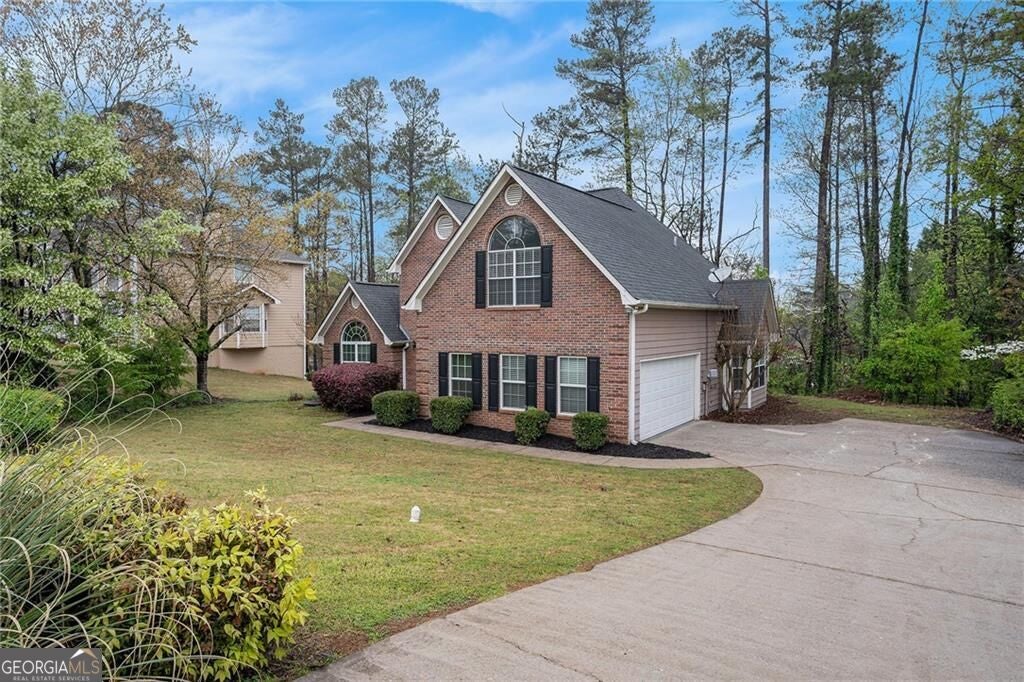
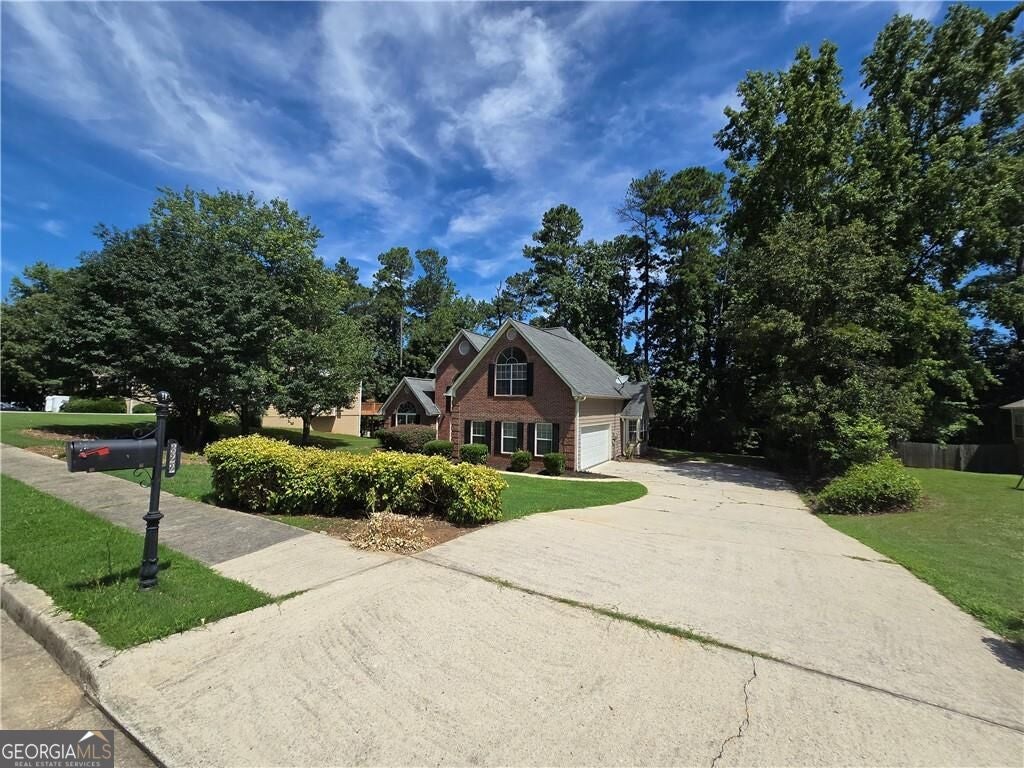
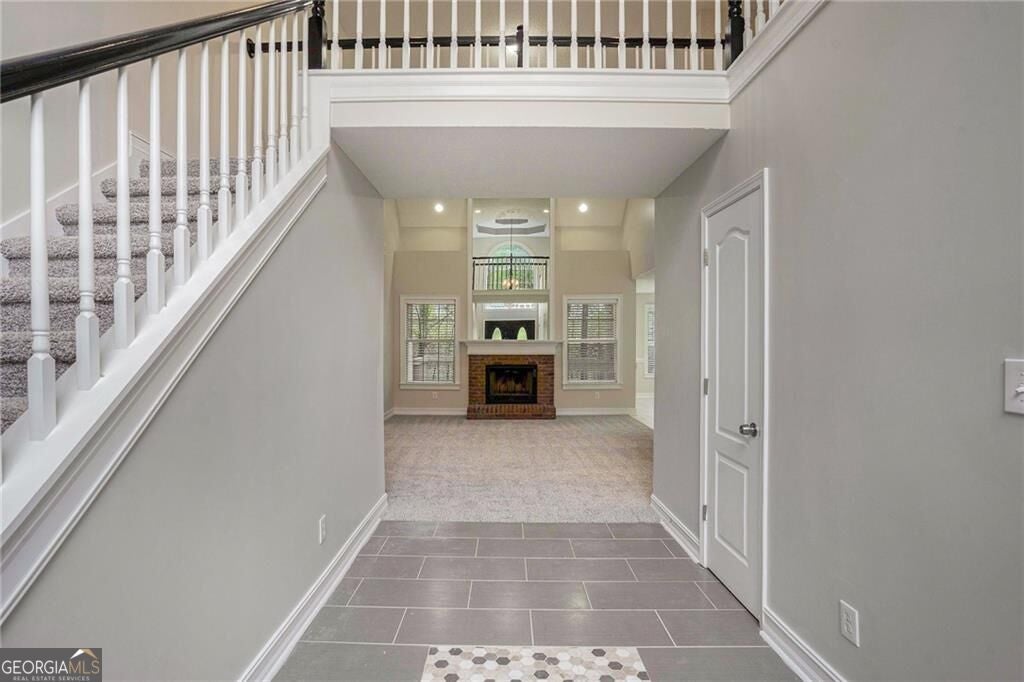
$1,565Welcome to this charming 3-bedroom, 2.5-bathroom brick-front residence located in the highly sought-after Spivey Ridge community. Designed to offer a seamless blend of timeless elegance and daily functionality, this home greets you with an expansive, light-filled floor plan defined by high ceilings and thoughtful architectural details. At the center of the main level, a dramatic two-story family room serves as an inviting centerpiece for both quiet family evenings and effortless entertaining. Adjacent to the main area, the classic chef's kitchen comes equipped with bright white cabinetry, premium granite countertops, and direct sightlines into a cozy keeping room-an ideal spot for casual meals or morning reading. A dedicated home office provides a quiet, secluded environment tailored for working from home. For maximum convenience, the primary suite is situated on the main level, offering a serene sanctuary complete with space for a sitting area and a private ensuite bath. Upstairs, additional bedrooms offer comfort and flexibility for family or guests. Step outside into your private outdoor oasis. The secluded backyard features professional landscaping and a broad wooden deck, perfect for outdoor dining, entertaining, or simply enjoying peaceful surroundings. Positioned for ultimate convenience, the home features a side-entry garage for enhanced curb appeal and provides quick, easy access to both I-75 and I-675 for effortless commuting. Don't miss the chance to experience luxury, convenience, and comfort in one of Spivey Ridge's finest homes. Schedule your private showing today!
| 8 hours ago | Status changed to Active | |
| 8 hours ago | Listing updated with changes from the MLS® | |
| 13 hours ago | Listing first seen on site |

Information deemed reliable but not guaranteed. The data relating to real estate for sale on this web site comes in part from the Broker Reciprocity Program of Georgia MLS. Real estate listings held by brokerage firms other than this office are marked with the Broker Reciprocity logo and detailed information about them includes the name of the listing brokers. Copyright © 2020-present Georgia MLS. All rights reserved.
Last checked: 2026-09-09 01:22 PM UTC