
8915 Maple Run TRLGainesville, GA 30506

Mortgage Calculator
Monthly Payment (Est.)
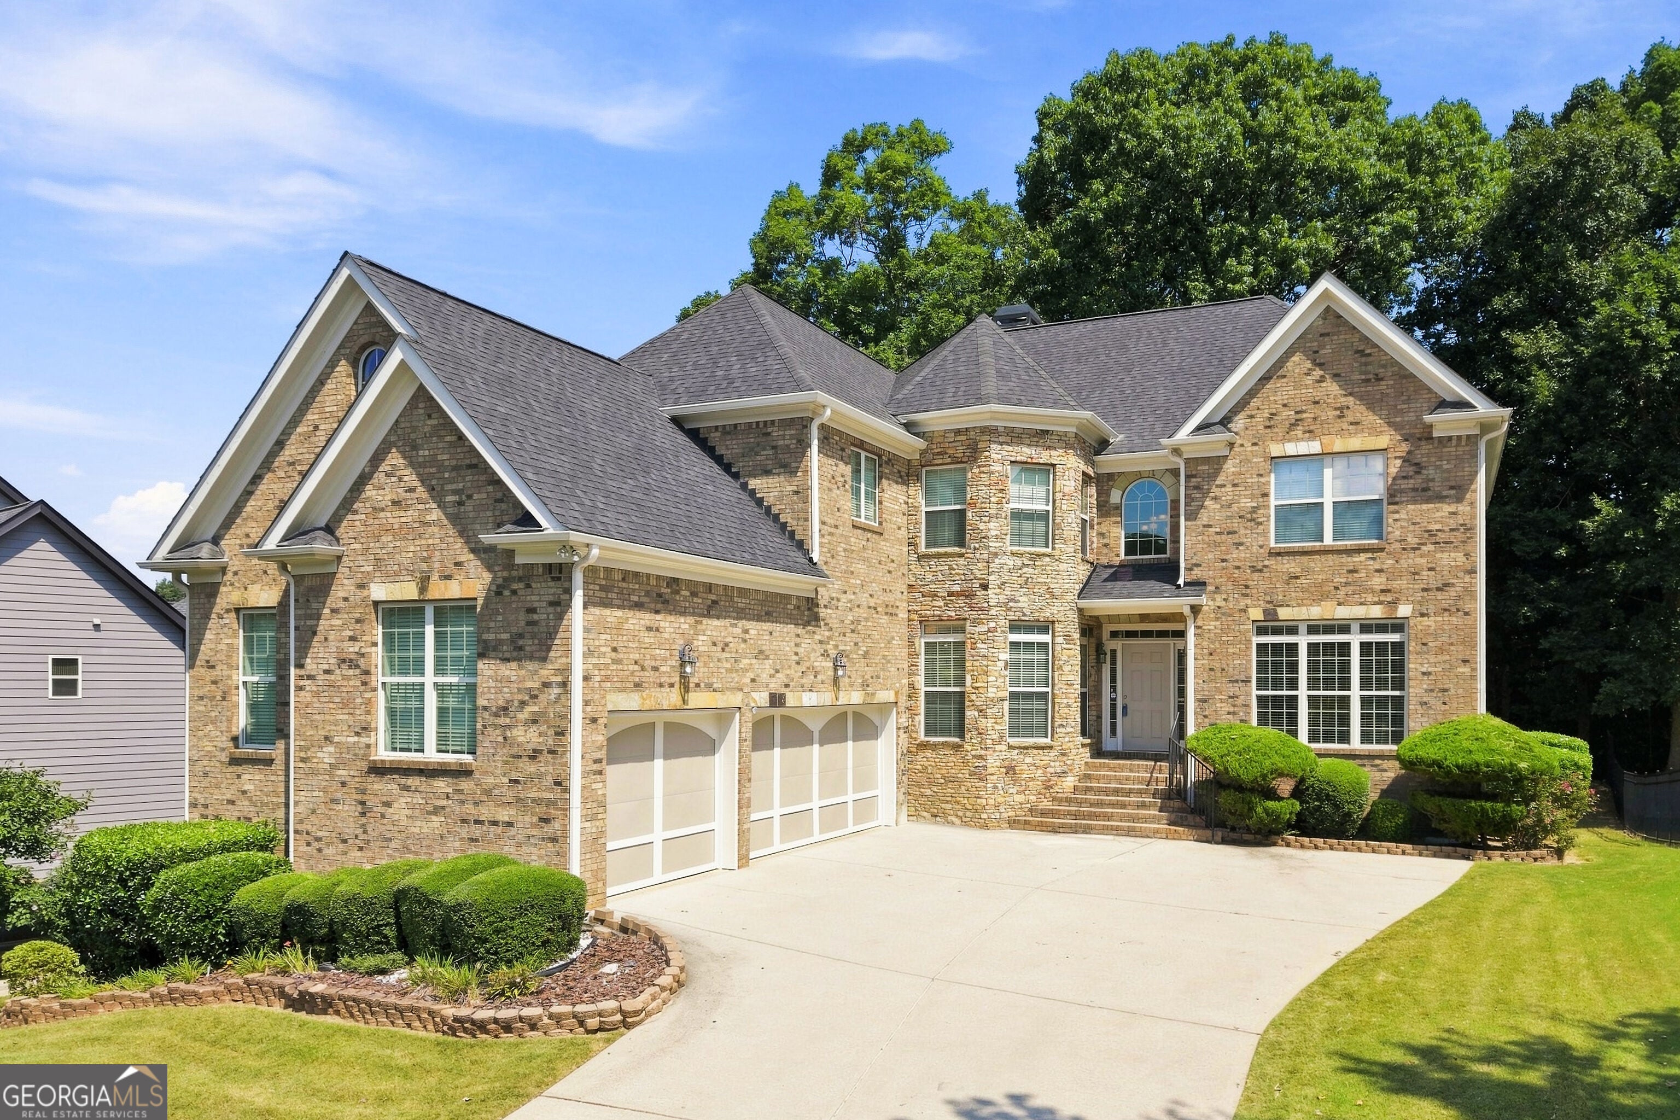
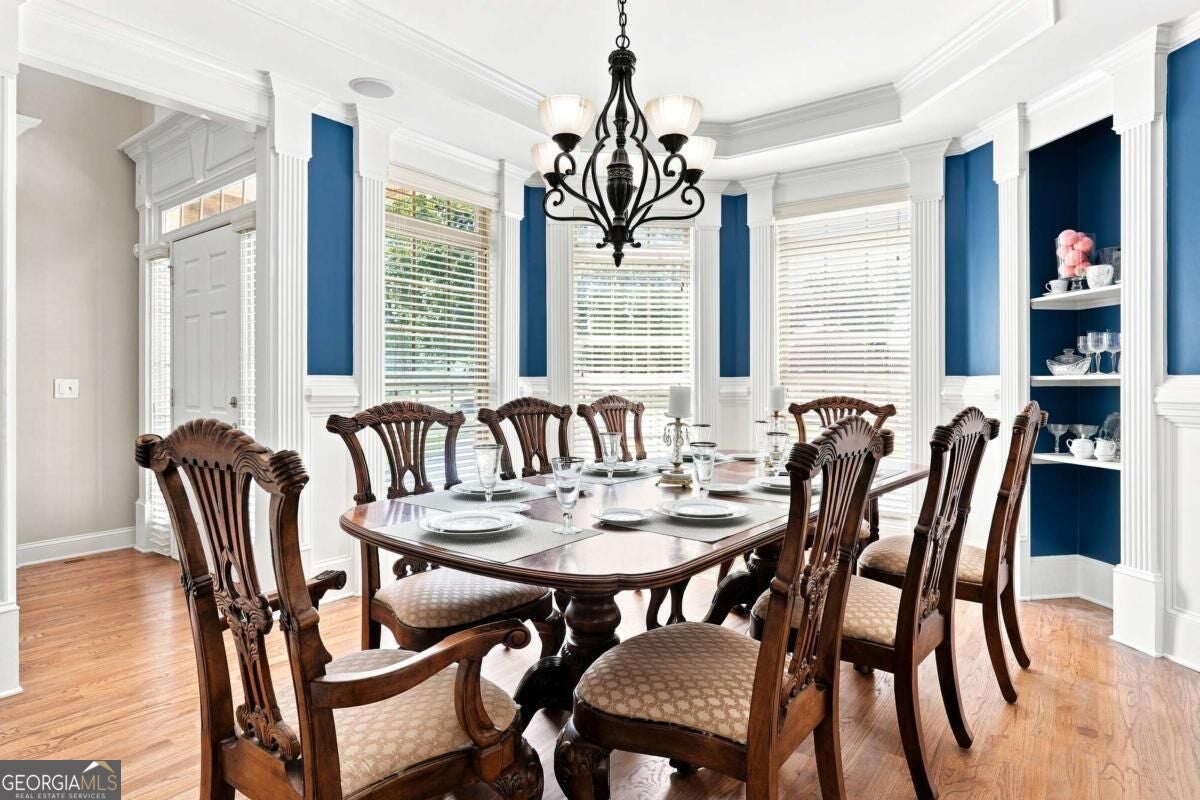
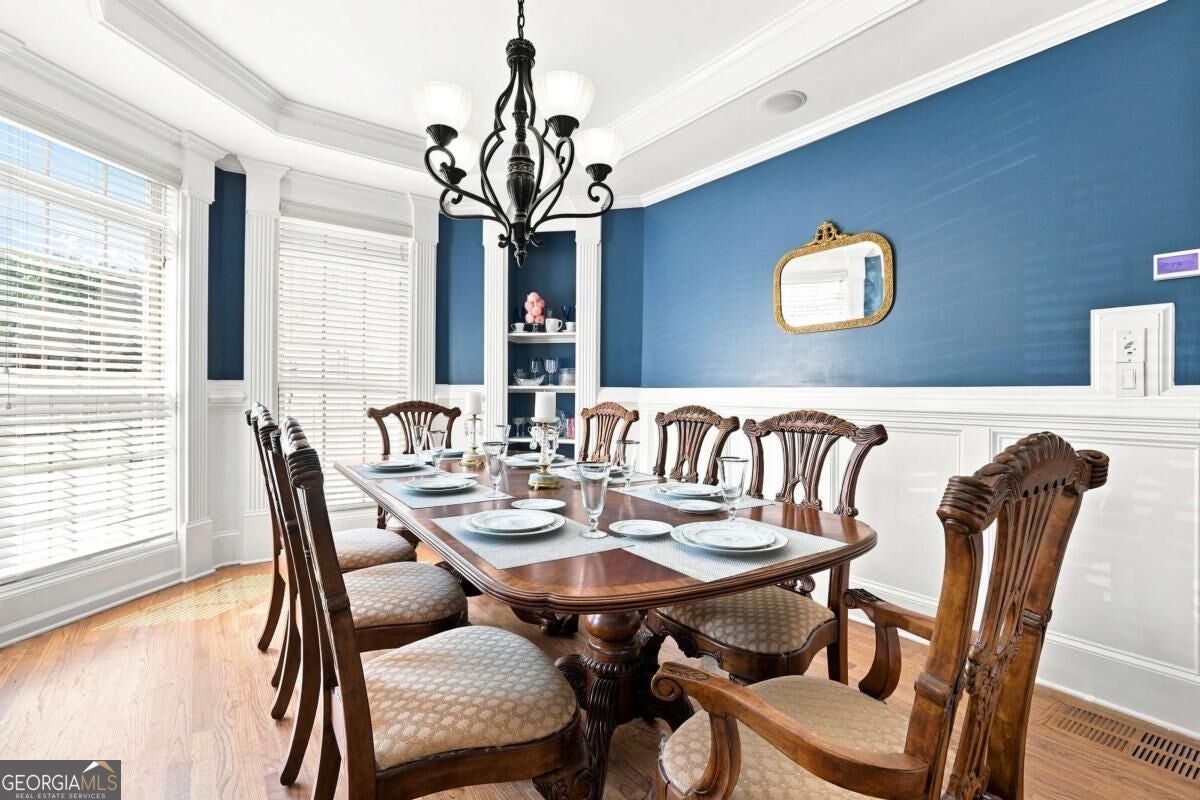
$3,125HIGH-QUALITY CRAFTSMANSHIP awaits in this impressive VANNS TAVERN home, offering exceptional space across three beautifully finished levels. A spacious FORMAL DINING ROOM welcomes you from the foyer, while a private HOME OFFICE or formal living room with glass French doors provides a quiet and flexible workspace.The expansive GREAT ROOM features COFFERED CEILINGS and a stunning TWO-SIDED FIREPLACE shared with the inviting KEEPING ROOM. The GOURMET KITCHEN is designed for cooking and entertaining with a GAS COOKTOP, stonework surround, DOUBLE OVENS, microwave, GRANITE COUNTERTOPS, and an oversized KITCHEN ISLAND.This home features ALL REAL HARDWOOD FLOORS THROUGHOUT THE MAIN AND UPPER LEVELS and NO CARPET ANYWHERE IN THE HOME. The oversized PRIMARY SUITE includes a sitting area, separate shower, and TWO WALK-IN CLOSETS, including one exceptionally large closet.The upper level offers FOUR ADDITIONAL BEDROOMS and a spacious MEDIA ROOM. A GUEST BEDROOM WITH A PRIVATE FULL BATH ON THE MAIN LEVEL provides additional flexibility. A built-in stereo system extends throughout the main and upper levels. The beautifully finished TERRACE LEVEL is ideal for MULTIGENERATIONAL LIVING, extended-stay guests, or additional private living space. It includes a SECOND FULL KITCHEN, elegant FULL BATHROOM, living area, and two additional finished rooms that can serve as bedrooms, offices, hobby rooms, or flex spaces. Durable ceramic wood-look tile flooring offers easy care and maintenance, while French doors open to a LARGE PATIO. Additional highlights include a SCREENED-IN PORCH, a well-maintained interior, an ELECTRIC CAR CHARGER, and convenient access to the neighborhood's SWIMMING POOL, TENNIS COURTS, and PLAYGROUND. Enjoy proximity to LAKE LANIER, VANNS TAVERN PARK, ATHENS PARK, BOAT STORAGE, and PORT ROYALE MARINA.
| yesterday | Status changed to Active | |
| yesterday | Listing updated with changes from the MLS® | |
| 6 days ago | Listing first seen on site |

Information deemed reliable but not guaranteed. The data relating to real estate for sale on this web site comes in part from the Broker Reciprocity Program of Georgia MLS. Real estate listings held by brokerage firms other than this office are marked with the Broker Reciprocity logo and detailed information about them includes the name of the listing brokers. Copyright © 2020-present Georgia MLS. All rights reserved.
Last checked: 2026-09-10 01:49 AM UTC