
130 Oakdale RDAthens, GA 30606
Mortgage Calculator
Monthly Payment (Est.)
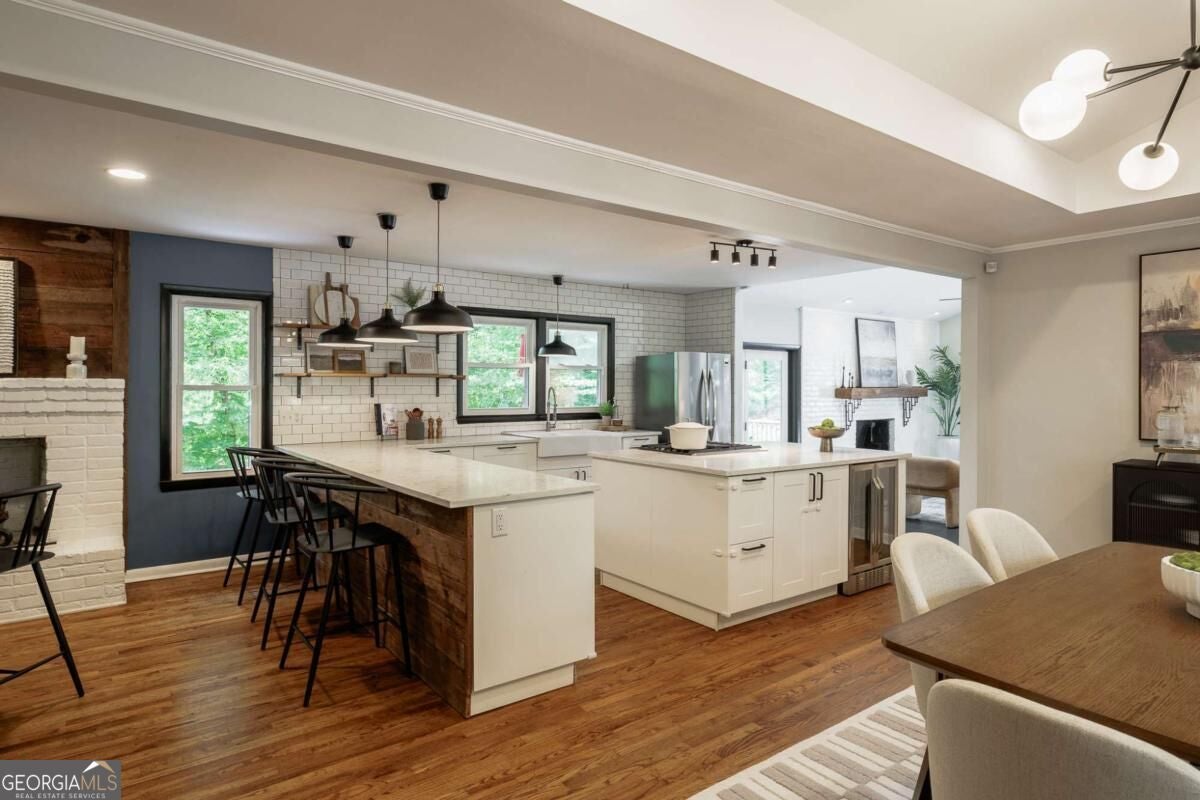
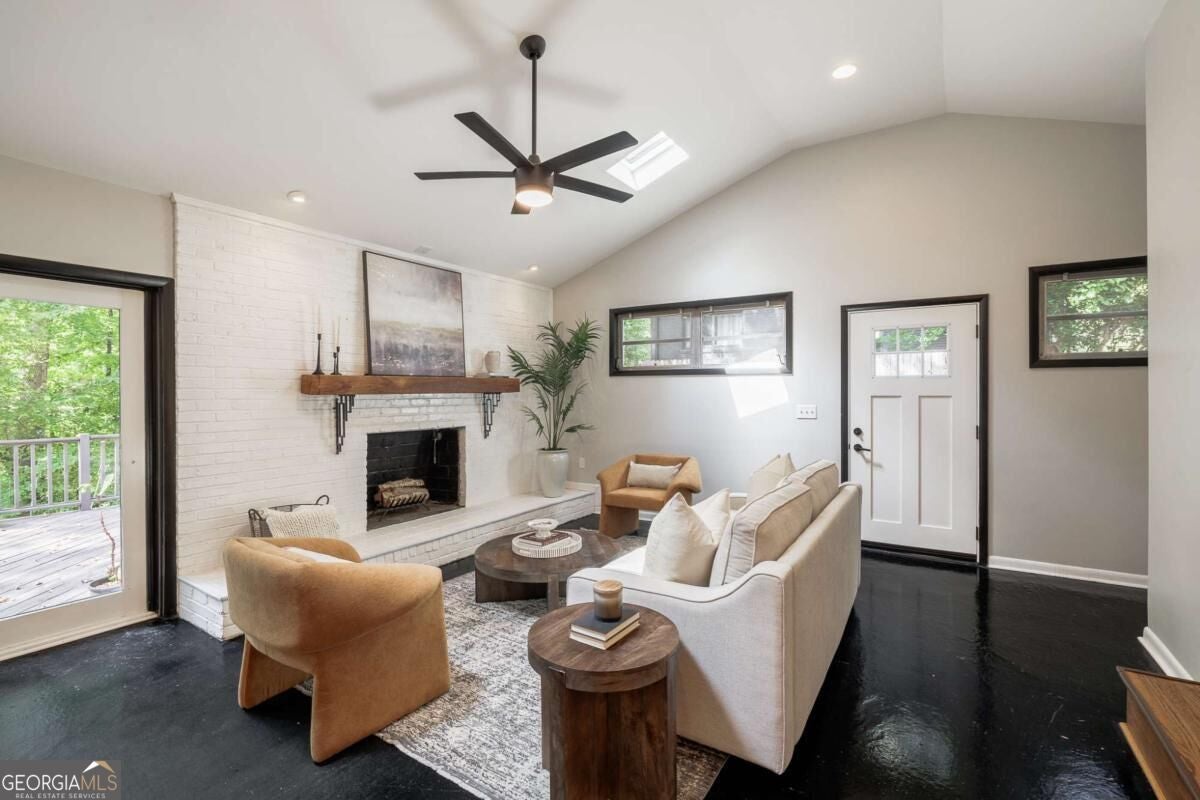
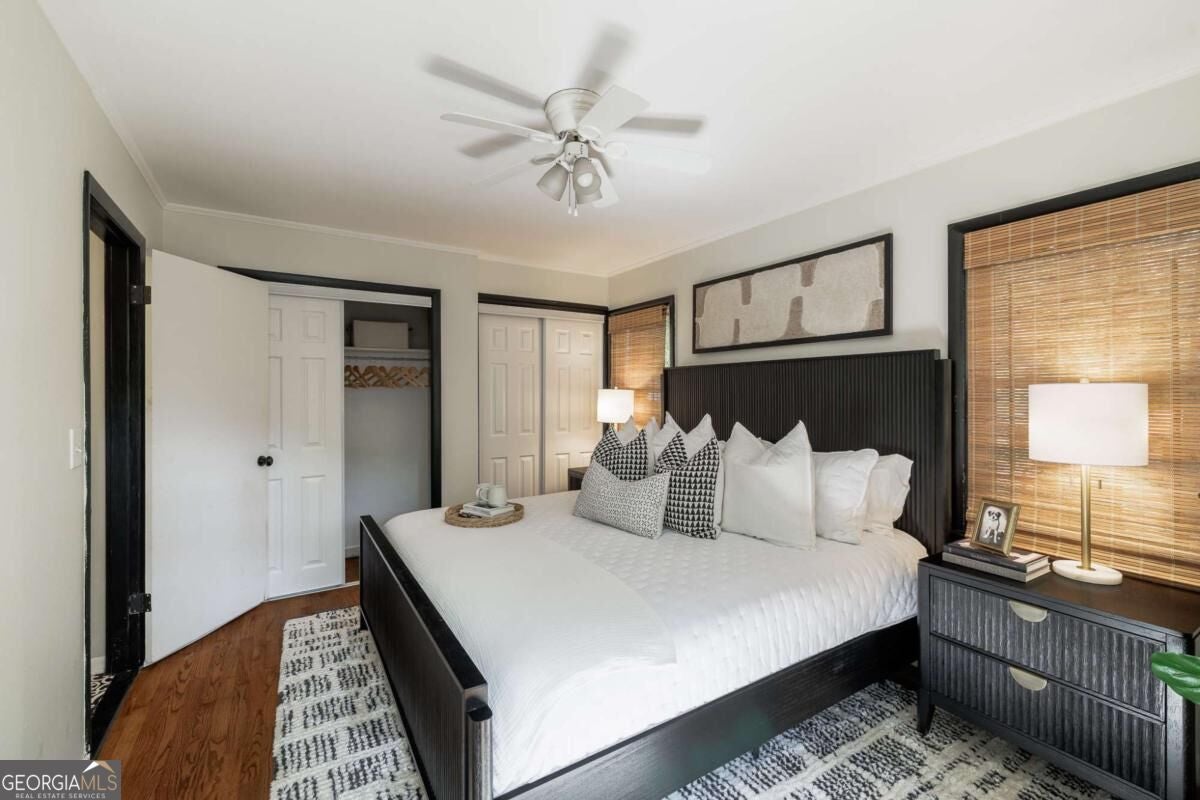
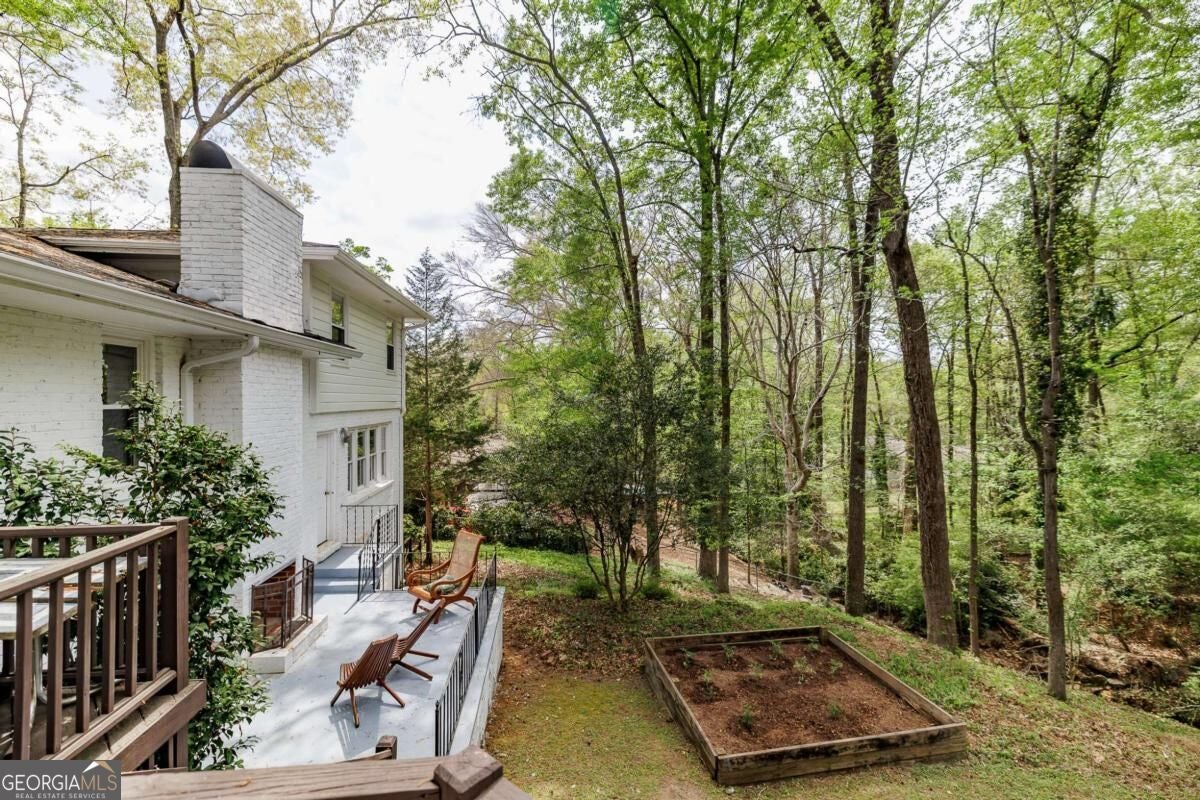
$3,189Set in the heart of Glenwood, this updated mid-century home offers more space than you might expect, a flexible layout, and a backyard that feels like a little escape of its own. Hardwood floors, great natural light, and multiple living areas give the home plenty of character while still making it comfortable and practical for everyday life. The kitchen is bright and open, with white cabinetry and a generous center island that provides plenty of prep space as well as an easy place to gather. Just beyond it, the dining area connects to a cozy second living space anchored by a wood-burning fireplace. Depending on what you need, this room could work equally well as a den, library, office, or casual sitting area. One of the homes best features is the large family room addition. Vaulted ceilings give the space an open, airy feel, while another wood-burning fireplace makes it just as inviting on a cool evening. There is plenty of room here for a substantial seating area, entertaining, or simply spreading out. A half bath and laundry room are conveniently located nearby. French doors connect the family room to an outdoor space that really sets this property apart. The large deck has room for both dining and lounging, while a separate patio and outdoor fireplace create another spot to gather. Mature trees provide privacy, a creek follows the back of the property, and a raised garden bed is already waiting for the next round of herbs and vegetables. The homes four bedrooms are divided between two levels, with two bedrooms and a full bath upstairs and the same arrangement downstairs. While there is not a traditional primary suite, the lower level offers a great opportunity to create a more private retreat, using one bedroom as the main bedroom and the second as a sitting room, office, dressing room, or whatever best fits your needs. It's a flexible setup that allows you to make the entire level feel like your own space. And then there is Glenwood itself. Known for its wooded lots, established homes, and convenient Five Points location, it remains one of Athens most desirable neighborhoods. From here, you are less than a mile from the restaurants, shops, and everyday conveniences of Five Points while still enjoying a peaceful retreat in this unique, quiet neighborhood. Zoned for Barrow Elementary and completely move-in ready, this home offers the space, character, and location that make Glenwood so special, at a price point that also leaves room to make it your own over time, whether that means adding a few personal finishing touches or reimagining parts of the floor plan to fit the way you want to live.
| a week ago | Listing first seen on site | |
| a week ago | Listing updated with changes from the MLS® |

Information deemed reliable but not guaranteed. The data relating to real estate for sale on this web site comes in part from the Broker Reciprocity Program of Georgia MLS. Real estate listings held by brokerage firms other than this office are marked with the Broker Reciprocity logo and detailed information about them includes the name of the listing brokers. Copyright © 2020-present Georgia MLS. All rights reserved.
Last checked: 2026-09-16 12:16 AM UTC