
1204 Towne Harbor CTWoodstock, GA 30189
Mortgage Calculator
Monthly Payment (Est.)
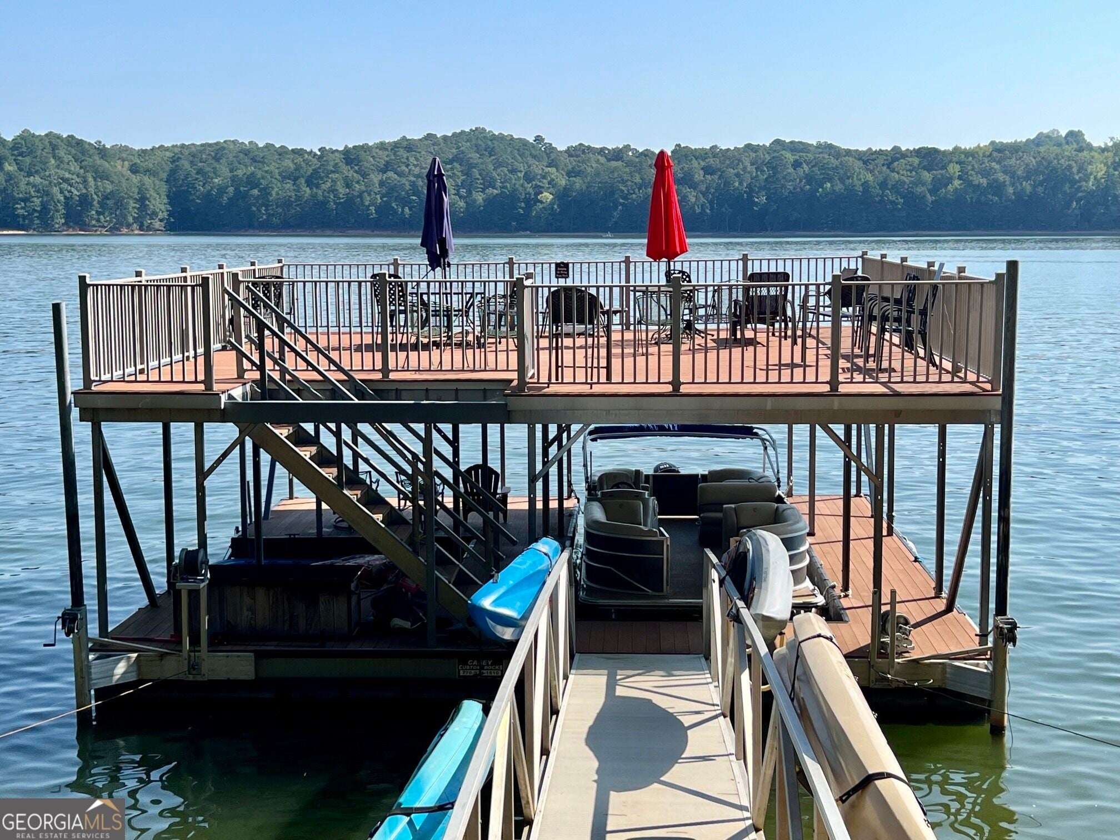
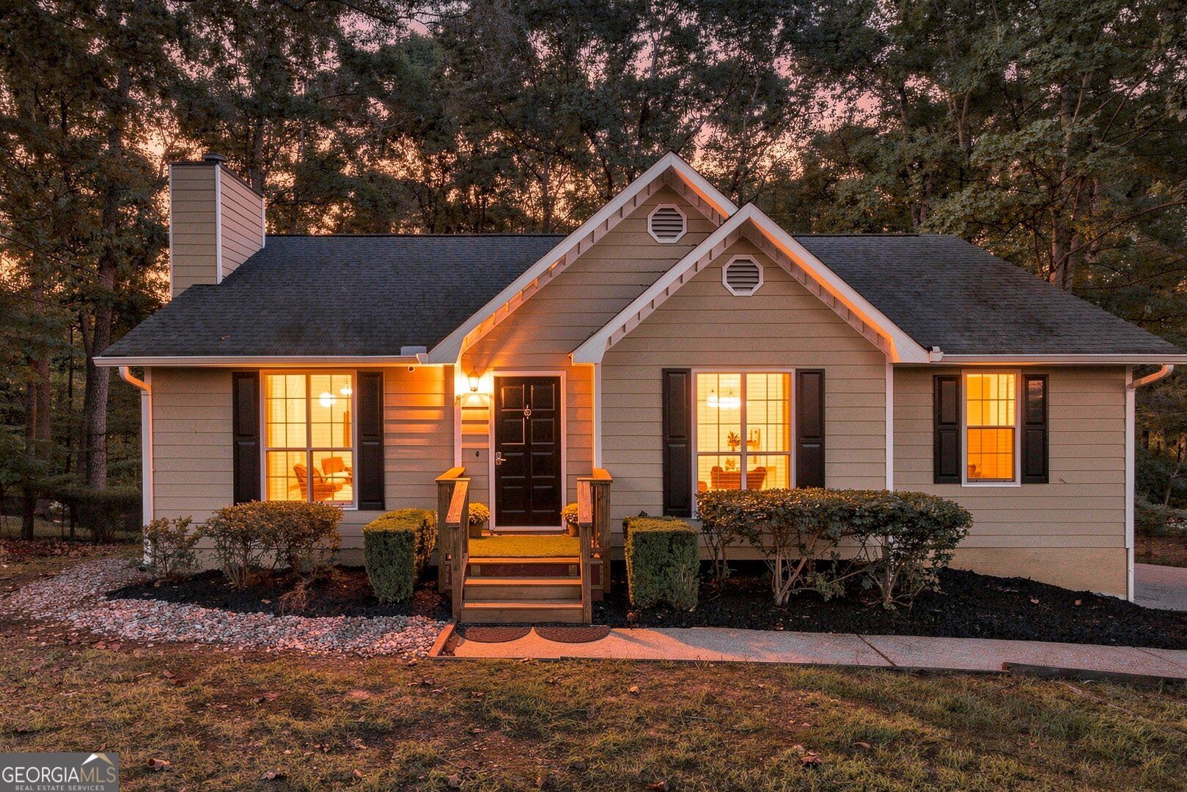
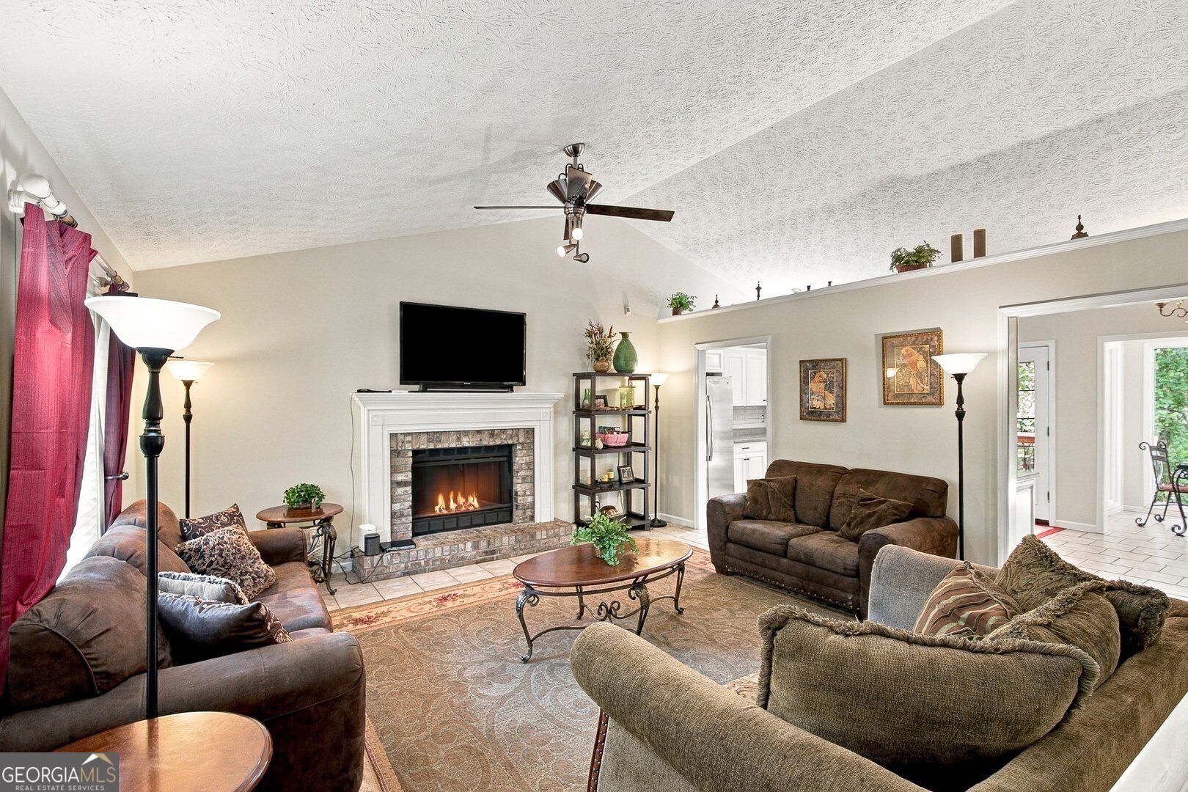
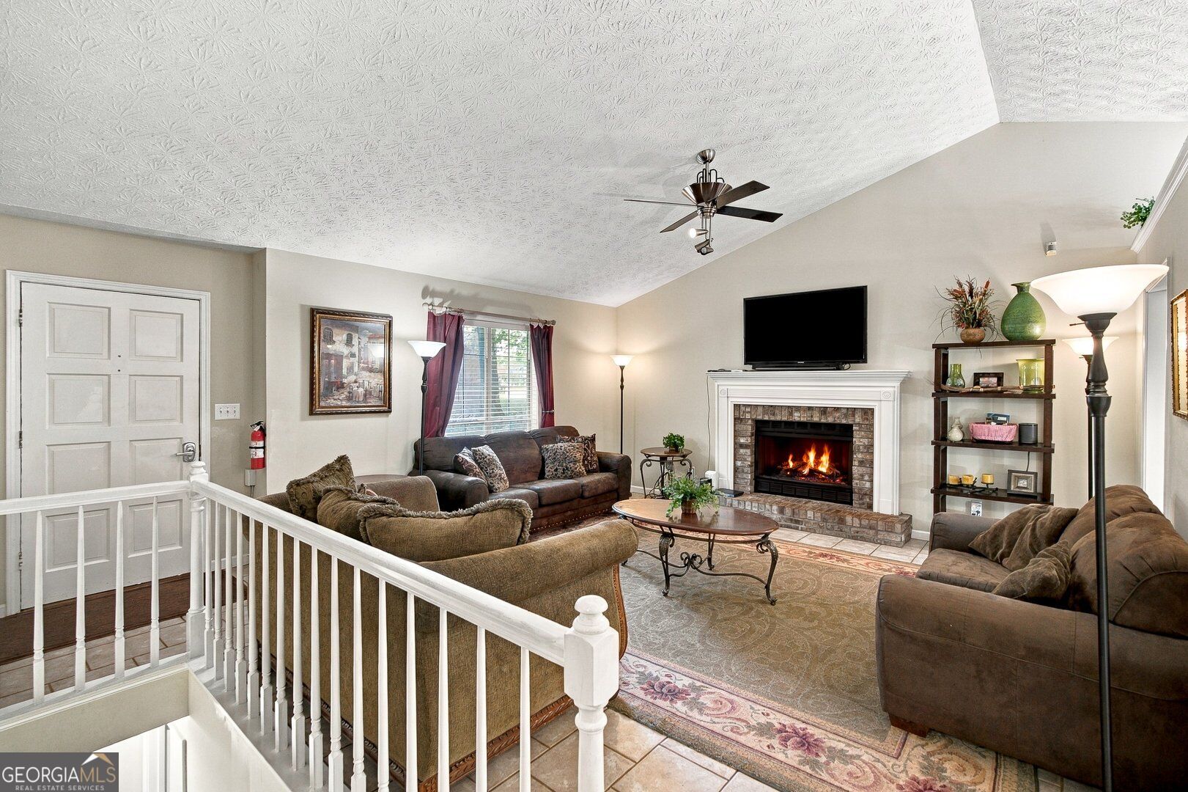
Enter an interest rate to see your estimated monthly payment.RARE LAKE ALLATOONA OPPORTUNITY! This beautifully renovated 3-bedroom, 3-bath ranch on a finished basement offers the ultimate lake lifestyle, complete with a DEEDED DOUBLE-DECKER PARTY DOCK on Deep Water-one of the largest on Lake Allatoona! Nestled on a private, wooded lot, the home is being sold COMPLETELY FURNISHED making it the perfect full-time residence, weekend getaway, or lake retreat. Step inside to a welcoming family room featuring vaulted ceilings and a cozy fireplace that opens to the spacious, light-filled renovated kitchen with granite countertops, tiled backsplash, SS appliances, with refrigerator included. The adjoining dining area is surrounded by oversized picture windows overlooking the wooded backyard and expansive deck-perfect for entertaining or relaxing after a day on the lake. The main-level primary suite features a private ensuite bath with dual vanities and a walk-in closet. Two additional bedrooms share a full guest bath, while the conveniently located laundry closet includes BOTH washer and dryer. The finished terrace level offers even more living and entertaining space with a SECOND FULL KITCHEN, living area, full bath, and an additional flex room ideal for a media room, home office or guest suite. The two-car garage, equipped with its own split-system heating and air unit, is currently being enjoyed as an incredible game and media room with a pool table, but can easily be converted back to garage use. (NOTE: The recorded 2006 sq. ft does NOT include the extra 600 sq.ft of heated garage space). Outside, enjoy a large backyard with a fenced area and a walking trail leading directly to the deeded lake access and spectacular DOUBLE-DECKER PARTY DOCK! The dock features a single boat slip, a covered swim platform area, PLUS TWO drive-on jet ski ports, which are included with the sale. In addition, stabilizing poles were added to the dock for extra durability and stability. Whether you're boating, swimming, entertaining friends, or simply enjoying sunset views over Lake Allatoona, this property offers a lake lifestyle that's hard to find. And for the ultimate turnkey lake experience, the PONTOON BOAT is also available for purchase for an additional $20,000! RENOVATED. FURNISHED. FINISHED BASEMENT. DEEDED DOCK. BOAT SLIP. JET SKI PORTS. LAKE ALLATOONA LIVING-just bring your swimsuit and start making memories!
| 2 weeks ago | Status changed to Active | |
| 2 weeks ago | Listing updated with changes from the MLS® | |
| 2 weeks ago | Listing first seen on site |

Information deemed reliable but not guaranteed. The data relating to real estate for sale on this web site comes in part from the Broker Reciprocity Program of Georgia MLS. Real estate listings held by brokerage firms other than this office are marked with the Broker Reciprocity logo and detailed information about them includes the name of the listing brokers. Copyright © 2020-present Georgia MLS. All rights reserved.
Last checked: 2026-09-21 11:22 AM UTC