
4972 Cottonwood TRLGainesville, GA 30504
Mortgage Calculator
Monthly Payment (Est.)
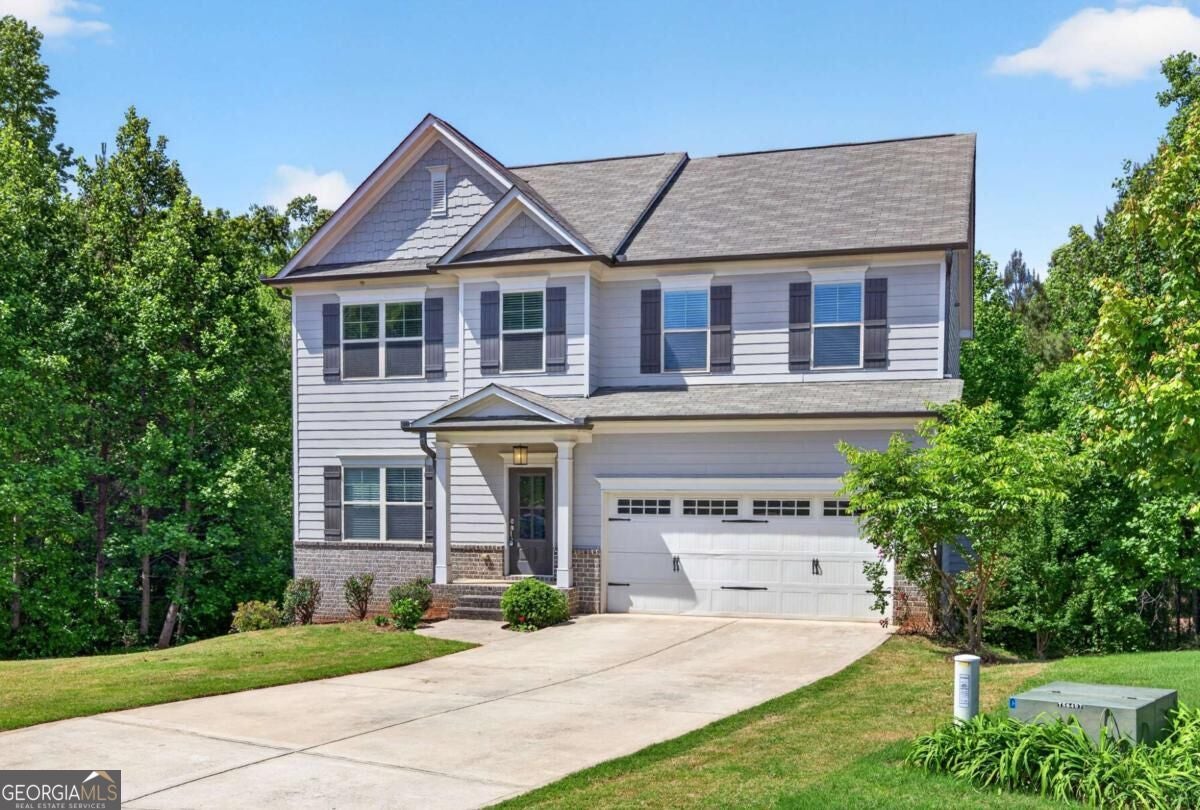
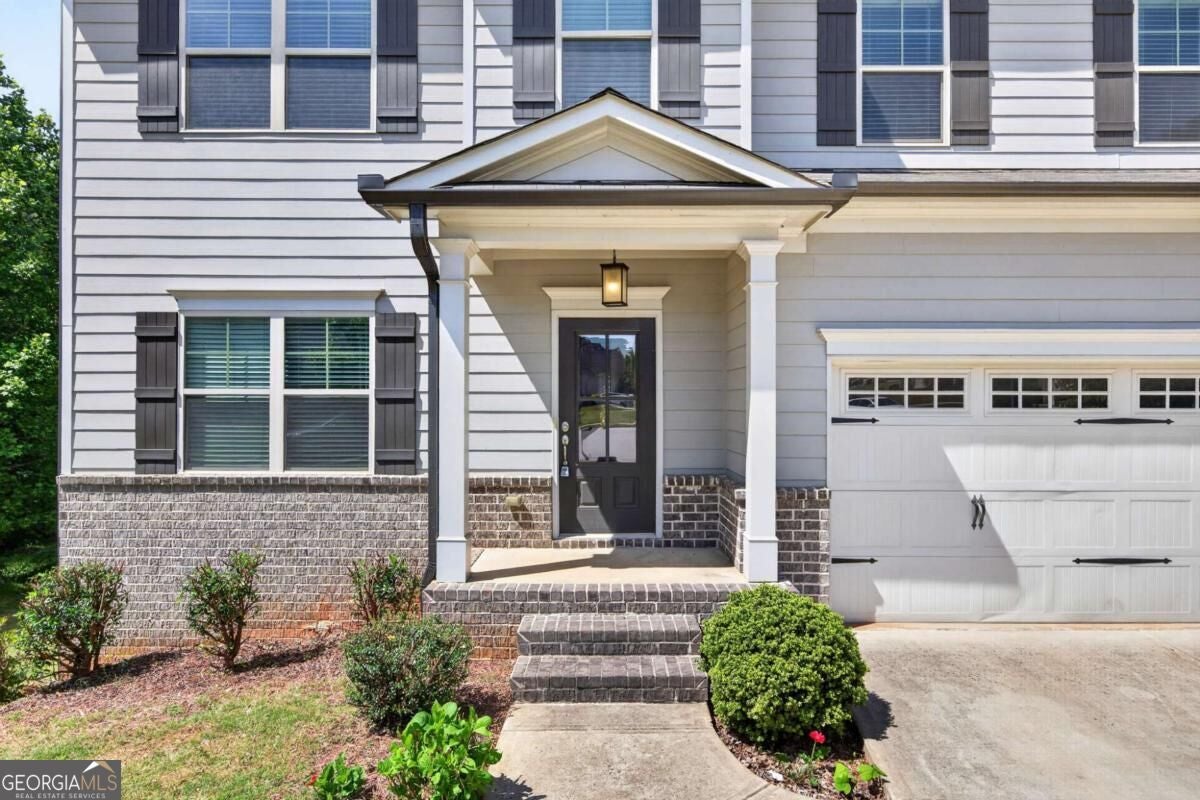
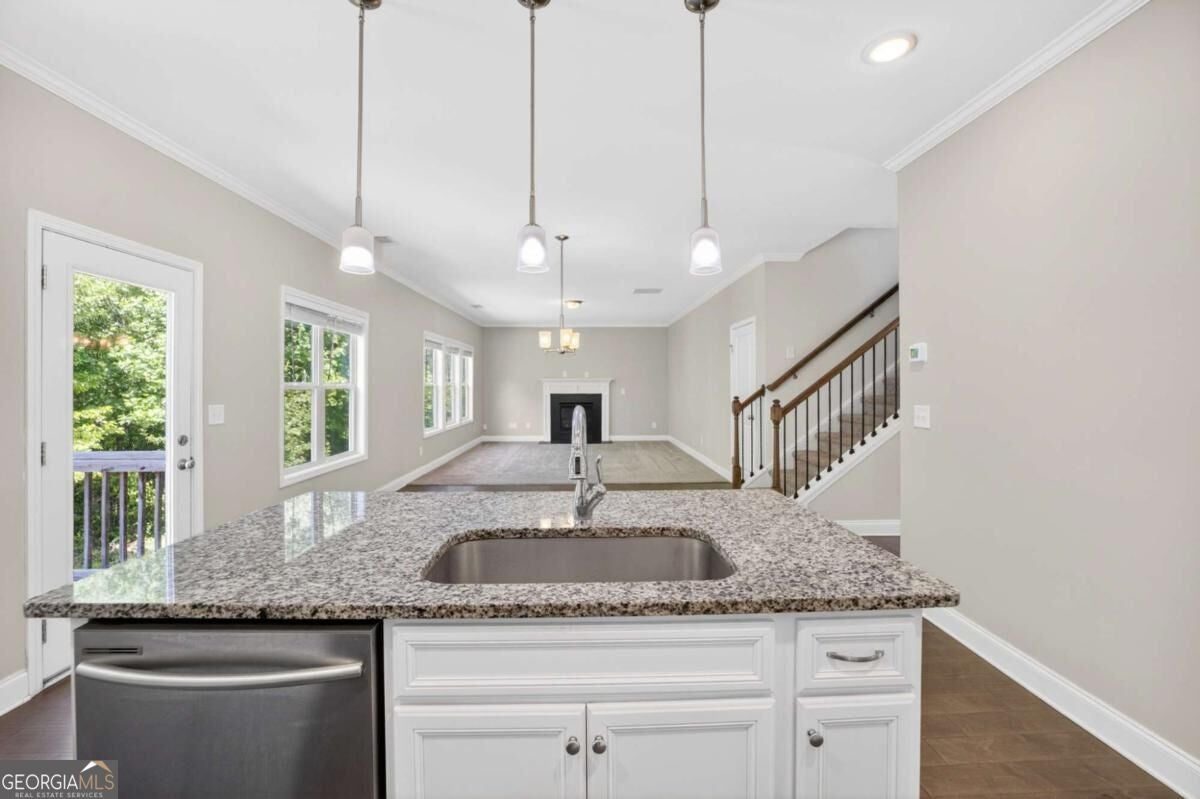
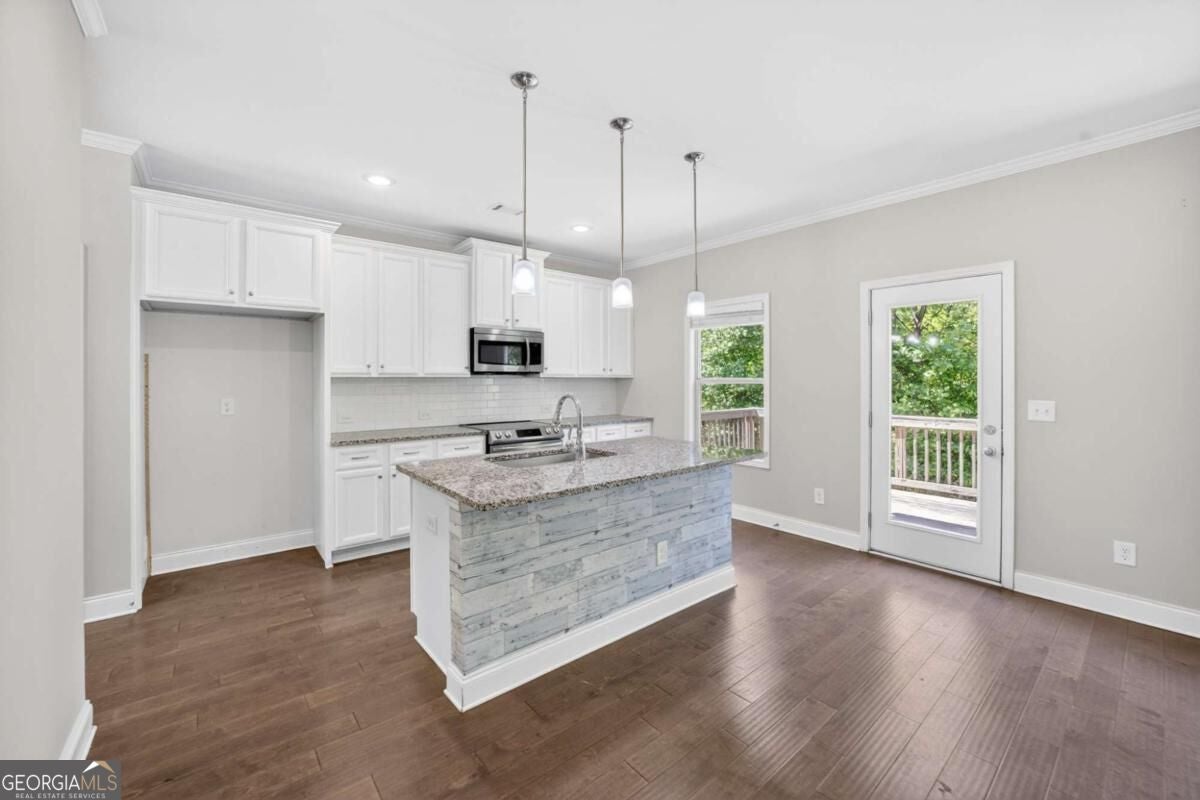
$2,007HOT HOT HOT BRAND NEW ROOF WITH THE BUYER'S TRANSFERABLE WARRANTY !!! WOW WOW WOW such a beautiful home with 4 bedrooms, 2.5 baths in the highly desirable quiet neighbourhood WITH THE UNFINISHED BASEMENT of Mundy Mill. This beautiful home was built in 2020 with 2236 square feet of living space on the main level and upstairs. There is an 940 sf of the unfinished basement. This stunning home offers the perfect blend of comfort, style, and functionality. The home situates on the cul-de-sac with the PRIVATE TRANQUIL WOODED BACKYARD. Upon entering the property, you will see the super long driveway with a two car garage. The home offers a lovely front porch with the low-maintenance brick and durable hardi plank sidings. The first floor was made of hardwood and carpet. Fall in love with the open concept with lots of natural light. The Chef inspired kitchen offers a oversized island with GRANITE COUNTERTOP; kitchen pantry; disposal in place; all appliances are stainless steel; the beautiful backsplash for easy maintenance. There are lots of cabinets for storage in the kitchen. Inside, you'll find a bright and open floor plan filled with natural light that balance elegance and functionality. There are about 5 windows in the OVERSIZE family room and one in the kitchen for natural light. The family room is spacious with a lovely fireplace that is perfect for cosy evenings or lively gatherings. There is a lovely deck for your family to relax overlooking to the private wooded relaxing backyard with inviting views. All bedrooms are on the second floor. The upstairs laundry room adds everyday convenience. The owner's suite is oversized with two windows. Fall in love with the owners' bathroom which offers double vanity, A HUGE SHOWERING ROOM AND LARGE WALK-IN CLOSET. ALL OTHER BEDROOMS ARE RELATIVELY LARGE. There are GRANITE COUNTERTOPS in every bathroom. THIS IS THE PREMIUM UPGRADE FROM THE BUILDER WHEN THE OWNERS BOUGHT THIS HOME. The unfinished basement offers lots of windows and ready for you to build with the patio in the back. Even though this home has a basement but the backyard is relatively level. Located in a prime Gainesville location, close to shopping, parks, Lake Lanier, community events, and easy highway access, this home is part of a vibrant community filled with amenities and fun activities. There is coming soon Kroger nearby. This wonderful home is a perfect blend of comfort, style and functionality. This home is only about 1.4 miles (about 3 minutes) from University of North Georgia; about 1.6 miles (4 minutes) from Walmart; about 1.8 miles (5 minutes) from Sam Club. This home was meticulously taken care and ready to move in. What makes this home so special is that the home in the cul-de-sac with the quiet, untouchable backyard and the setback land that can not be developed so it adds the values to the quietness of the home. Furthermore, from the beginning of the subdivision to this home, it only take a turn onto Millside parkway. In another word, this home is not located further down in the subdivision which makes it easy to get in and out of the subdivision. This subdivision offers the swimming pools and tennis courts. This beautiful home is ready to move in so hurry before it is gone !!! THIS BEAUTIFUL HOME IS ALMOST NEW, WAS BUILT IN 2020 IN A QUIET CUL-DE-SAC. THE LOCATION IS EXCELLENT. ATTENTION: THE FIRST FLOOR IS BEING PAINTED AS OF MARCH 26, 2026. LOW HOA FEE OF 685 DOLLARS PER YEAR WITH THREE SWIMMING POOLS AND TENNIS COURTS. NO RENTAL RESTRICTIONS IN THIS NEIGHBORHOOD !!!
| yesterday | Listing first seen on site | |
| yesterday | Listing updated with changes from the MLS® |

Information deemed reliable but not guaranteed. The data relating to real estate for sale on this web site comes in part from the Broker Reciprocity Program of Georgia MLS. Real estate listings held by brokerage firms other than this office are marked with the Broker Reciprocity logo and detailed information about them includes the name of the listing brokers. Copyright © 2020-present Georgia MLS. All rights reserved.
Last checked: 2026-09-10 04:06 AM UTC