
117 Bridgecrest RDRoswell, GA 30075
Mortgage Calculator
Monthly Payment (Est.)
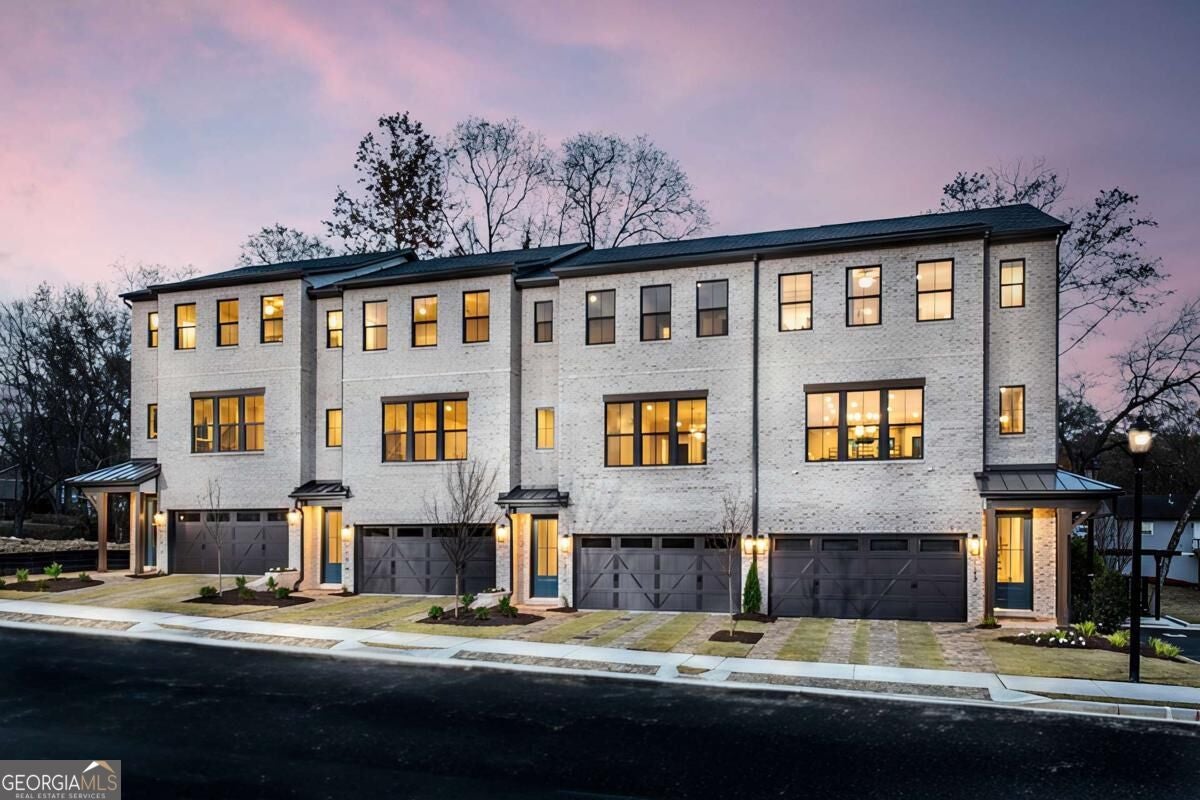
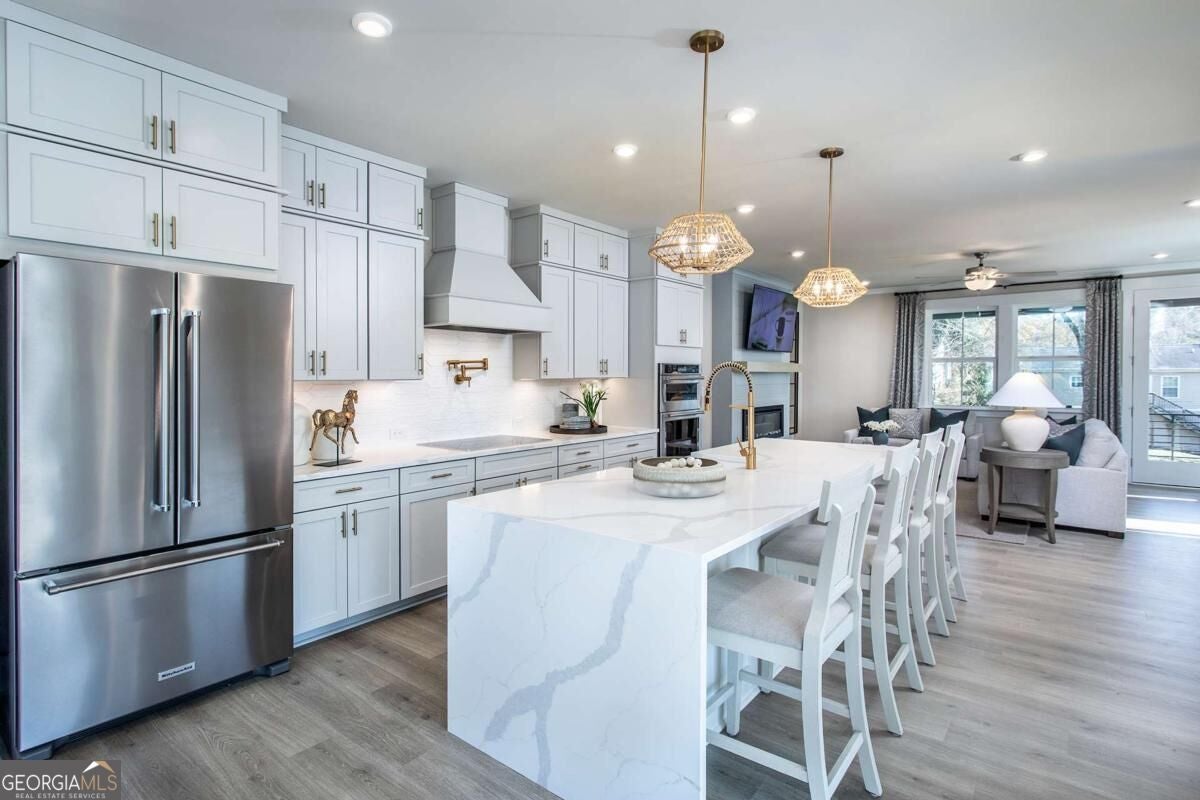
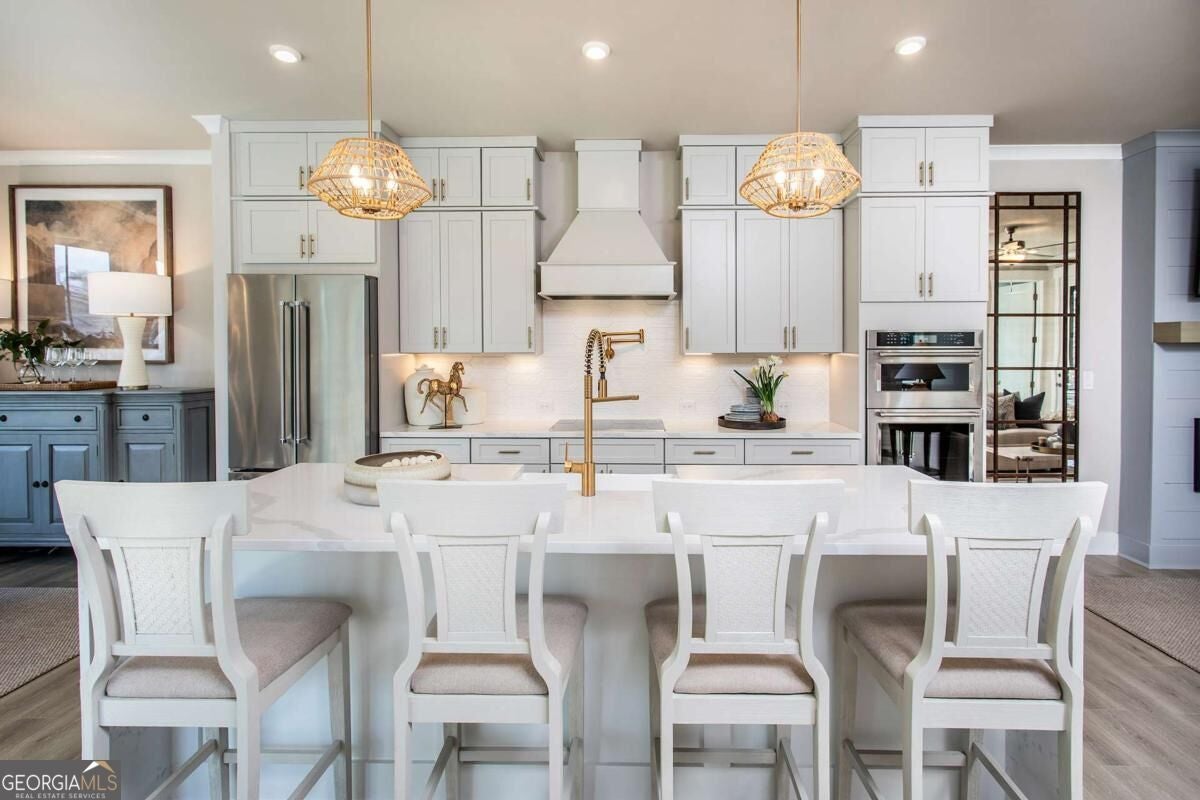
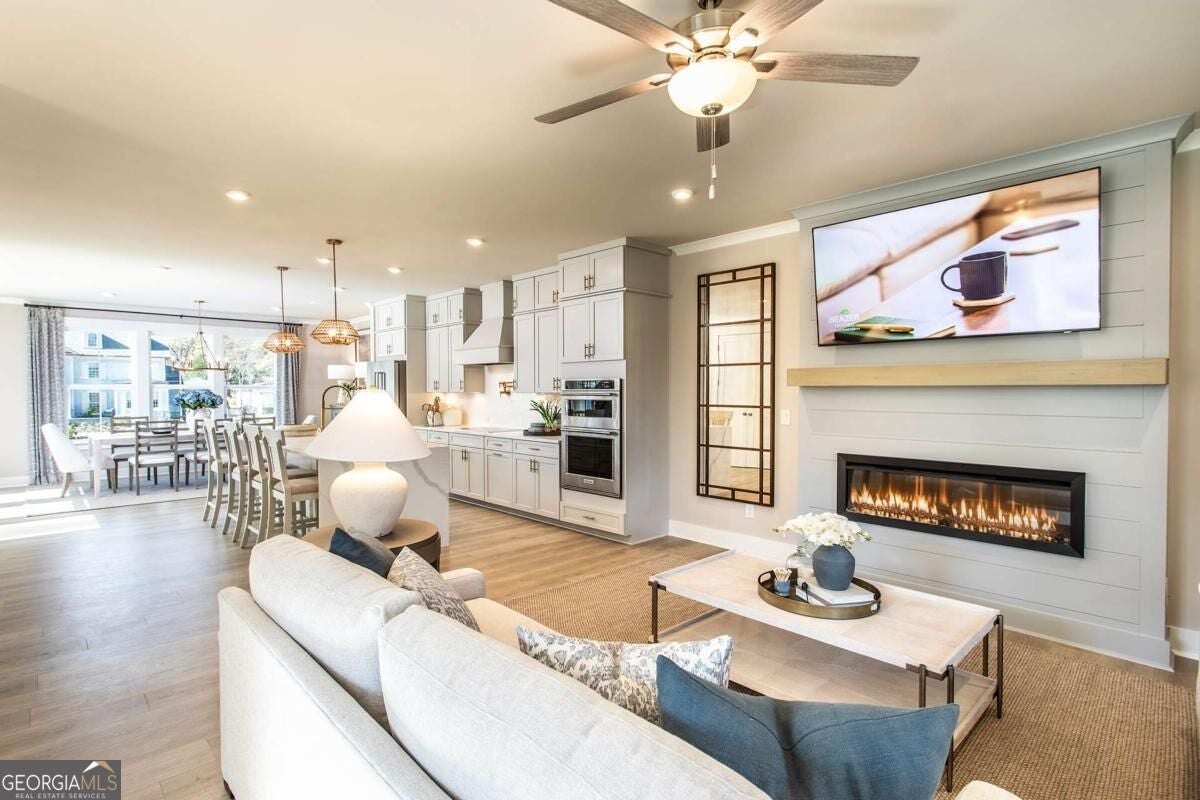
$3,878LUXURY. LOCATION. LIFESTYLE.......Experience all three at our newest luxury townhome community, The Groves at Myrtle, where sophisticated design meets one of Metro Atlanta's most desirable locations near HISTORIC DOWNTOWN ROSWELL and CANTON STREET. Imagine stepping outside your front door and taking a short stroll to the award-winning restaurants, boutiques, galleries and vibrant events along historic Canton Street. Inside, every home has been thoughtfully designed with the high-end finishes today's buyers expect: Stunning waterfall-edge quartz kitchen islands, premium KitchenAid appliances, elegant Craftsman trim throughout, designer pot-fillers for the ultimate chef's kitchen, open-concept living spaces perfect for entertaining and more! Beyond luxury, these homes are built for the future. As solar-ready, ENERGY-STAR certified homes, The Groves at Myrtle delivers exceptional energy efficiency, healthier indoor air quality, and lower monthly utility costs - allowing you to enjoy luxury while spending less on energy. This MOVE-IN READY, INCREDIBLY OPEN & SPACIOUS END UNIT BRAYTON plan is a 3 bed/3.5 bath townhome featuring a stunning 2-story foyer, a main level guest retreat that can also be used for your home office or a media / recreational room AND DUAL PRIMARY BEDROOMS on the top floor! This home is a showstopper and entertainers dream home! The Brayton provides a warm and inviting, open concept layout that is perfect for entertaining...features include an oversized island, stainless steel Kitchen Aid appliances, stunning cabinetry to the ceiling, spacious family room and dining area that seats 12+! This home also is built as an Energy Series READY home. Beazer Homes is proud to be America's #1 Energy-Efficient homebuilder. In 2024, our homes achieved an average net HERS score of 37 (including solar) and a gross HERS score of 42-the lowest publicly reported scores among the top 30 U.S. homebuilders identified by Builder Magazine's Top 100 list (ranked by 2024 closings). HURRY, THIS FINISHED HOME WON'T LAST LONG!
| 7 days ago | Listing first seen on site | |
| 7 days ago | Listing updated with changes from the MLS® |

Information deemed reliable but not guaranteed. The data relating to real estate for sale on this web site comes in part from the Broker Reciprocity Program of Georgia MLS. Real estate listings held by brokerage firms other than this office are marked with the Broker Reciprocity logo and detailed information about them includes the name of the listing brokers. Copyright © 2020-present Georgia MLS. All rights reserved.
Last checked: 2026-09-15 04:03 PM UTC