
192 Mistybrook CIRStone Mountain, GA 30087
Mortgage Calculator
Monthly Payment (Est.)
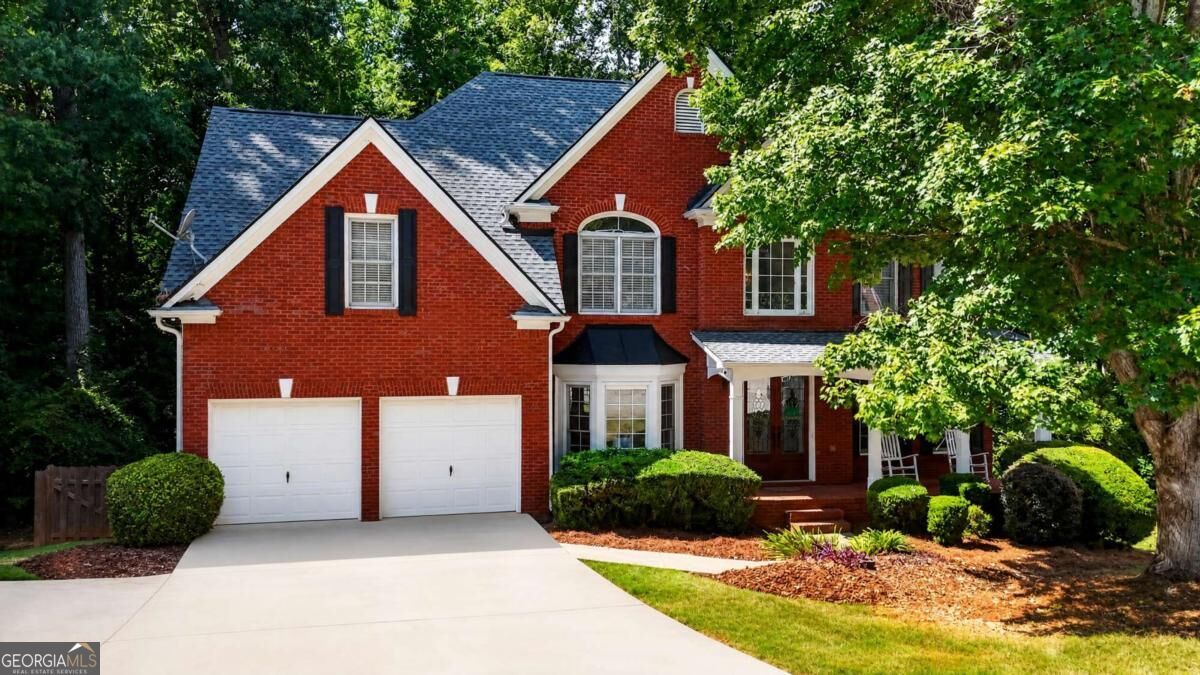
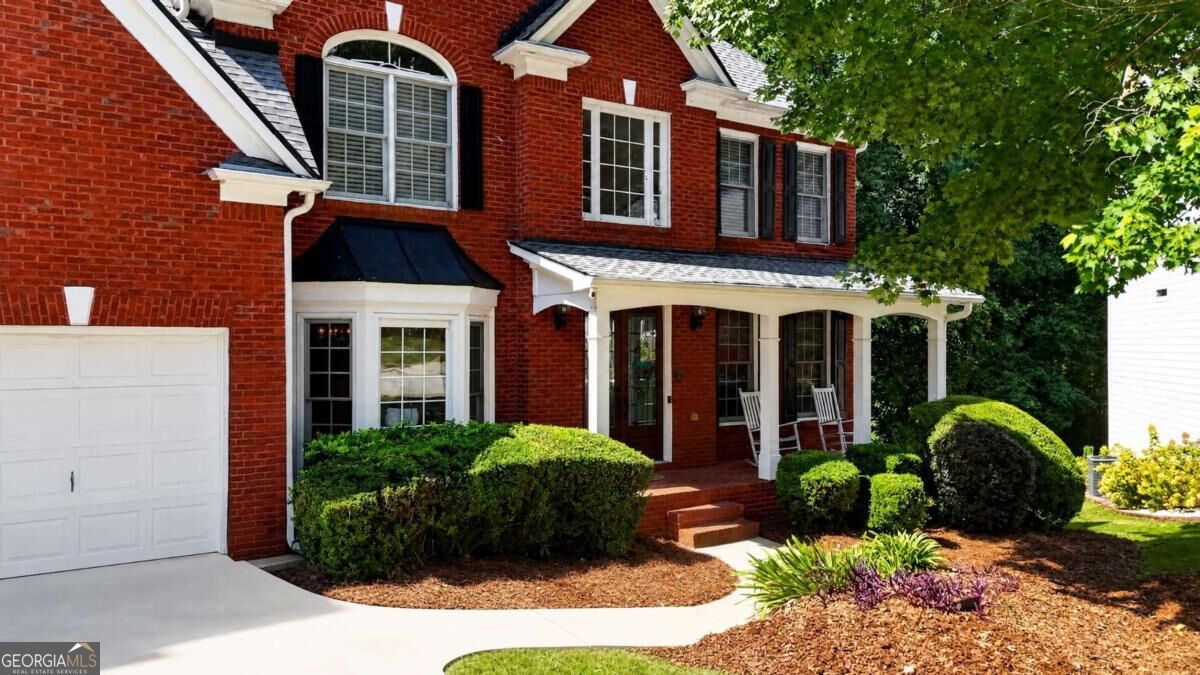
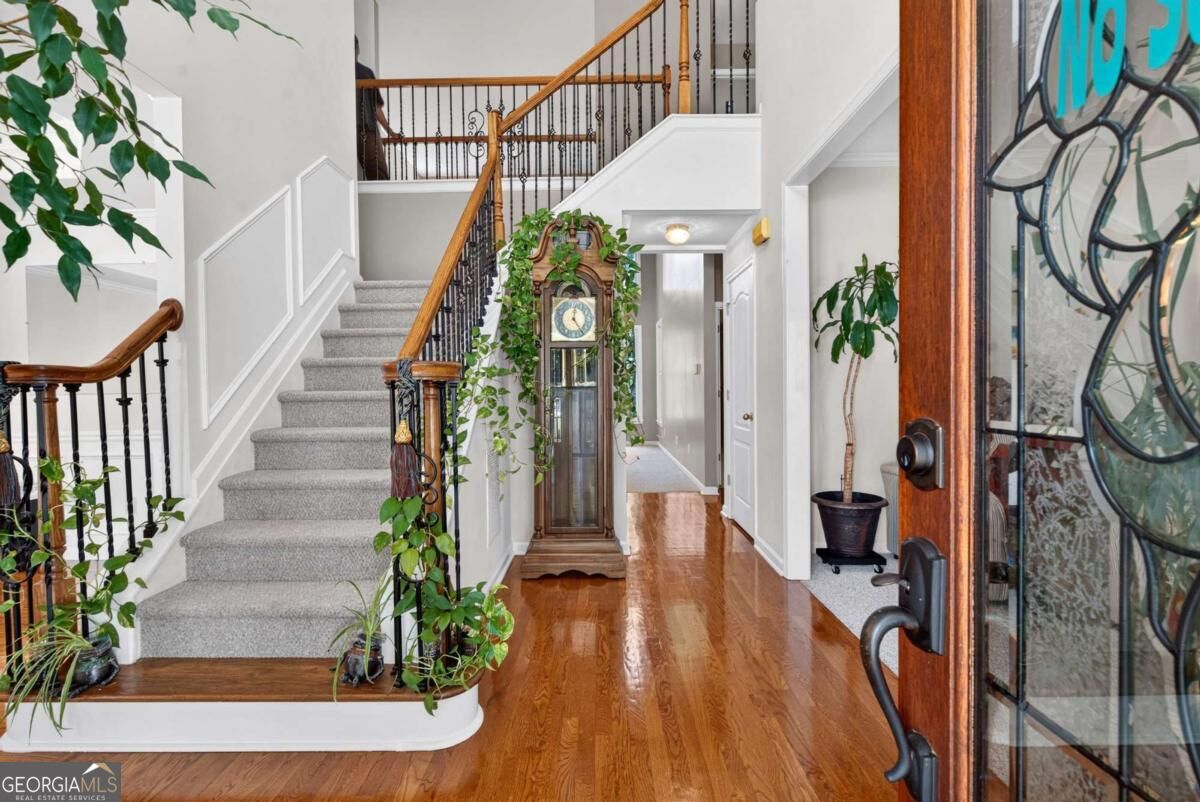
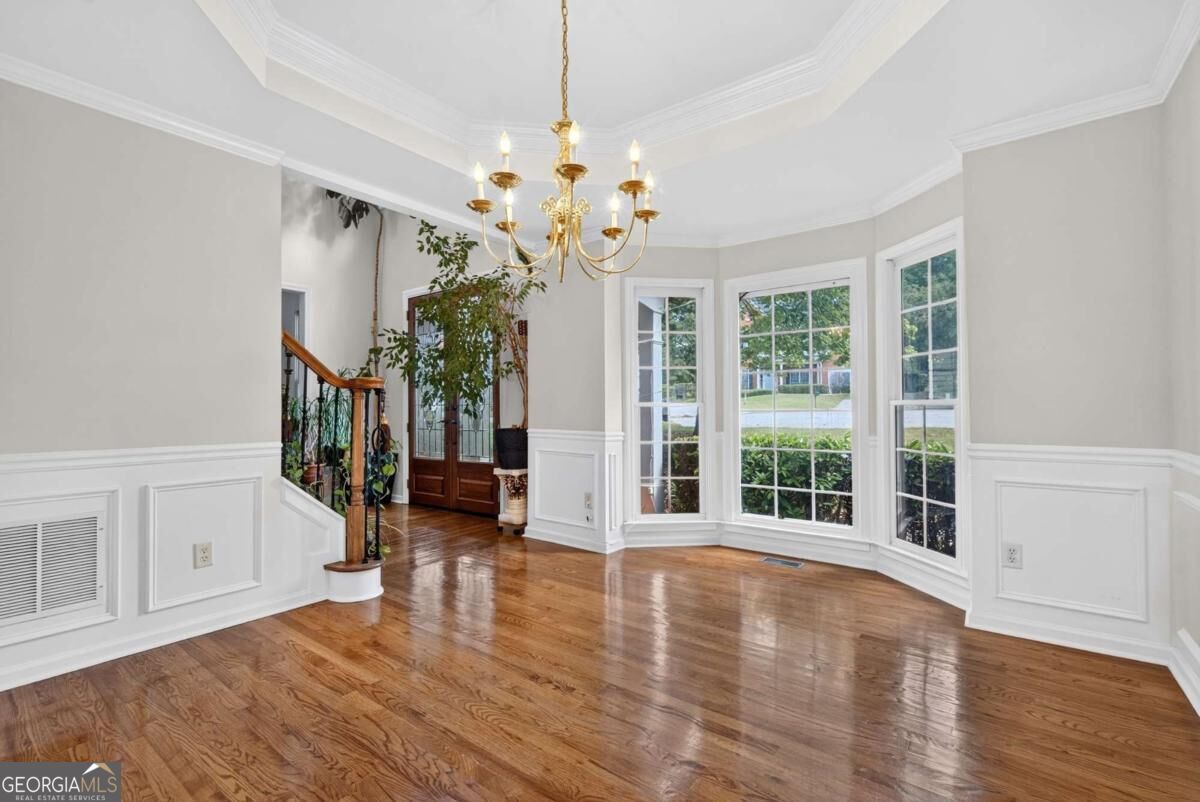
Enter an interest rate to see your estimated monthly payment.WELCOME TO YOUR OWN PRIVATE RESORT IN WATERS EDGE! Some homes simply give you more space?192 Mistybrook Circle gives you an entire lifestyle. Nestled in the established Waters Edge community of Stone Mountain, this impressive 5-bedroom, 4-bath residence offers ample living space designed for everyday comfort, unforgettable entertaining and resort-style living right at home. From the moment you step inside, you?ll appreciate the generous scale and inviting atmosphere throughout. At the heart of the home, the spacious family room is anchored by a beautiful fireplace, creating the perfect setting for relaxing evenings or gathering with family and friends. And when it's time to retreat, the expansive owner's suite delivers its own private fireplace, adding an unexpected touch of warmth, romance and luxury. But this home truly separates itself when it comes to ENTERTAINMENT. Movie night gets an upgrade in your very own theatre room. Take the fun outside and shoot hoops on your private basketball court, then cool off in the in-ground swimming pool all without ever leaving home. Whether you envision summer pool parties, weekend cookouts, family game nights or simply enjoying your own private oasis, this property was made for creating memories. The basement adds even more versatility and space, making this home ideal for buyers who need room to spread out, entertain, work, play or accommodate extended family and guests. With 5 bedrooms, 4 bathrooms, two fireplaces, a basement, theatre room, in-ground pool AND private basketball court, 192 Mistybrook Circle offers the kind of combination that is difficult to find in one property. This isn't just a home with great amenities, it's a home where every day can feel like a getaway.
| 2 weeks ago | Status changed to Active | |
| 2 weeks ago | Listing updated with changes from the MLS | |
| 3 weeks ago | Price changed to $590,000 | |
| a month ago | Listing first seen on site |

Information deemed reliable but not guaranteed. The data relating to real estate for sale on this web site comes in part from the Broker Reciprocity Program of Georgia MLS. Real estate listings held by brokerage firms other than this office are marked with the Broker Reciprocity logo and detailed information about them includes the name of the listing brokers. Copyright © 2020-present Georgia MLS. All rights reserved.
Last checked: 2026-10-24 07:12 PM UTC