
1649 Norris Landing DRSnellville, GA 30039
Mortgage Calculator
Monthly Payment (Est.)
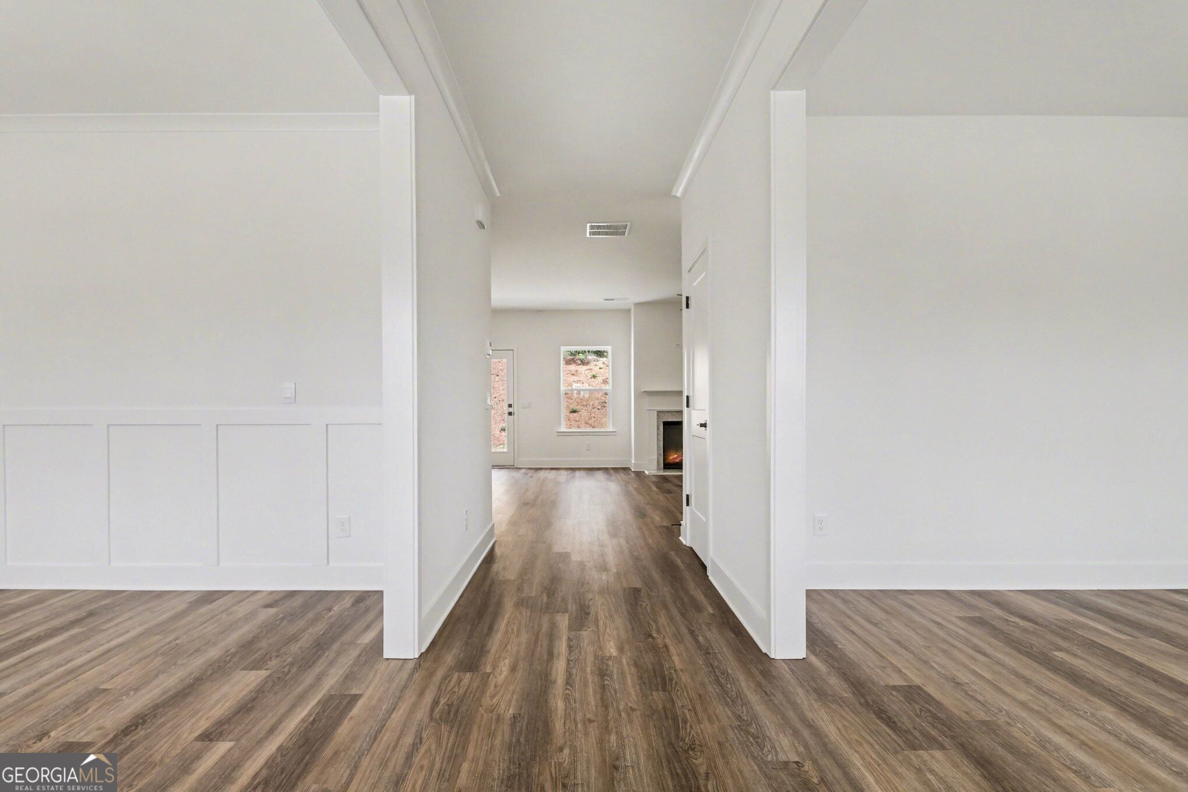
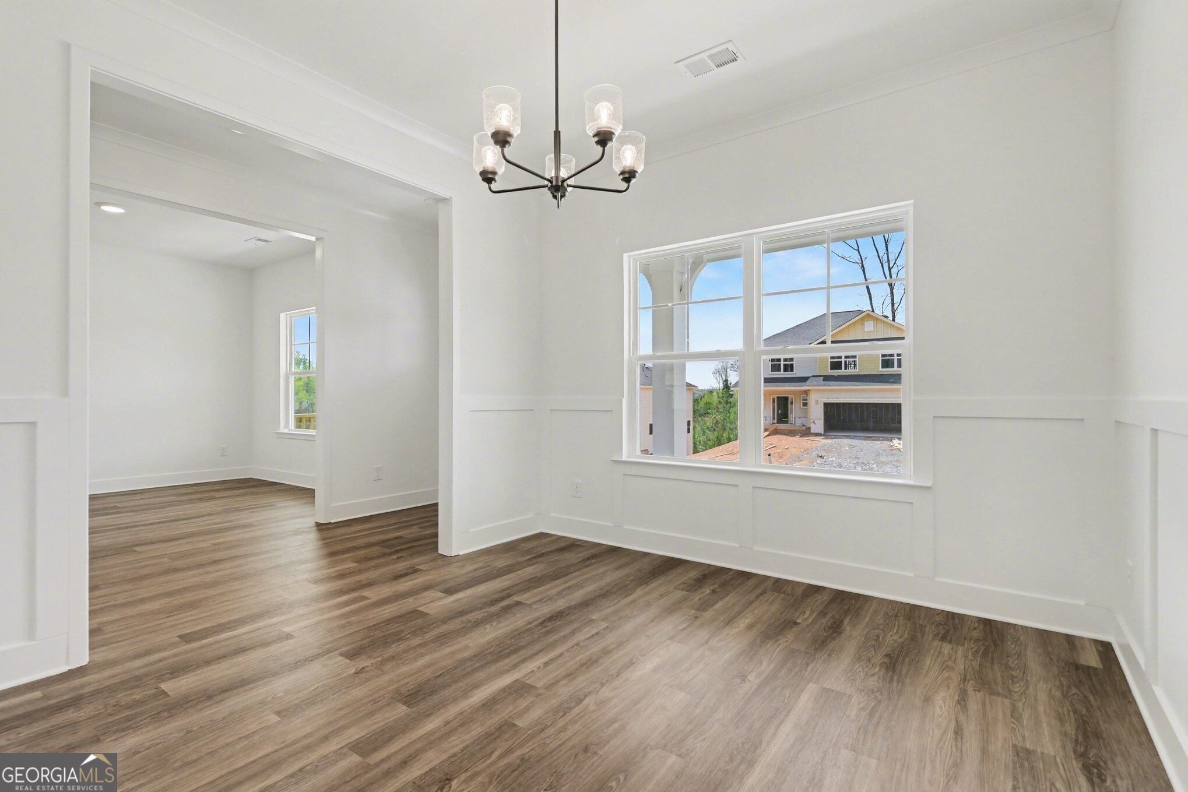
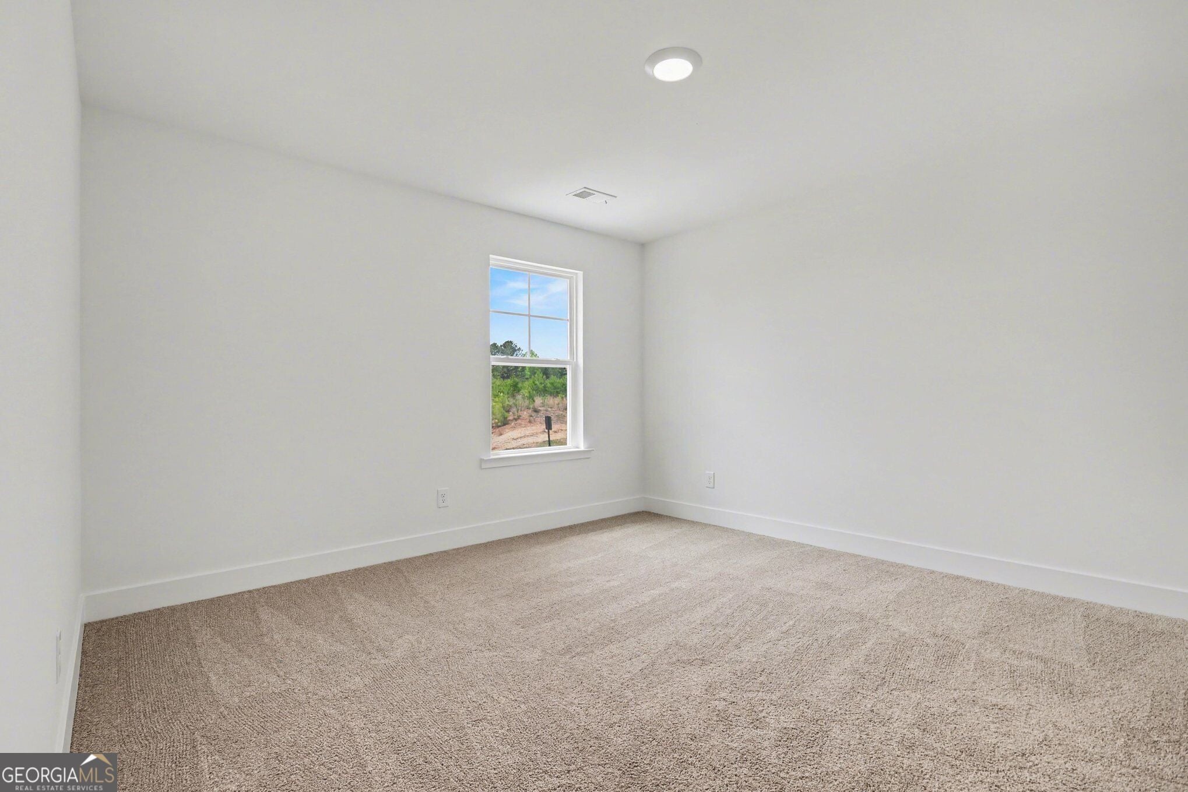
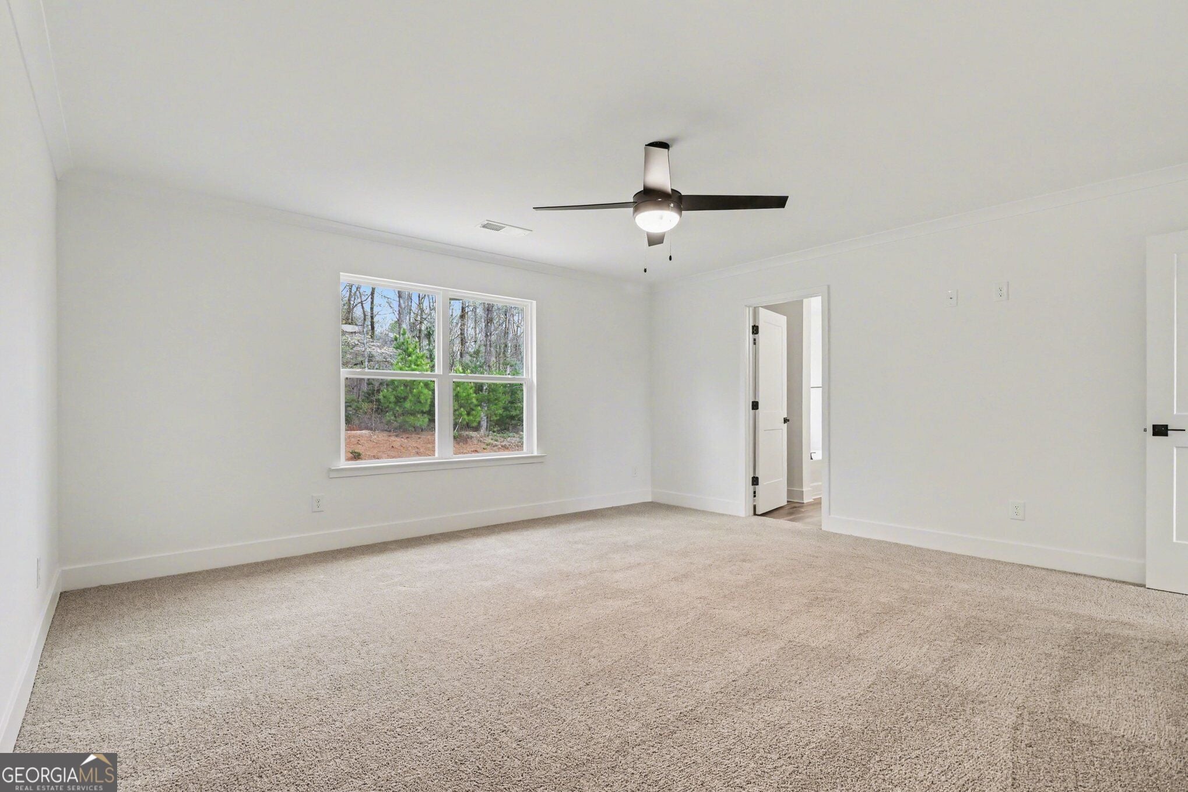
$2,352Beautiful Five Bedroom Home in Norris Landing - an Established, Peaceful Neighborhood Welcome to a beautifully appointed 5-bedroom, 4-bath home nestled in a quiet, established neighborhood surrounded by large, mature trees and existing massive upscale homes. Enjoy the perfect blend of tranquility and convenience, with shopping, dining, and entertainment venues just a short drive away. The open, thoughtfully designed interior features luxury vinyl plank flooring throughout the foyer, dining room, living room, kitchen, family room, breakfast nook, bathrooms, and laundry room. All bedrooms and the loft area have carpet flooring. The gourmet kitchen is designed for both everyday living and entertaining, featuring white designer cabinetry, granite countertops, a farmhouse sink, built-in wastebasket, stainless steel appliances, and a stylish tile backsplash. Appliances include a Frigidaire electric range, dishwasher, and built-in microwave. Two island pendant lights with the kitchen island add an elegant finishing touch. The spacious primary suite offers a relaxing retreat with a separate shower and soaking tub, complemented by beautiful quartz bathroom countertops. Step outside to the covered lanai with ceiling fan, creating an inviting space for morning coffee, afternoon relaxation, or outdoor entertaining. A four-zone irrigation system helps maintain the surrounding landscape, while two exterior flood lights provide added convenience and security. Lot 4C Floor plan 2913B features include: * 5 bedrooms * 4 full bathrooms * Two-car garage * Bedroom on Main Level * Electric fireplace * Quartz countertops in kitchen * Quartz countertops in bathrooms * Stainless steel kitchen appliances * White designer kitchen cabinets * Farmhouse sink * Built-in kitchen wastebasket * Kitchen backsplash * Covered lanai with ceiling fan * Four-zone irrigation system * Two exterior flood lights * Luxury vinyl plank flooring throughout key living areas Peaceful surroundings, beautiful finishes, generous living space, and convenient access to shopping, dining, and entertainment make this home an exceptional opportunity. Peace of mind included: 1-year builder's warranty, 2-year systems warranty, and 10-year structural warranty. Estimated Completion is November 2026.*****PLEASE NOTE Stock Photos were used for illustration purposes only and do not reflect the actual home upgrade and color selections.
| 6 hours ago | Status changed to Active | |
| 6 hours ago | Listing updated with changes from the MLS® | |
| 11 hours ago | Listing first seen on site |

Information deemed reliable but not guaranteed. The data relating to real estate for sale on this web site comes in part from the Broker Reciprocity Program of Georgia MLS. Real estate listings held by brokerage firms other than this office are marked with the Broker Reciprocity logo and detailed information about them includes the name of the listing brokers. Copyright © 2020-present Georgia MLS. All rights reserved.
Last checked: 2026-09-09 11:07 AM UTC