
Save
Ask
Tour
Hide
$325,000
5 Days On Site
6092 Lakeshore DR SEMableton, GA 30126
For Sale|Single Family Residence|Active
3
Beds
2.5
Total Baths
2
Full Baths
1
Partial Bath
2,570
SqFt
$126
/SqFt
1977
Built
Subdivision:
Red Bud
County:
Cobb
Call Now: (478) 335-0702
Is this the listing for you? We can help make it yours.
(478) 335-0702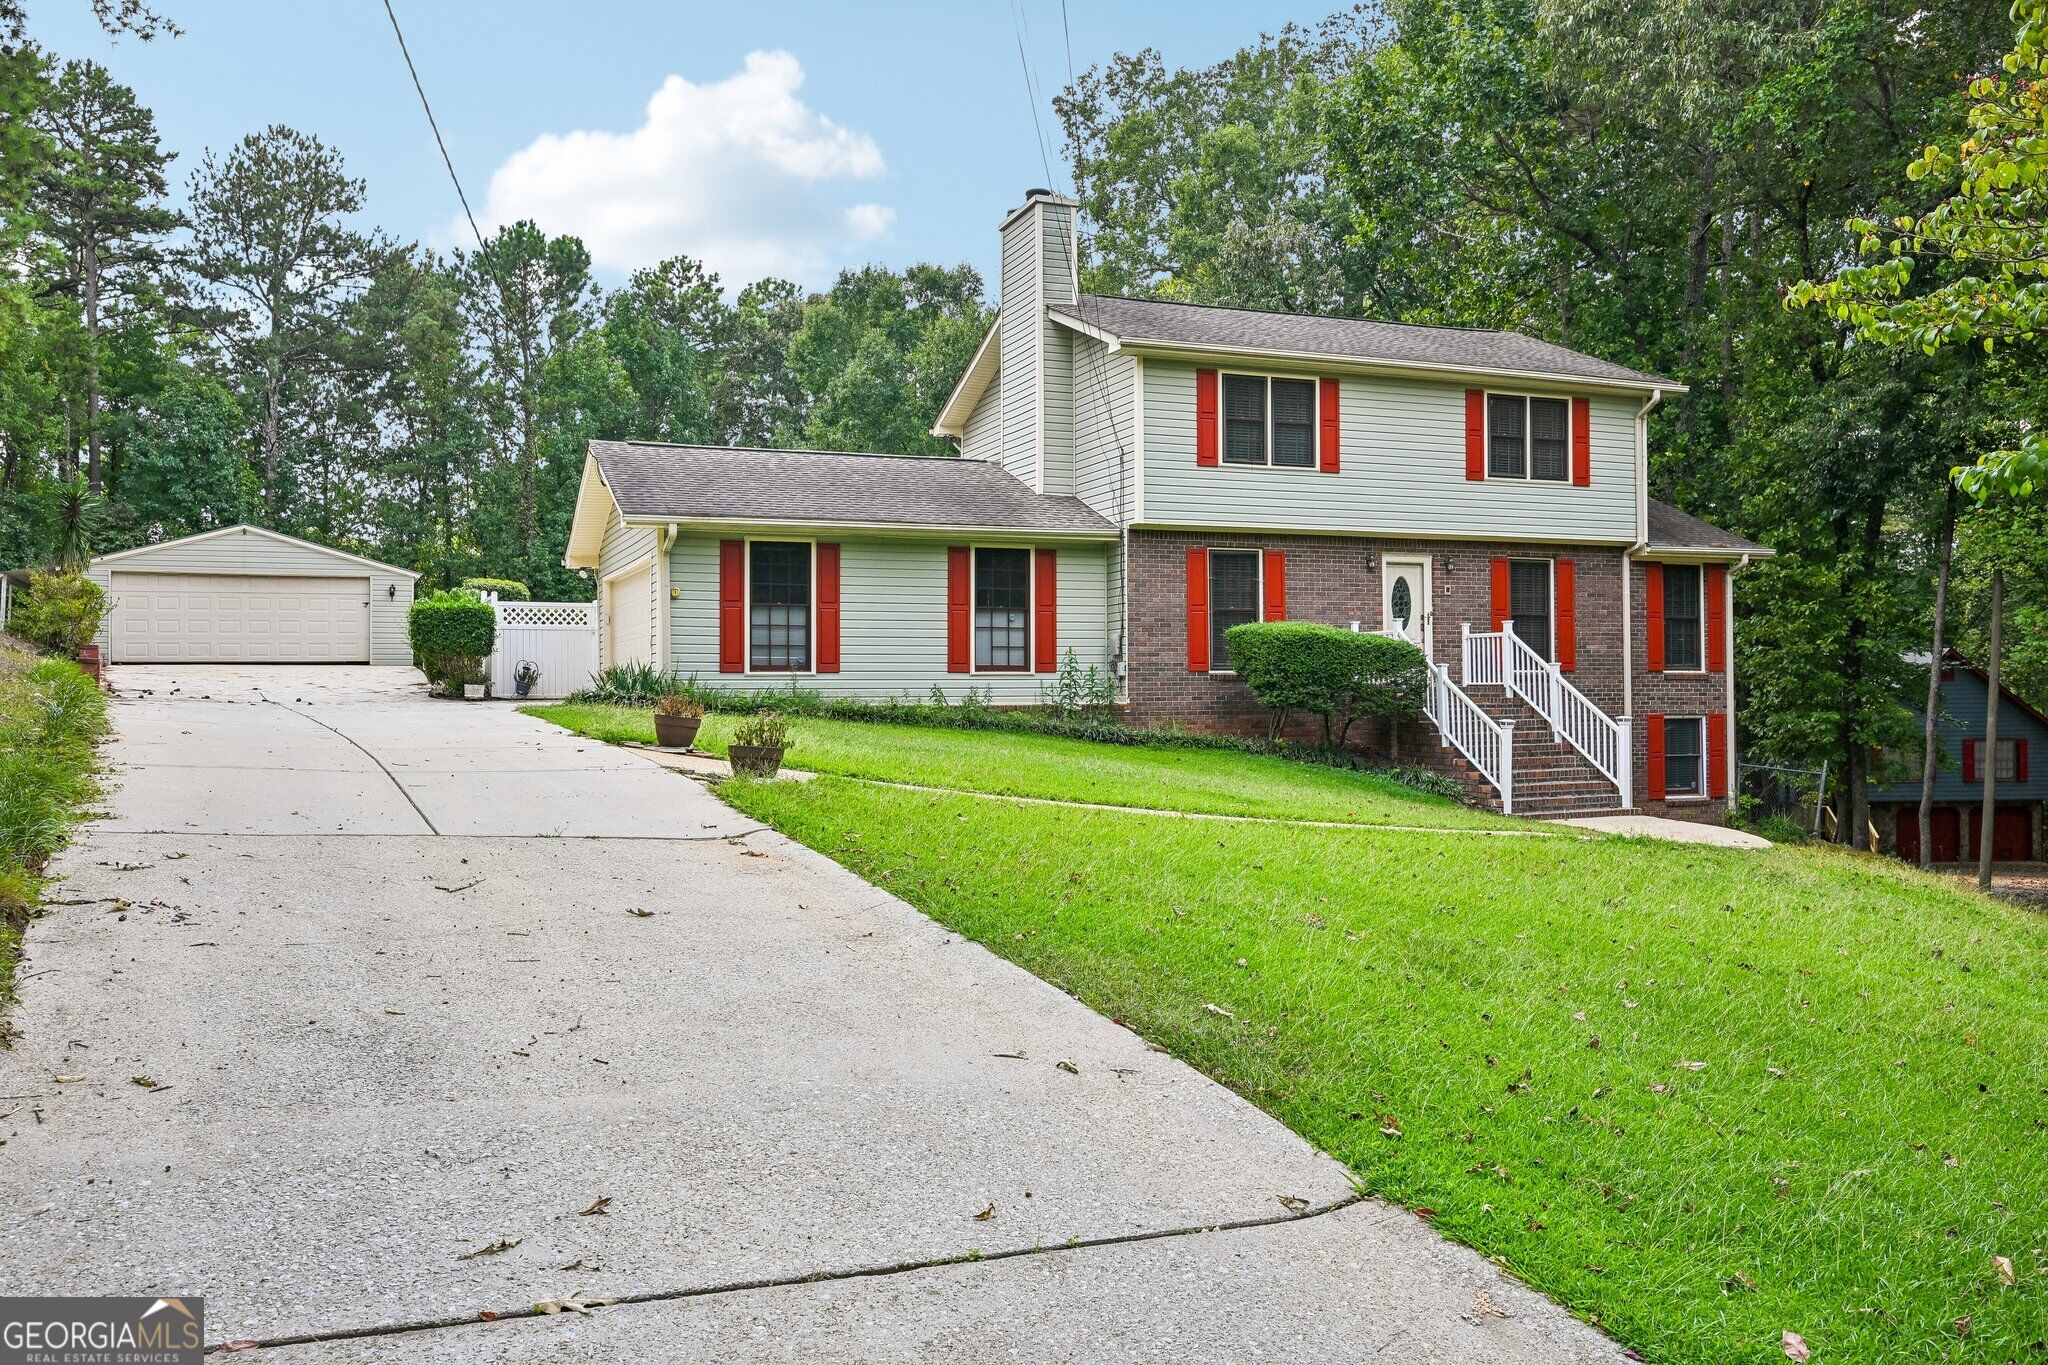
Save
Ask
Tour
Hide
Mortgage Calculator
Monthly Payment (Est.)
$1,483Calculator powered by Showcase IDX, a Constellation1 Company. Copyright ©2026 Information is deemed reliable but not guaranteed.
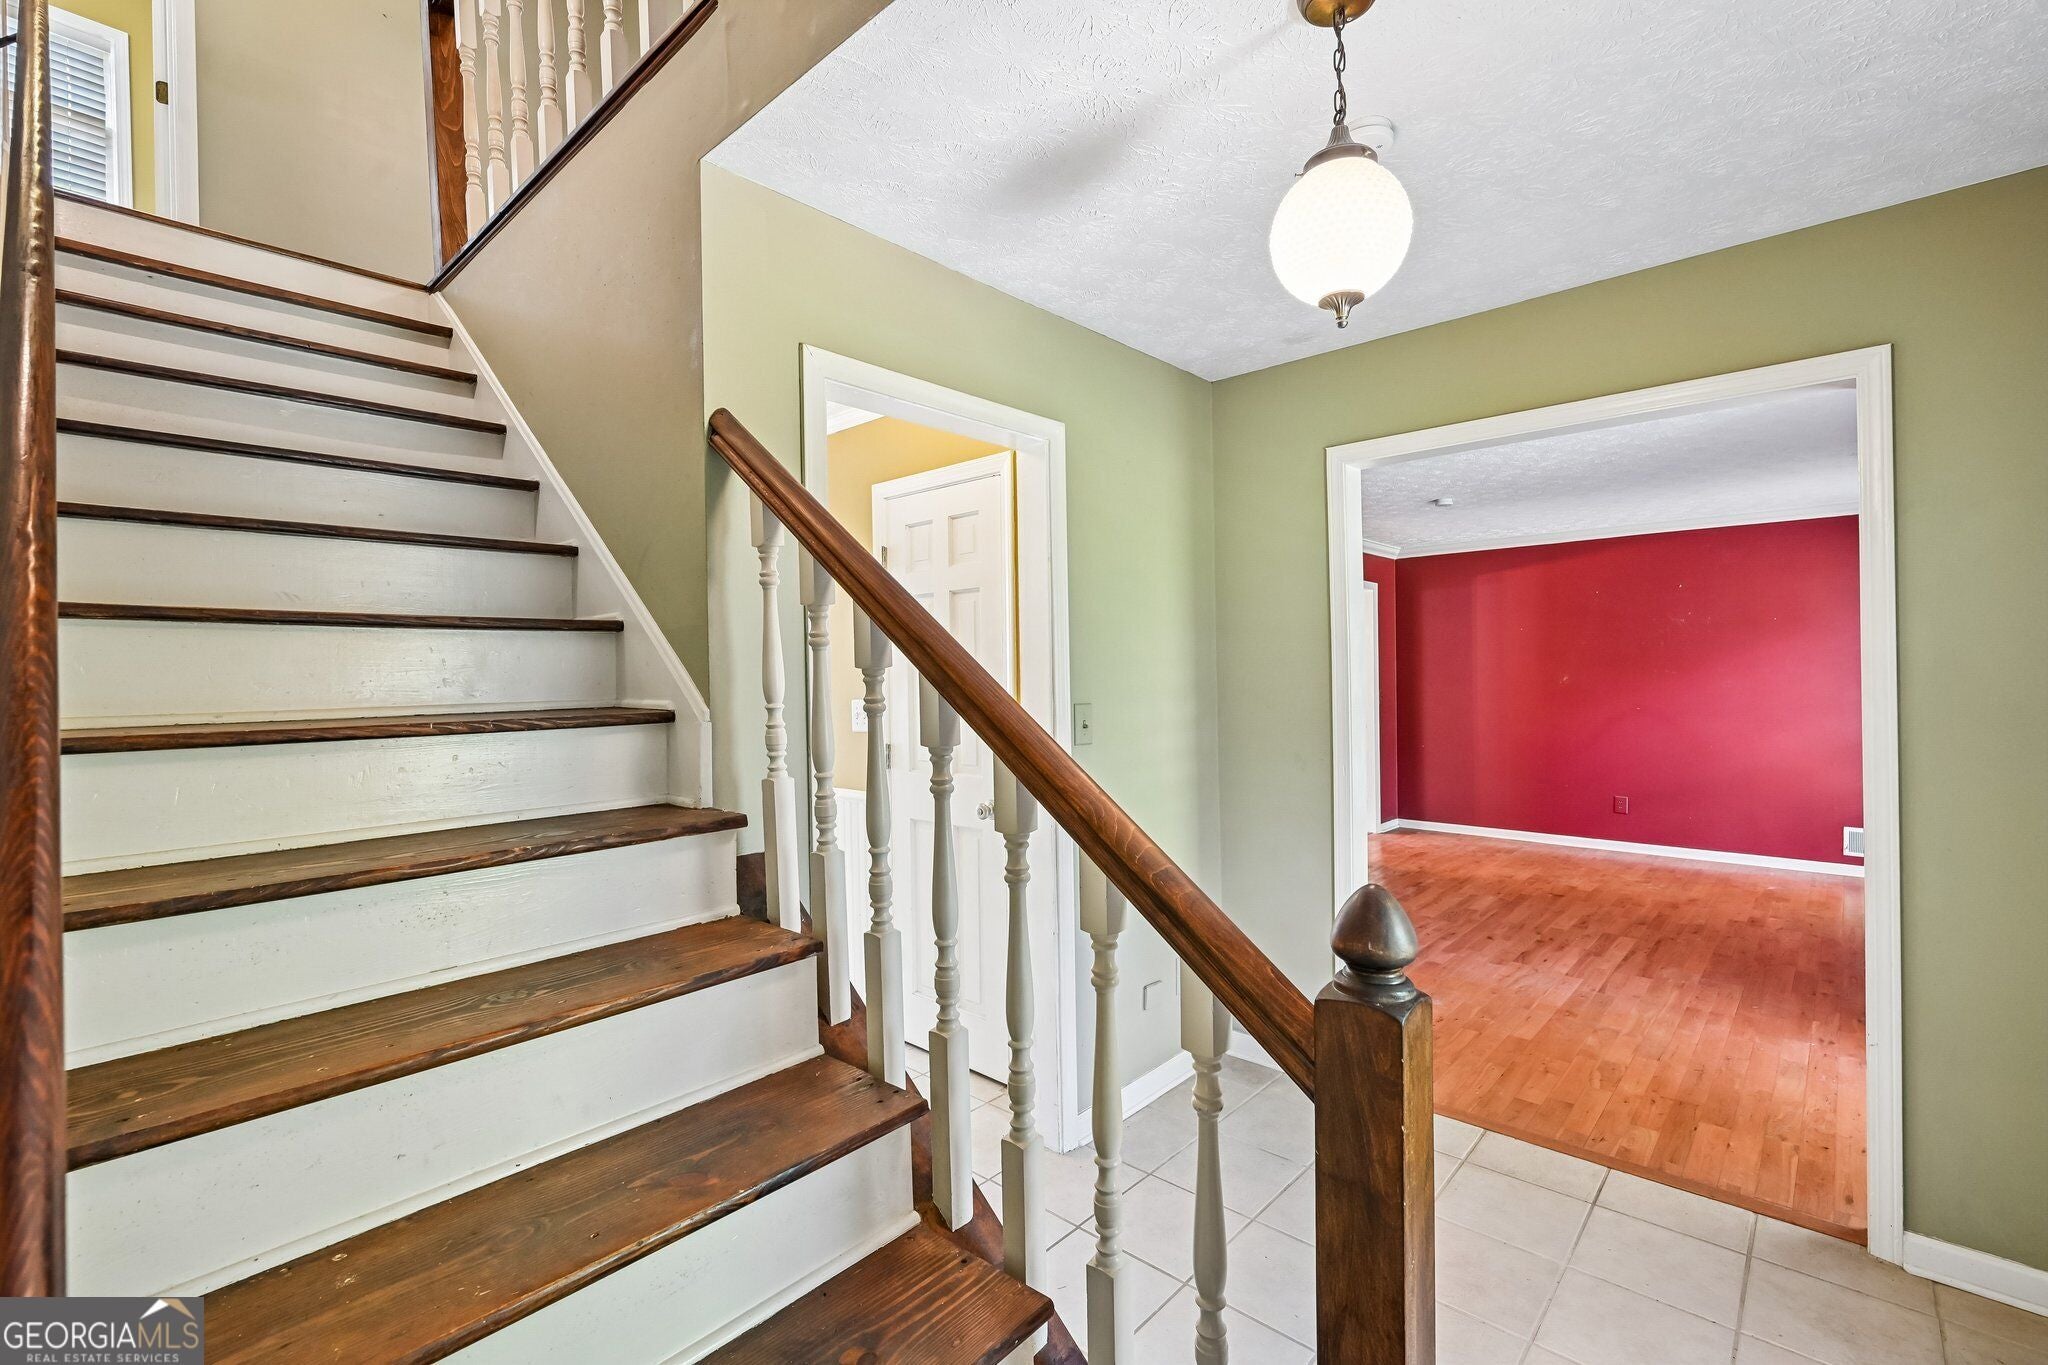
Spacious 3-bedroom, 2.5 bathroom home in Mableton packed with potential! The main level features a living room with fireplace, large kitchen, separate dining room, family room, and a half bath with laundry. Upstairs offers a generous primary suite plus two additional bedrooms. The partially finished basement provides bonus living space, while the unfinished portion is ready for your personal touch. Outside, enjoy an inground pool, an attached single-car garage, and a detached garage perfect for a workshop or extra storage. Sold as-is and priced to reflect the opportunity. Don't miss this one!
Save
Ask
Tour
Hide
Listing Snapshot
Price
$325,000
Days On Site
5 Days
Bedrooms
3
Inside Area (SqFt)
2,570 sqft
Total Baths
2.5
Full Baths
2
Partial Baths
1
Lot Size
0.287 Acres
Year Built
1977
MLS® Number
10842201
Status
Active
Property Tax
$561
HOA/Condo/Coop Fees
N/A
Sq Ft Source
Public Records
Friends & Family
Recent Activity
| 4 days ago | Status changed to Active | |
| 4 days ago | Listing updated with changes from the MLS® | |
| 5 days ago | Listing first seen on site |
General Features
Acres
0.287
Attached Garage
Yes
Garage
Yes
Land Lease
No
Levels
Two
Parking
AttachedDetachedGarage
Property Sub Type
Single Family Residence
Sewer
Public Sewer
SqFt Above
1795
SqFt Below
775
Style
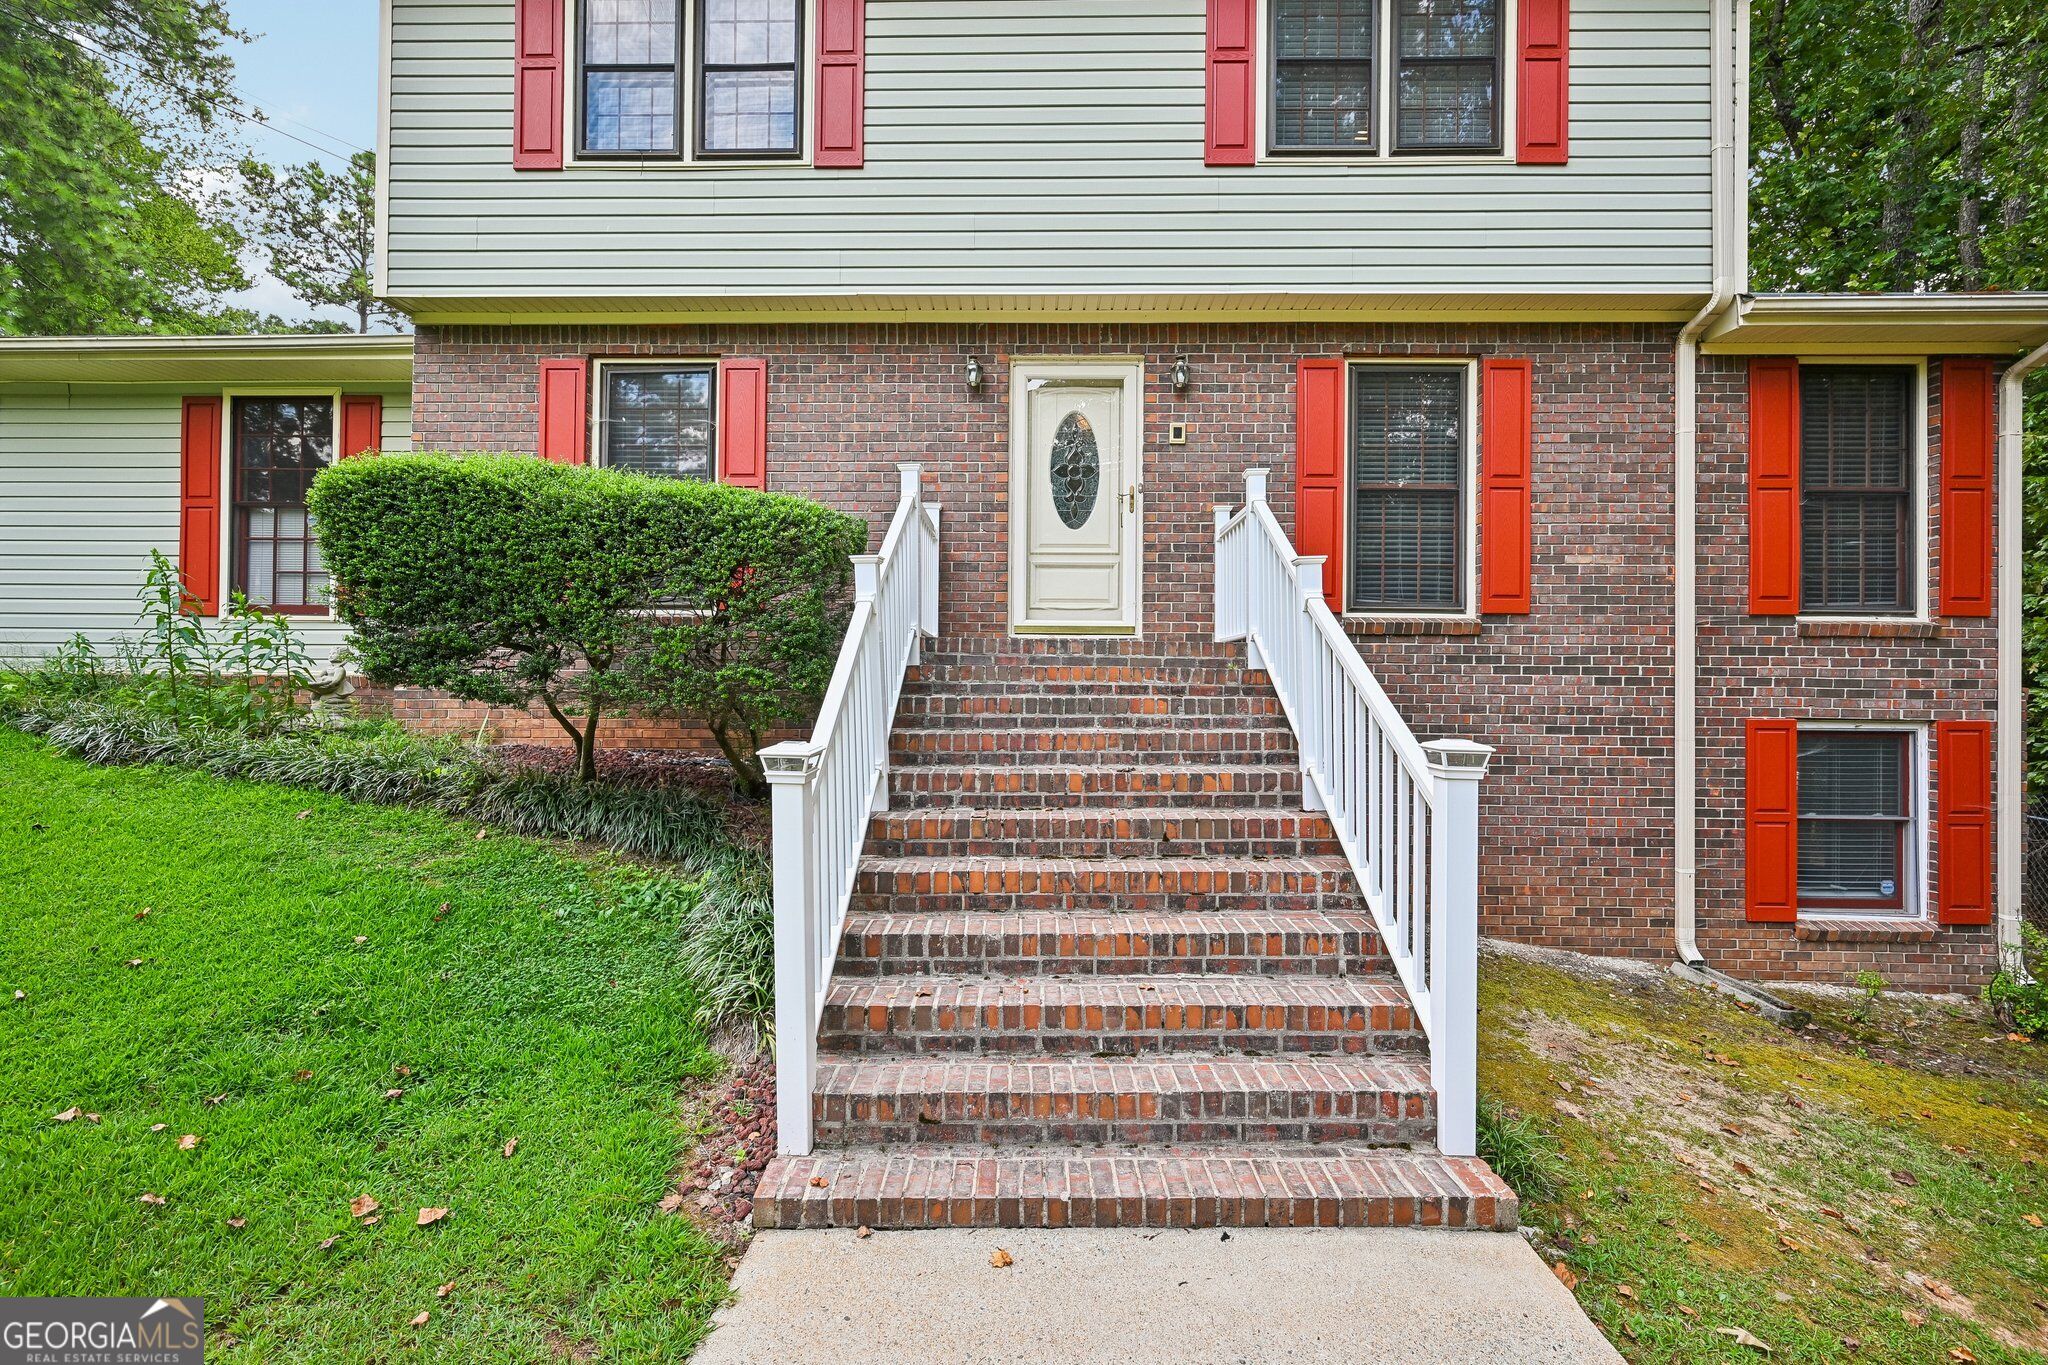
Brick Front
Utilities
Cable AvailableElectricity Available
Water Source
Public
Interior Features
Appliances
RangeOvenDishwasherMicrowaveRefrigerator
Basement
Partially Finished
Cooling
Ceiling Fan(s)Central Air
Fireplace
Yes
Fireplaces
1
Flooring
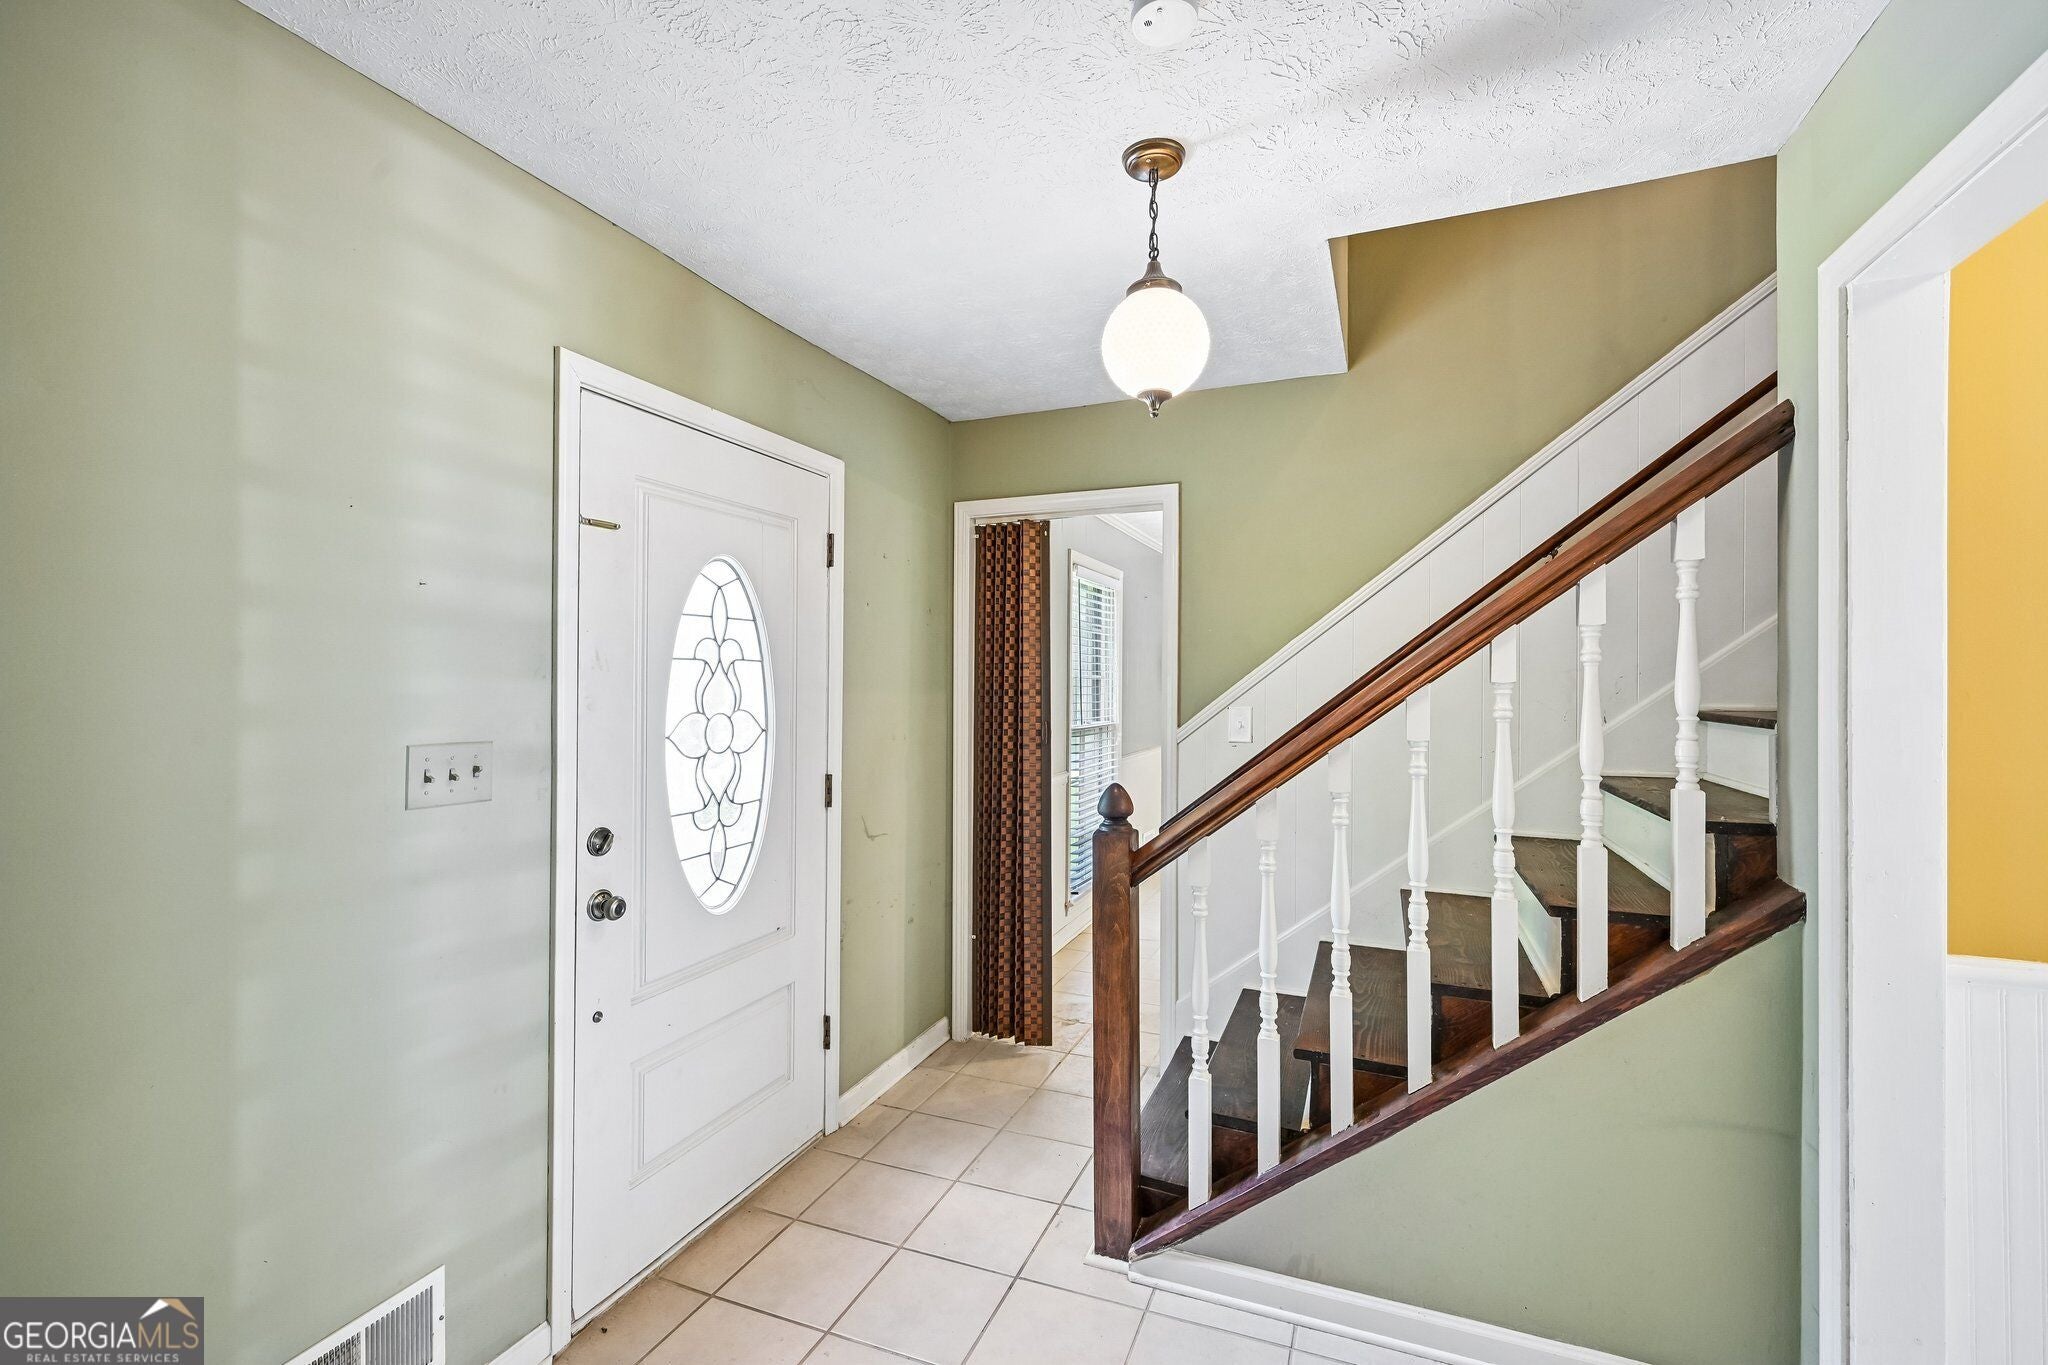
HardwoodTile
Heating
Central
Interior
Walk-In Closet(s)
Laundry Features
In Kitchen
Save
Ask
Tour
Hide
Exterior Features
Construction Details
BrickVinyl Siding
Fencing
Back Yard
Lot Features
Corner LotSloped
Other Structures
Outbuilding
Patio And Porch
Deck
Pool Features
In Ground
Roof
Composition
Community Features
Community Features
None
Schools
School District
Unknown
Elementary School
Harmony Leland
Middle School
Lindley
High School
Pebblebrook
Listing courtesy of Southern Classic Realtors

Information deemed reliable but not guaranteed. The data relating to real estate for sale on this web site comes in part from the Broker Reciprocity Program of Georgia MLS. Real estate listings held by brokerage firms other than this office are marked with the Broker Reciprocity logo and detailed information about them includes the name of the listing brokers. Copyright © 2020-present Georgia MLS. All rights reserved.
Last checked: 2026-09-13 11:43 AM UTC
Information deemed reliable but not guaranteed. The data relating to real estate for sale on this web site comes in part from the Broker Reciprocity Program of Georgia MLS. Real estate listings held by brokerage firms other than this office are marked with the Broker Reciprocity logo and detailed information about them includes the name of the listing brokers. Copyright © 2020-present Georgia MLS. All rights reserved.
Last checked: 2026-09-13 11:43 AM UTC
Neighborhood & Commute
Source: Walkscore
Save
Ask
Tour
Hide