
102 Pinecone PKWYAlpharetta, GA 30022
Mortgage Calculator
Monthly Payment (Est.)
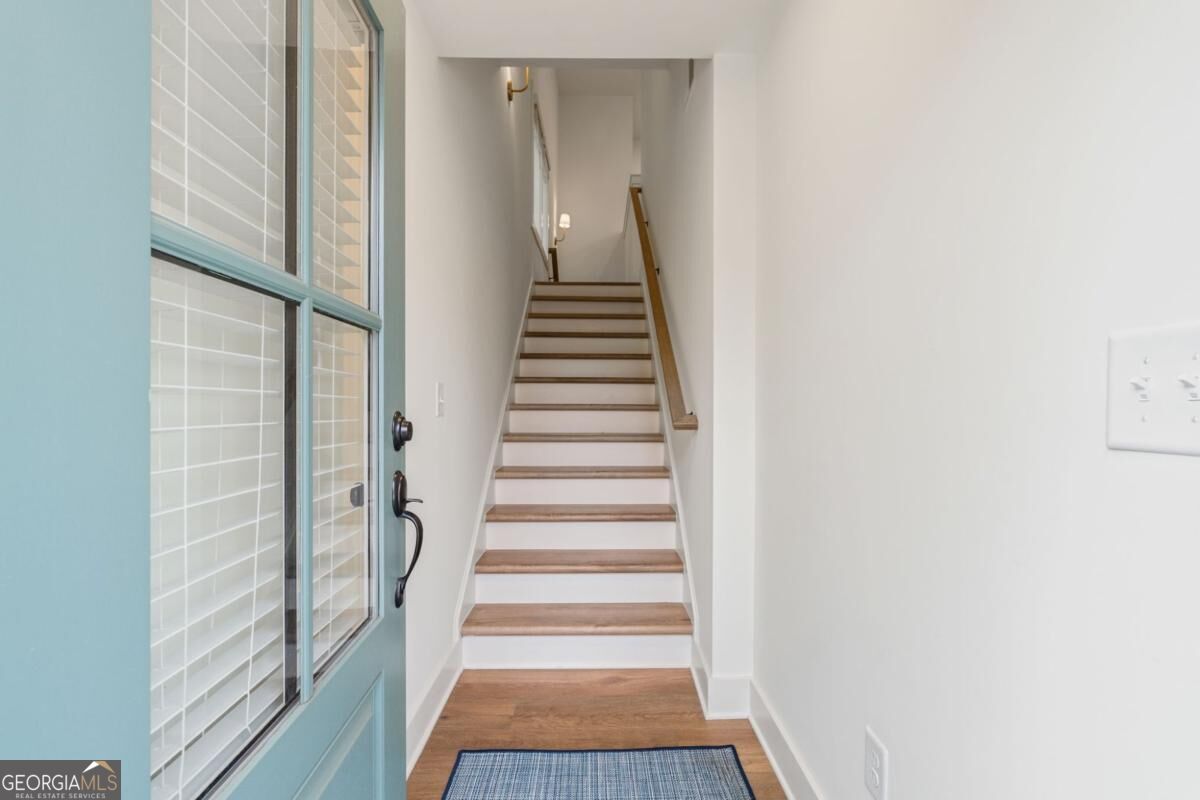
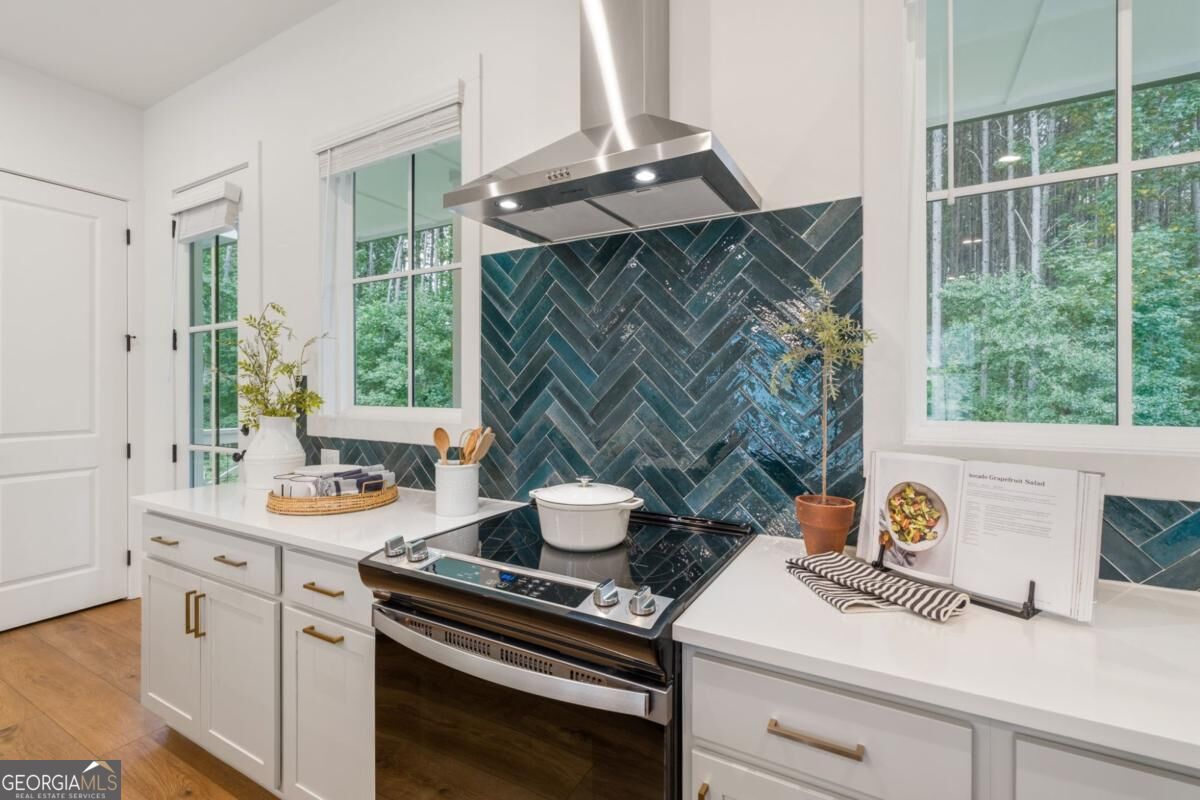
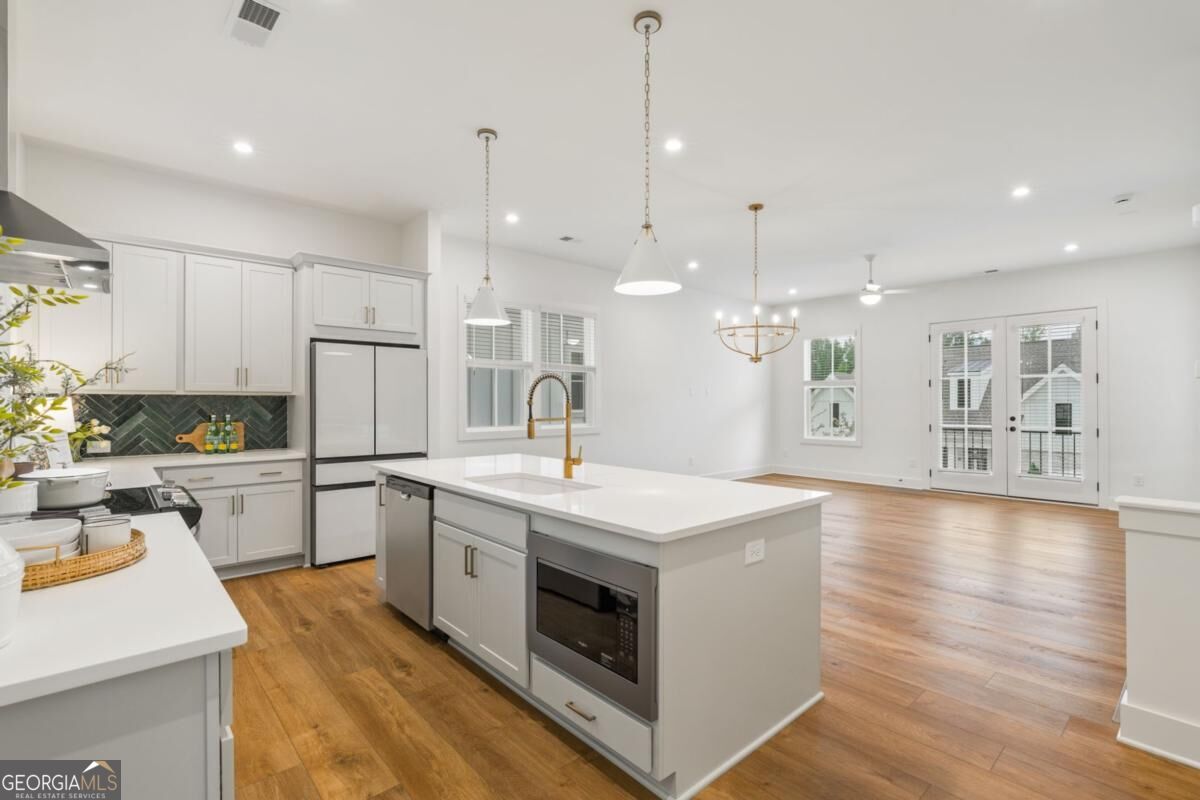
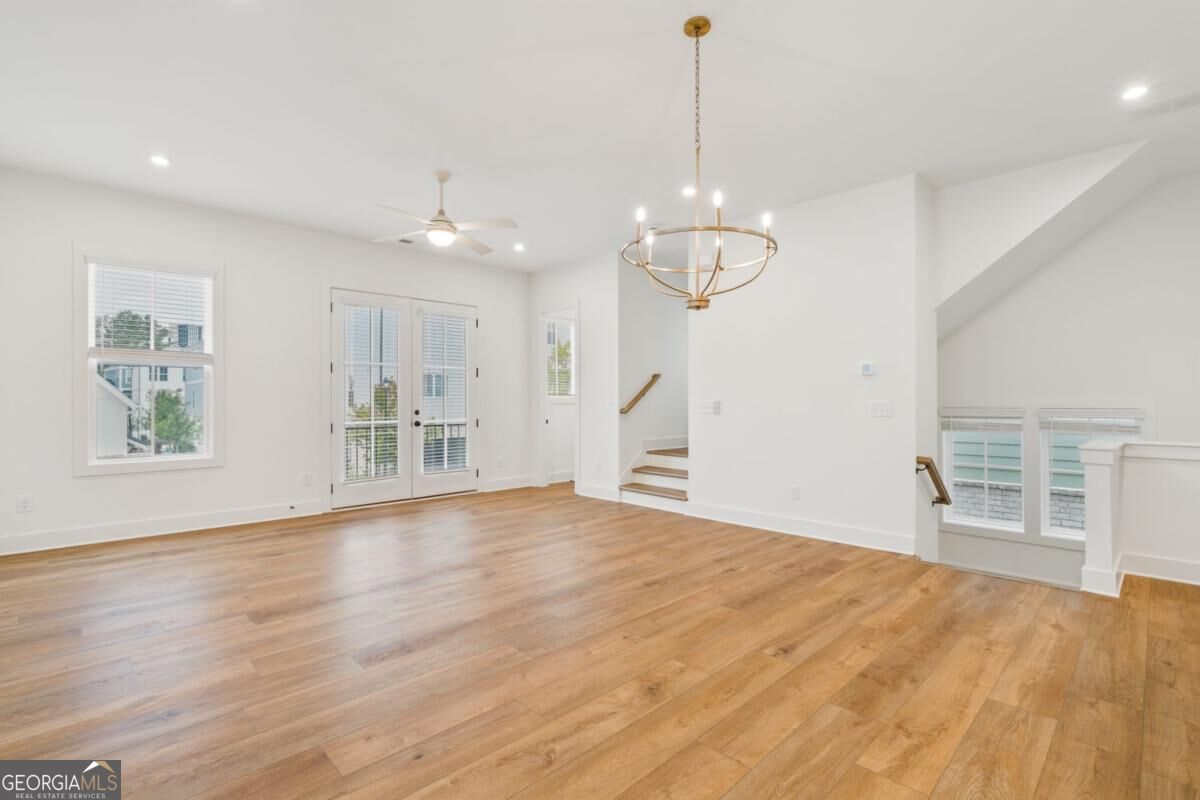
$3,399The Emaline at Pinecone - The largest floorplan, beautifully designed 4 bedroom, 3.5-bath home in the charming Pinecone community in Alpharetta. Coveted location with the TREE LINED VIEW! This 2025 build is uniquely available as a resale so you can avoid the wait for a new build. Family tested and it is ready for you! This home features sophisticated finishes, functional living spaces, and low-maintenance convenience in one of the area's most unique new neighborhoods. The Big Creek Greenway access is a quick turn down Kimball Bridge! Highly-rated schools complete the package! This light-filled open-concept layout features designer light fixtures, gorgeous hardware, and luxury vinyl plank flooring throughout the main living areas. Designed for both everyday living and effortless entertainment, the chef-inspired kitchen serves as the heart of the home complete with quartz countertops, custom cabinetry, Whirlpool appliances, and a spacious center island perfect for meal prep, casual dining or entertaining. The kitchen flows seamlessly into the dining and living spaces where oversized windows bring in natural light and create a warm, inviting atmosphere. This home features an extensive covered back porch off the kitchen, providing the perfect place to enjoy your morning coffee. Upstairs, the spacious primary suite serves as a private retreat with a spa-inspired bath featuring a double vanity, modern tilework, a glass enclosed shower, and a generous walk-in closet. Two additional upstairs bedrooms share a well-appointed full bath, while a fourth bedroom and third full bathroom on the first floor offers flexibility for guests, a home office, or multigenerational living. The outdoor living space is just as inviting with a covered porch overlooking a fully fenced backyard. Homeowners enjoy the privacy of a single-family home with the convenience of HOA professionally maintained landscaping for effortless, low-maintenance living. Truly lock and leave when travel calls you! Life at Pinecone extends beyond your front door. Residents enjoy a beautifully designed clubhouse, a resort-style pool with in-water lounge chairs for ultimate relaxation, scenic boardwalk pathways winding through natural green space, and charming raised garden beds where neighbors gather and grow together. Pinecone was thoughtfully designed to bring neighbors together through shared green spaces, boardwalk walking paths, and inviting community gathering areas. Whether relaxing poolside, strolling along the boardwalk paths, or spending time in the community gardens, Pinecone offers a rare blend of modern design, natural beauty, and connection. Just minutes from Avalon, Downtown Alpharetta, North Point and Halcyon-four of Alpharetta's premier destinations for vibrant shopping, dining, and entertainment, Pinecone offers effortless access to upscale boutiques, chef-driven restaurants, and cultural attractions. Nearby parks and greenways invite exploration, creating the perfect balance of Alpharetta's energy and the peaceful comfort of returning home to a quiet retreat. Here, modern living, natural beauty, and community connection come together to create a place you'll truly love coming home to.
| just now | Listing first seen on site | |
| 13 hours ago | Listing updated with changes from the MLS® |

Information deemed reliable but not guaranteed. The data relating to real estate for sale on this web site comes in part from the Broker Reciprocity Program of Georgia MLS. Real estate listings held by brokerage firms other than this office are marked with the Broker Reciprocity logo and detailed information about them includes the name of the listing brokers. Copyright © 2020-present Georgia MLS. All rights reserved.
Last checked: 2026-09-09 02:43 PM UTC