
Save
Ask
Tour
Hide
$665,000
1 Day On Site
2679 Ogden TRLBuford, GA 30519
For Sale|Single Family Residence|Active
6
Beds
5
Total Baths
5
Full Baths
5,676
SqFt
$117
/SqFt
2018
Built
Subdivision:
Sardis Falls Estates
County:
Gwinnett
Call Now: (478) 335-0702
Is this the listing for you? We can help make it yours.
(478) 335-0702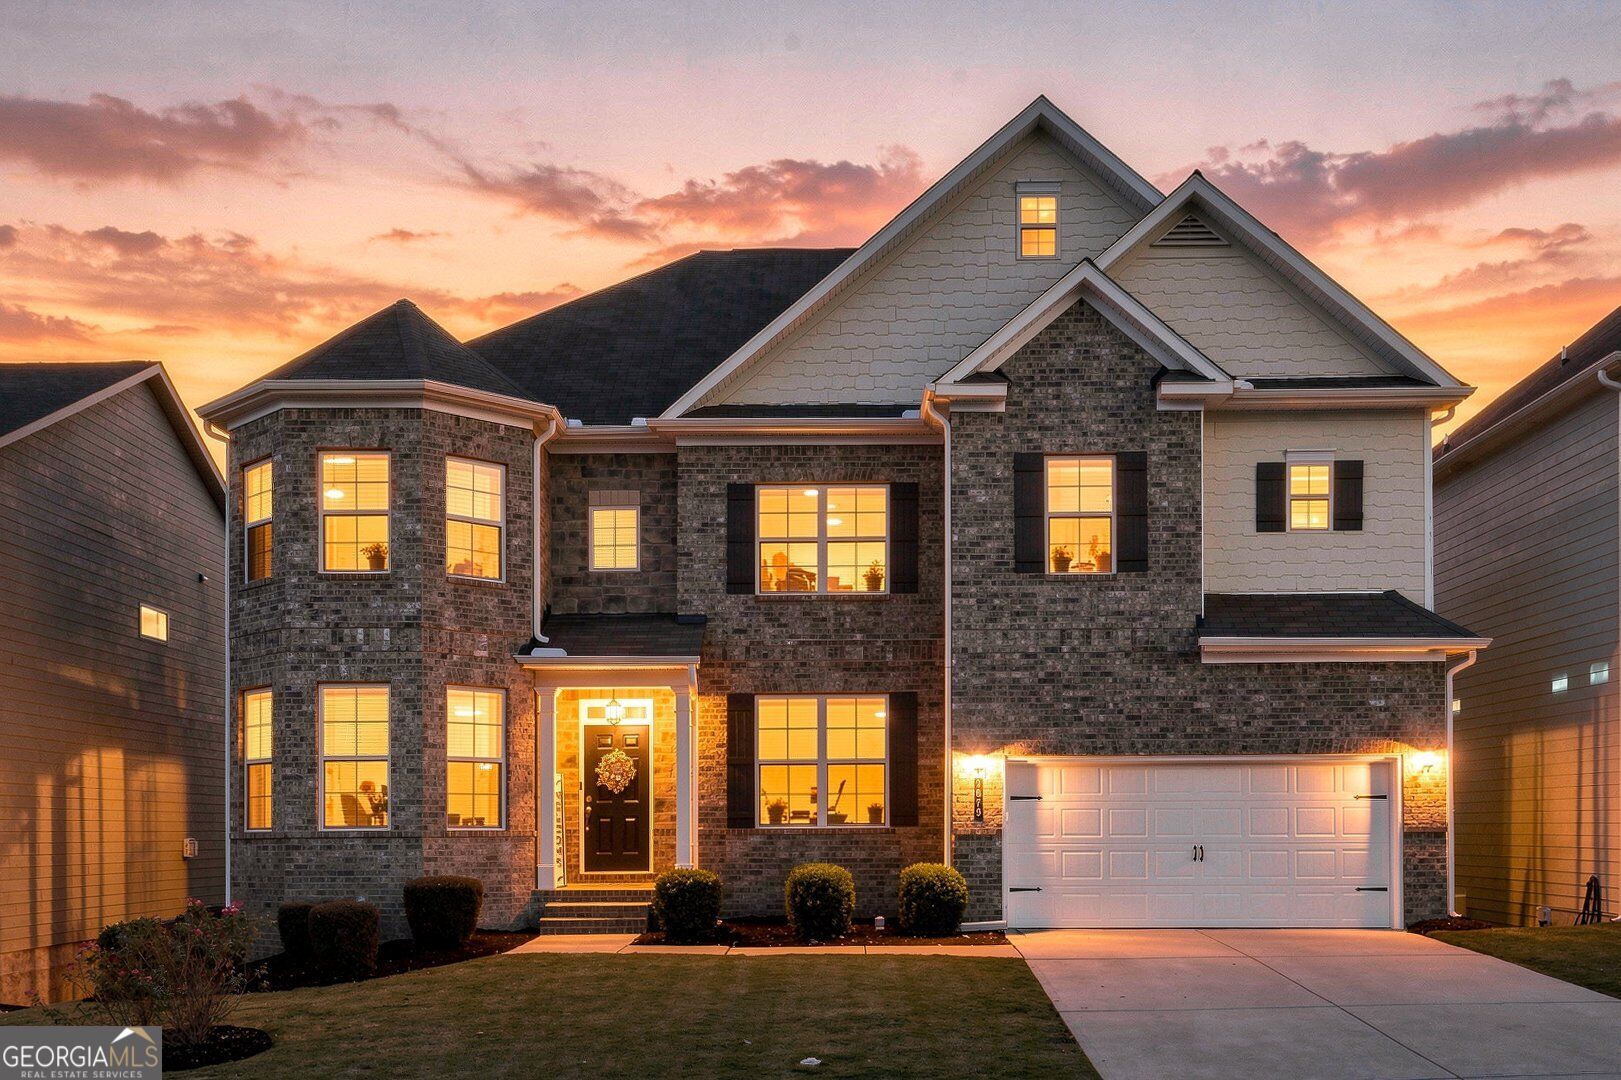
Save
Ask
Tour
Hide
Mortgage Calculator
Monthly Payment (Est.)
$3,034Calculator powered by Showcase IDX, a Constellation1 Company. Copyright ©2026 Information is deemed reliable but not guaranteed.
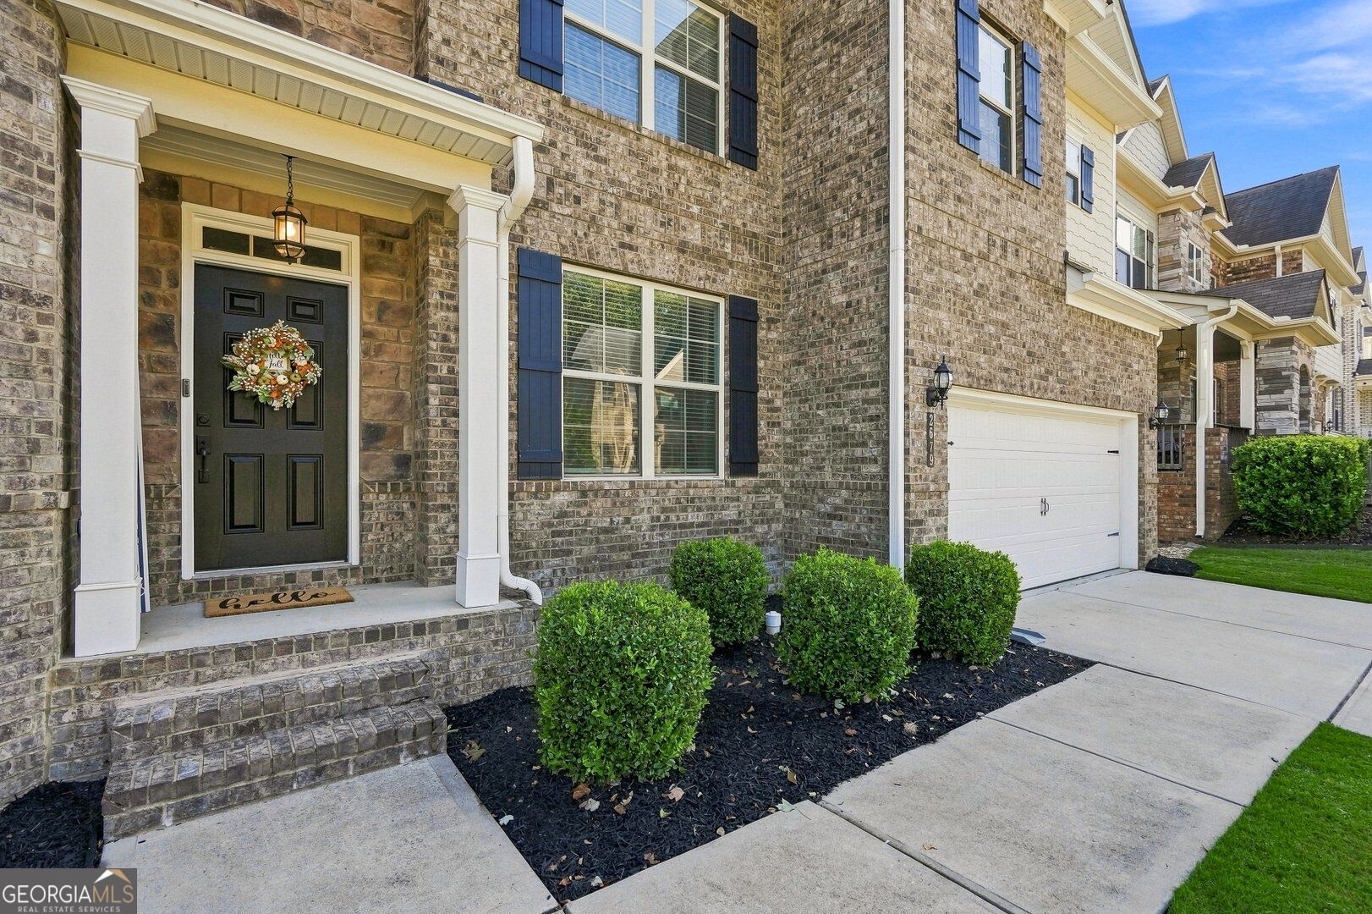
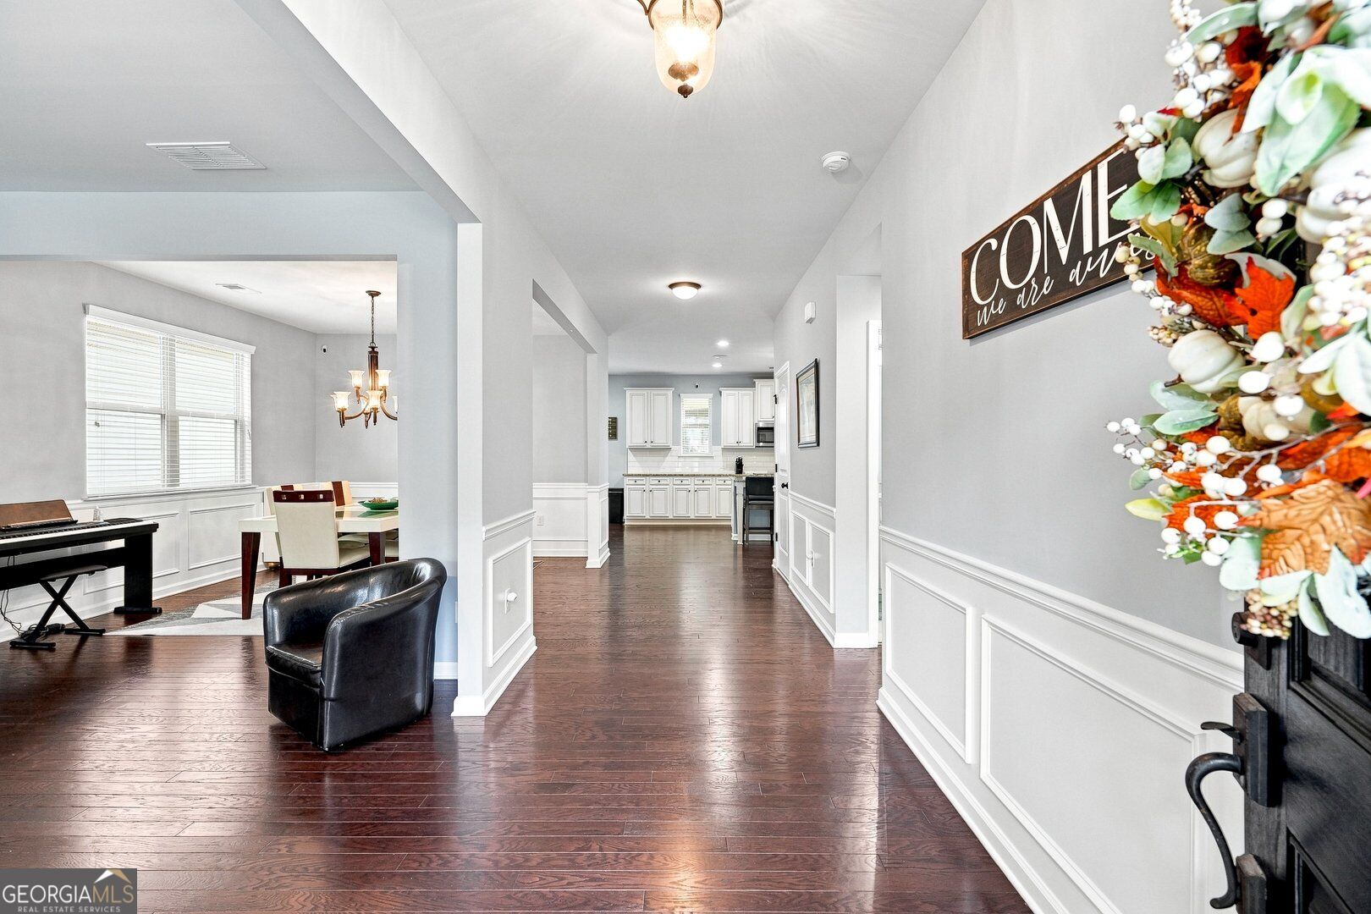
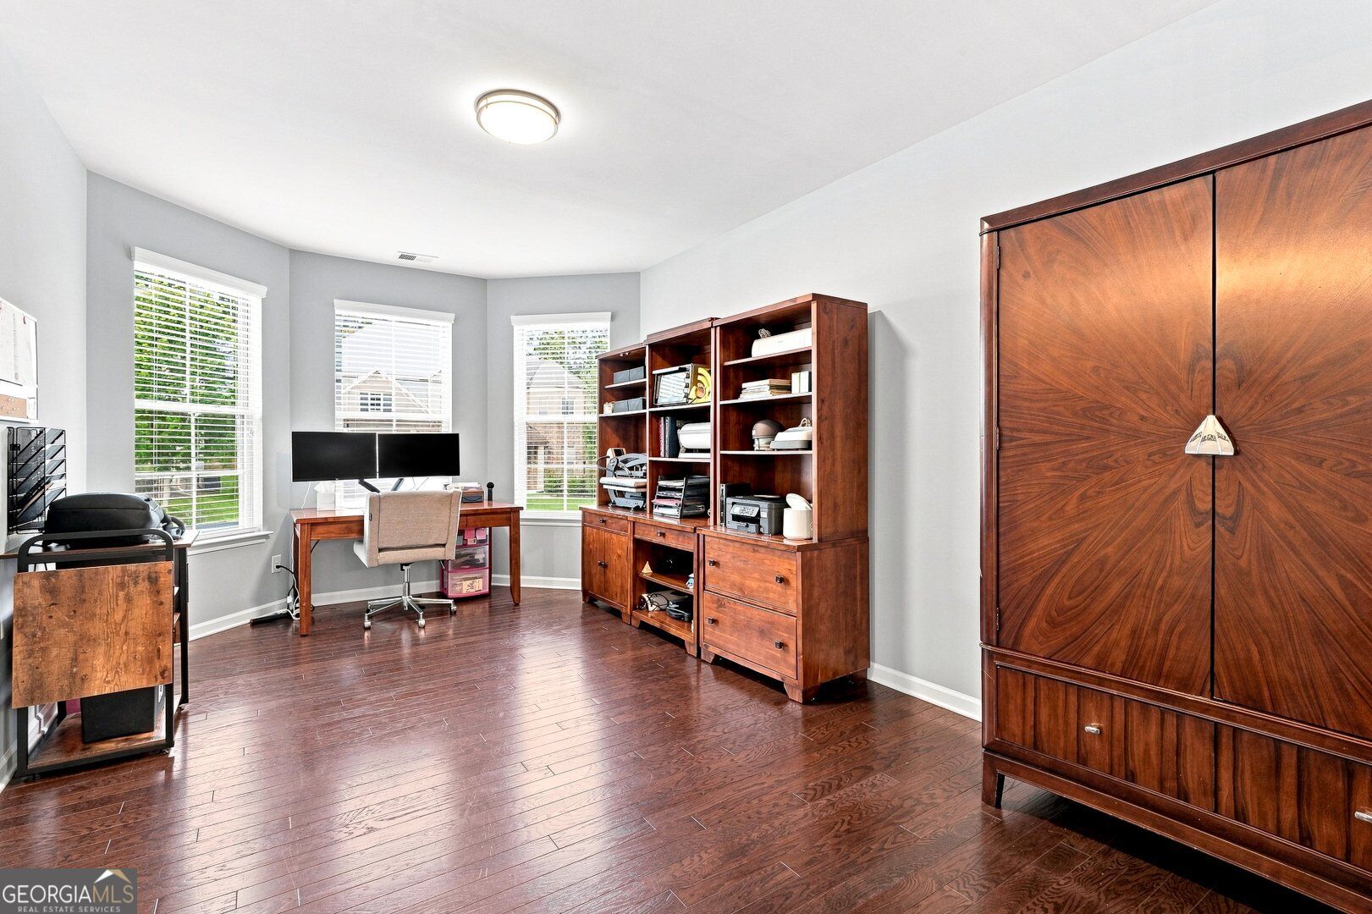
Looking for space? You've found it. With over 5000 sq ft, this impressive 6-bed 5-bath home is built for big living and making memories. Freshly painted and brand-new carpet upstairs that perfectly compliments the hardwood throughout the main level. -You can move right in and start enjoying your new space immediately. The inside of this beauty is matched by the outdoor spaces. The extended cover patio on the terrace level and deck on the main are perfect for enjoying any weather. If you need room to breathe and space for every member of the family, this is the one you've been waiting for. Let's make it yours!
Save
Ask
Tour
Hide
Listing Snapshot
Price
$665,000
Days On Site
1 Day
Bedrooms
6
Inside Area (SqFt)
5,676 sqft
Total Baths
5
Full Baths
5
Partial Baths
N/A
Lot Size
0.16 Acres
Year Built
2018
MLS® Number
10842252
Status
Active
Property Tax
$7,801
HOA/Condo/Coop Fees
$58.33 monthly
Sq Ft Source
Public Records
Friends & Family
Recent Activity
| yesterday | Listing first seen on site | |
| yesterday | Listing updated with changes from the MLS® |
General Features
Acres
0.16
Garage
Yes
Land Lease
No
Levels
Three Or More
Parking
Garage
Property Sub Type
Single Family Residence
Security
Carbon Monoxide Detector(s)Security SystemSmoke Detector(s)
Sewer
Public Sewer
SqFt Above
3924
SqFt Below
1752
Style
Traditional
Utilities
Cable AvailableElectricity AvailableNatural Gas AvailableSewer ConnectedUnderground UtilitiesWater Available
Water Source
Public
Interior Features
Appliances
CooktopDishwasherDisposalDouble OvenGas Water HeaterMicrowaveRefrigeratorStainless Steel Appliance(s)
Basement
Exterior EntryFinishedFull
Cooling
Ceiling Fan(s)Central Air
Fireplace
Yes
Fireplace Features
Gas LogLiving RoomOutside
Fireplaces
2
Flooring
CarpetHardwood
Heating
Natural Gas
Interior
Kitchen IslandPantryDouble VanityHigh CeilingsSoaking TubTray Ceiling(s)Walk-In Closet(s)High Speed Internet
Laundry Features
Laundry RoomUpper Level
Main Level Bedrooms
1
Window Features
Bay Window(s)
Kitchen
Save
Ask
Tour
Hide
Exterior Features
Construction Details
ConcreteOther
Fencing
Back YardWood
Patio And Porch
DeckPatio
Roof
Composition
Windows/Doors
Bay Window(s)
Community Features
Association Fee
$700.0
Association Fee Frequency
Annually
Community Features
ClubhousePlaygroundPool
Schools
School District
Unknown
Elementary School
Ivy Creek
Middle School
Glenn C Jones
High School
Seckinger
Listing courtesy of Keller Williams Realty Atl. Partners

Information deemed reliable but not guaranteed. The data relating to real estate for sale on this web site comes in part from the Broker Reciprocity Program of Georgia MLS. Real estate listings held by brokerage firms other than this office are marked with the Broker Reciprocity logo and detailed information about them includes the name of the listing brokers. Copyright © 2020-present Georgia MLS. All rights reserved.
Last checked: 2026-09-10 05:10 PM UTC
Information deemed reliable but not guaranteed. The data relating to real estate for sale on this web site comes in part from the Broker Reciprocity Program of Georgia MLS. Real estate listings held by brokerage firms other than this office are marked with the Broker Reciprocity logo and detailed information about them includes the name of the listing brokers. Copyright © 2020-present Georgia MLS. All rights reserved.
Last checked: 2026-09-10 05:10 PM UTC
Neighborhood & Commute
Source: Walkscore
Save
Ask
Tour
Hide