
5616 Silver Ridge DRSmoke Rise, GA 30087
Mortgage Calculator
Monthly Payment (Est.)
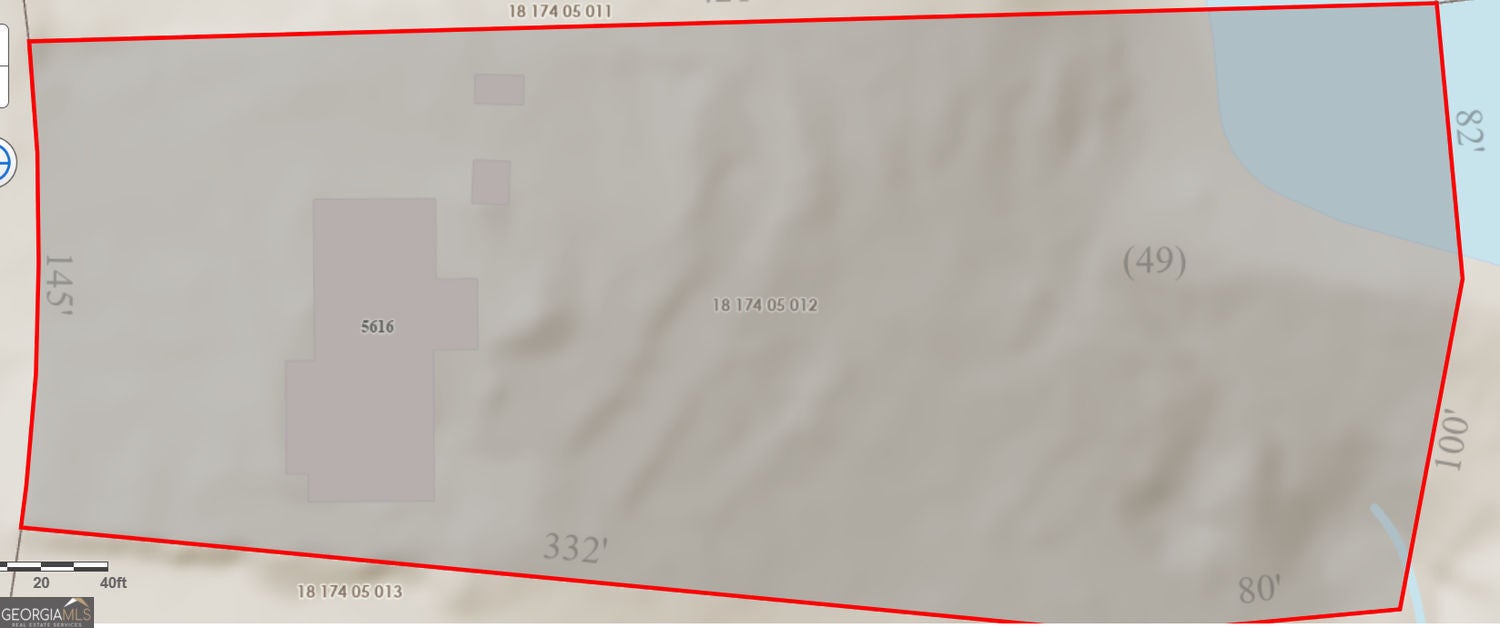
$5,247Discover one of Smoke Rise's most distinctive homes-an expansive, architecturally rich residence set on 1.62 private acres with private Ramsden Lake access, lush landscaping, and a serene fenced backyard retreat. With over 5,000 sq ft plus a full basement, this estate blends grandeur, creativity, and comfort in a way few properties can match. Inside, tall ceilings and abundant natural light highlight the home's dramatic features, including a threestory spiral staircase, four fireplaces, and custom millwork throughout. A dream for booklovers, the home offers extensive builtin shelving across multiple rooms, creating warm, inviting spaces for reading, display, and quiet enjoyment. The main level showcases a dining room with a coffered ceiling, a sunroom with a wet bar overlooking the grounds, flex room, great room, bedroom and bath on the main, and a kitchen designed for serious storage and function. Multiple porches-front and back balcony porches-extend the living space outdoors and frame views of the pond and mature landscaping. With 5 bedrooms, 5 full baths, and 2 half baths, the home provides exceptional flexibility for all, guests, or multigenerational living. You will fall in love with the upper office/sunroom with a sink and a fridge. Unique features elevate the experience even further: an upperlevel laundry, sauna, two secret rooms, and a layout ideal for both everyday living and memorable entertaining. The lower level walks out to the backyard. There is a bedroom, bath, entertaining room with a large bar and an area that has served as a wine cellar. There is also a room that would be an excellent media room and several other rooms that could be used as you wish. The exterior grounds are a standout-lush, private, and thoughtfully designed, with a pond, fenced yard, hot tub garden vignettes and direct access to the private lake. Whether relaxing on the porch, exploring the gardens, or enjoying the water, the property offers a rare combination of privacy and natural beauty. Offered at $1,150,000, this Silver Ridge estate delivers scale, character, and amenities that are nearly impossible to replicate.
| 7 hours ago | Listing first seen on site | |
| 7 hours ago | Listing updated with changes from the MLS® |

Information deemed reliable but not guaranteed. The data relating to real estate for sale on this web site comes in part from the Broker Reciprocity Program of Georgia MLS. Real estate listings held by brokerage firms other than this office are marked with the Broker Reciprocity logo and detailed information about them includes the name of the listing brokers. Copyright © 2020-present Georgia MLS. All rights reserved.
Last checked: 2026-09-09 11:02 AM UTC