AI Home Broker

11 Stonehedge DR, Buford, GA, 30518

Save
Ask
Tour
Hide
Share
$890,170
New Listing

11 Stonehedge DR
Buford, GA 30518

For Sale|Single Family Residence|Active
4
Beds
4.5
Total Baths
4
Full Baths
1
Partial Bath
3,360
SqFt
$265
/SqFt
2026
Built
Subdivision:
None
County:
Gwinnett
Call Now: (478) 335-0702
Is this the listing for you? We can help make it yours.
(478) 335-0702
11 Stonehedge DR11 Stonehedge DR11 Stonehedge DR11 Stonehedge DR
Save
Ask
Tour
Hide
Share

Mortgage Calculator

Monthly Payment (Est.)

$4,061
Calculator powered by Showcase IDX, a Constellation1 Company. Copyright ©2026 Information is deemed reliable but not guaranteed.

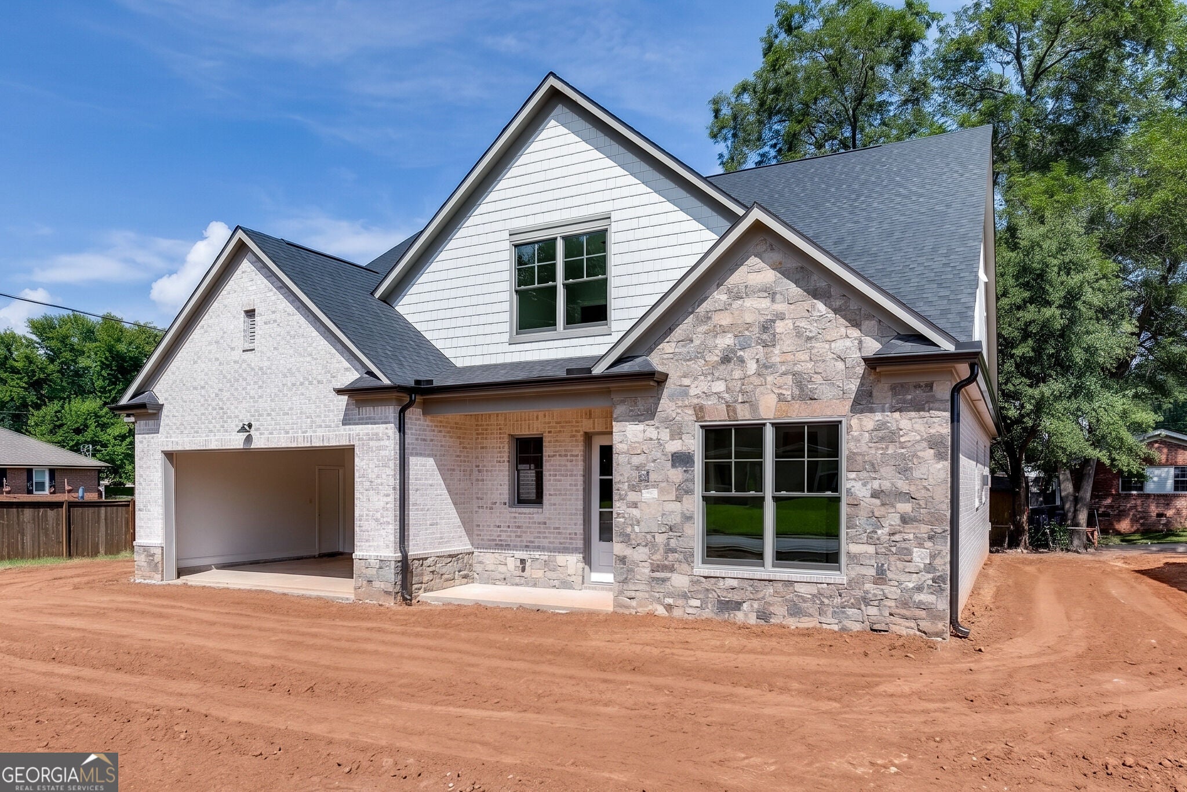
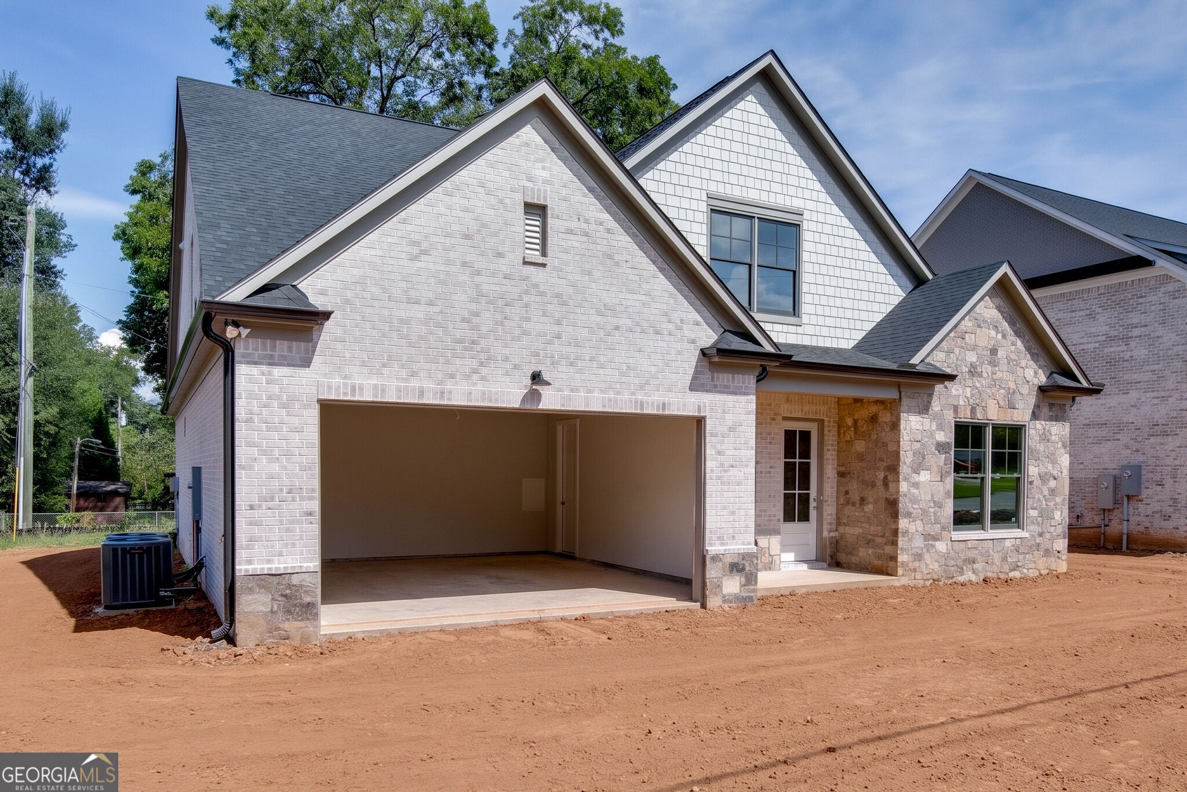
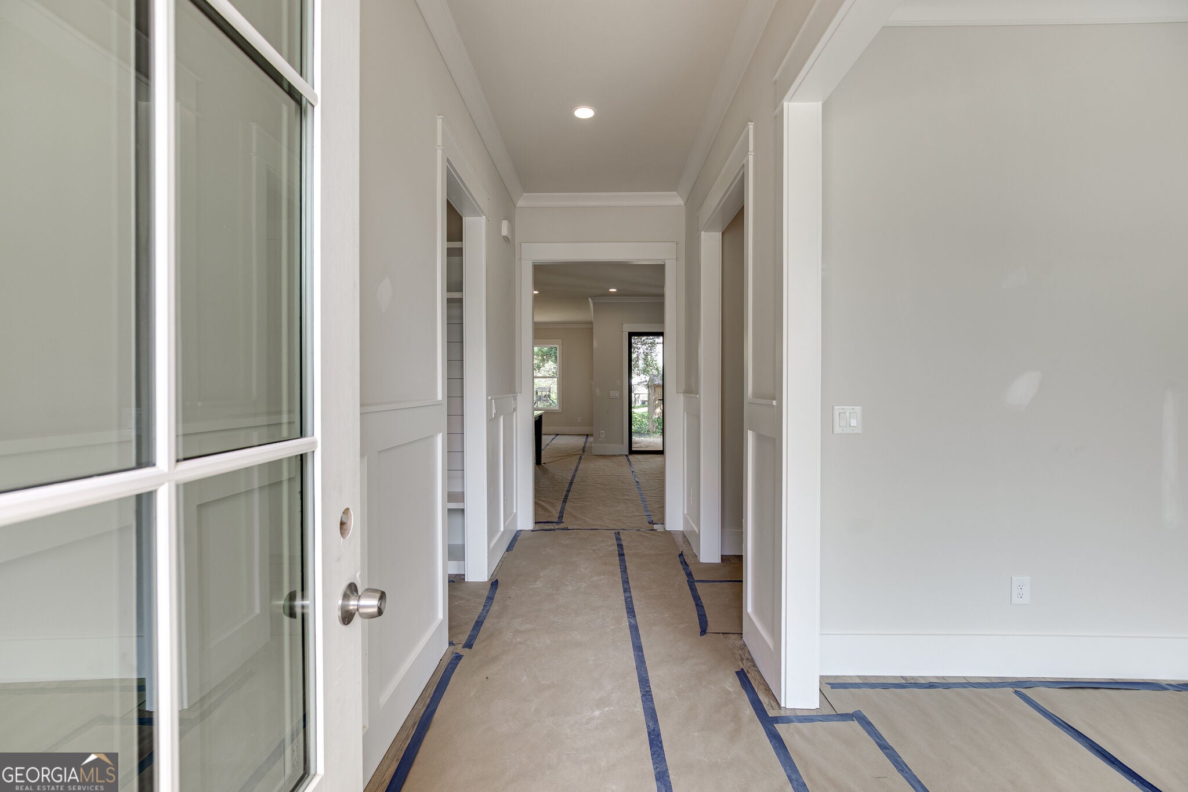
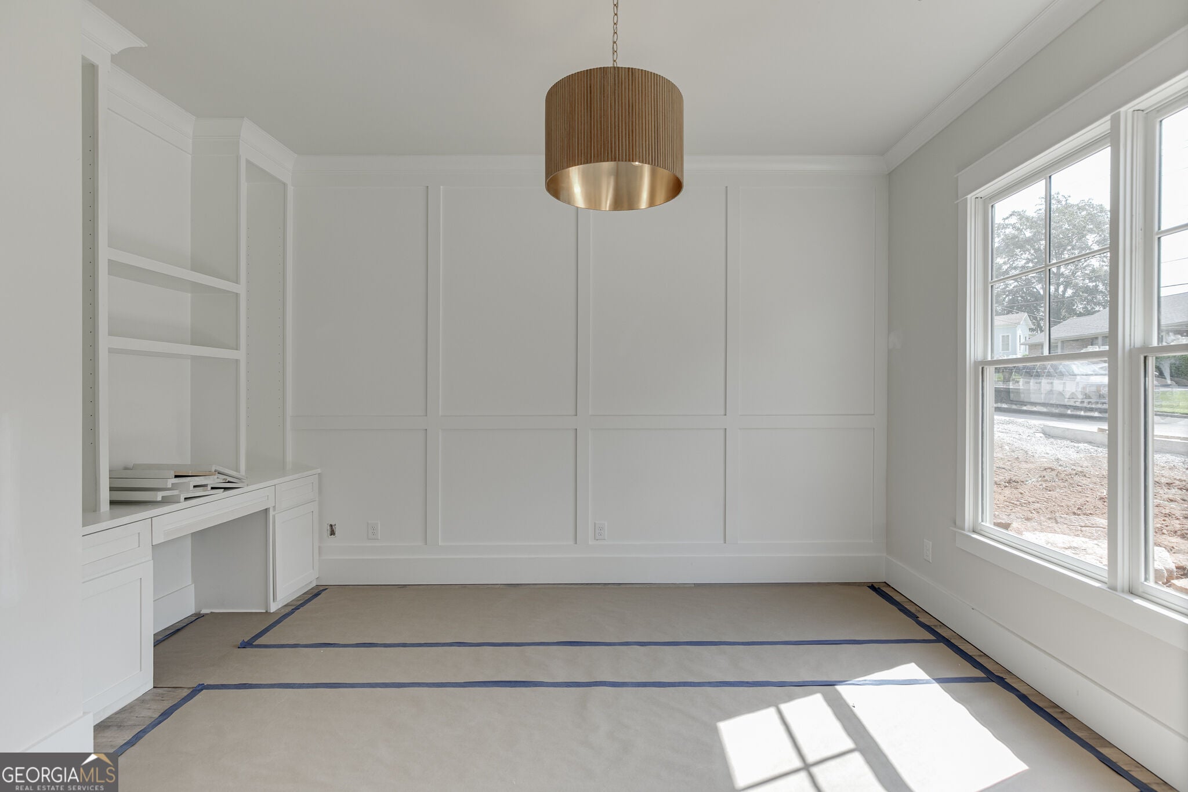
Phenomenal New Construction in downtown Buford! Enjoy the best of both worlds: the comfort of a brand new build in a well-established community. This property boasts an exquisite primary suite on main and multiple upgrades including an extensive trim package, accent walls, durable Revwood flooring, brick and stone exterior, fully finished garage, stunning lighting, high-end plumbing fixtures and more. The main floor welcomes you into the study, complete with integral desk, bookshelves and accent wall. Enter the stunning kitchen, including floor to ceiling soft-close cabinetry, nod-to-Buford green Island, striking quartz countertops, KitchenAid appliances, tile backsplash, custom-built pantry and dining space. Truly Bring the Outside in: The Family Room showcases a brick fireplace with cedar mantle, closed storage and expand with ten foot sliding doors connecting the covered back patio with outdoor fireplace and beyond into the beautiful backyard. Primary suite on main floor offers the ultimate in convenience. Soaring double tray ceilings and a wall of windows breathe light into the space, linking a calming, luxurious bath with massive supershower, quartz countertops, dual vanities, and large custom walk-in closet. Upstairs, enjoy the flexibility of three beds and baths, massive loft, with the benefit of the primary bedroom and a dedicated study downstairs. So many options for your needs! Enjoy your new home in highly sought-after Buford City Schools District. Estimated Completion Late OCTOBER 2026.

Save
Ask
Tour
Hide
Share
Listing Snapshot
Price 
$890,170
Days On Site 
0 Days
Bedrooms 
4
Inside Area (SqFt) 
3,360 sqft
Total Baths 
4.5
Full Baths 
4
Partial Baths 
1
Lot Size 
0.21 Acres
Year Built 
2026
MLS® Number 
10842334
Status 
Active
Property Tax 
N/A
HOA/Condo/Coop Fees 
N/A
Sq Ft Source 
Builder
Friends & Family
Recent Activity
7 hours agoListing first seen on site
7 hours agoListing updated with changes from the MLS®
General Features
Acres 
0.21
Attached Garage 
Yes
Foundation 
Slab
Garage 
Yes
Garage Spaces 
2
Home Warranty 
Yes
Land Lease 
No
Levels 
Two
Parking 
AttachedGarageGarage Door OpenerKitchen Level
Parking Spaces 
2
Property Condition 
New Construction
Property Sub Type 
Single Family Residence
Security 
Carbon Monoxide Detector(s)Smoke Detector(s)
Sewer 
Public Sewer
SqFt Above 
3360
Style 
Brick 4 SideCraftsmanTraditional
Utilities 
Electricity AvailableNatural Gas AvailableSewer AvailableWater Available
Water Source 
Public
Interior Features
Appliances 
DishwasherDisposalMicrowave
Basement 
None
Cooling 
Ceiling Fan(s)Central Air
Fireplace 
Yes
Fireplace Features 
Factory BuiltFamily RoomGas LogOutside
Fireplaces 
2
Flooring 
CarpetHardwoodTile
Heating 
CentralNatural Gas
Interior 
Kitchen IslandPantryEntrance FoyerOtherTray Ceiling(s)Walk-In Closet(s)Master Downstairs
Laundry Features 
In Hall
Main Level Bedrooms 
1
Window Features 
Insulated WindowsDouble Pane Windows
Kitchen 
Save
Ask
Tour
Hide
Share
Exterior Features
Construction Details 
ConcreteStone
Lot Features 
Private
Roof 
Composition
View 
City
Waterfront Features 
NONE
Waterview 
City
Windows/Doors 
Insulated WindowsDouble Pane Windows
Community Features
Community Features 
Street Lights
Financing Terms Available 
CashConventionalVA Loan
Schools
School District
Unknown
Elementary School
Buford
Middle School
Buford
High School
Buford
Listing courtesy of Hill Wood Realty


Information deemed reliable but not guaranteed. The data relating to real estate for sale on this web site comes in part from the Broker Reciprocity Program of Georgia MLS. Real estate listings held by brokerage firms other than this office are marked with the Broker Reciprocity logo and detailed information about them includes the name of the listing brokers. Copyright © 2020-present Georgia MLS. All rights reserved.
Last checked: 2026-09-09 08:46 PM UTC

Neighborhood & Commute
Source: Walkscore
Save
Ask
Tour
Hide
Share