
407 Arrowhead PASSCherry Log, GA 30522
Mortgage Calculator
Monthly Payment (Est.)
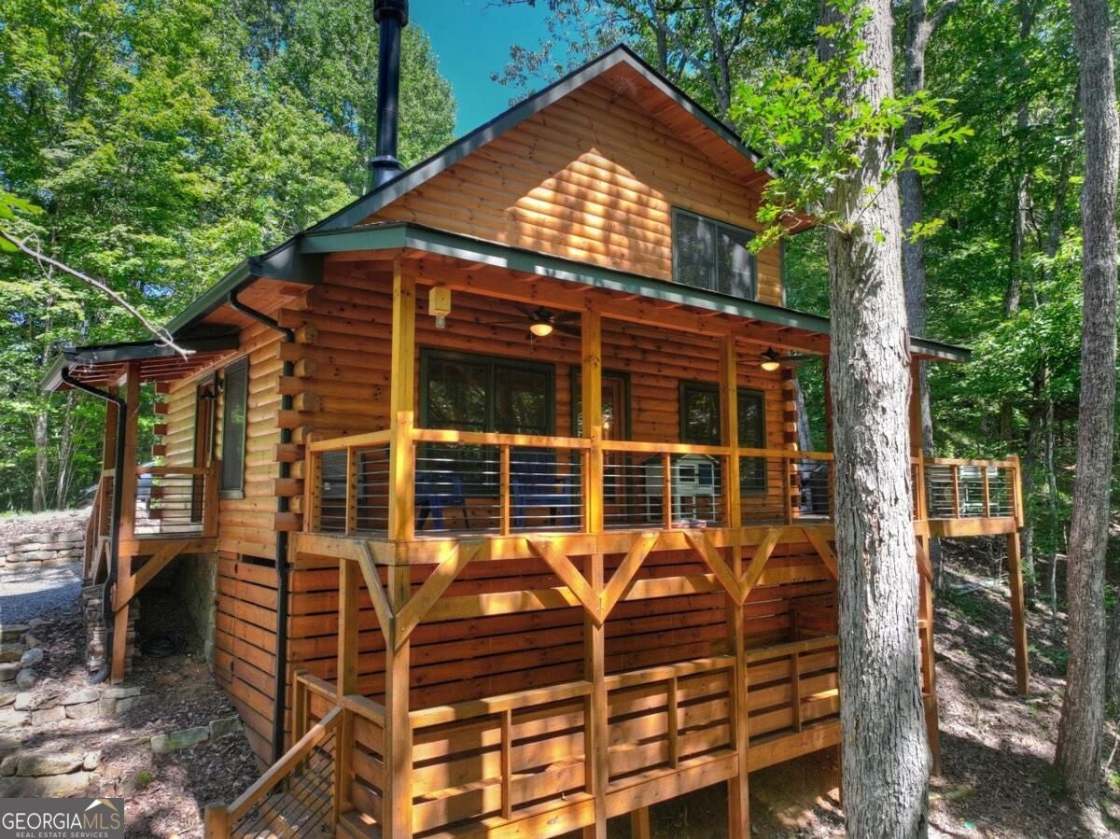
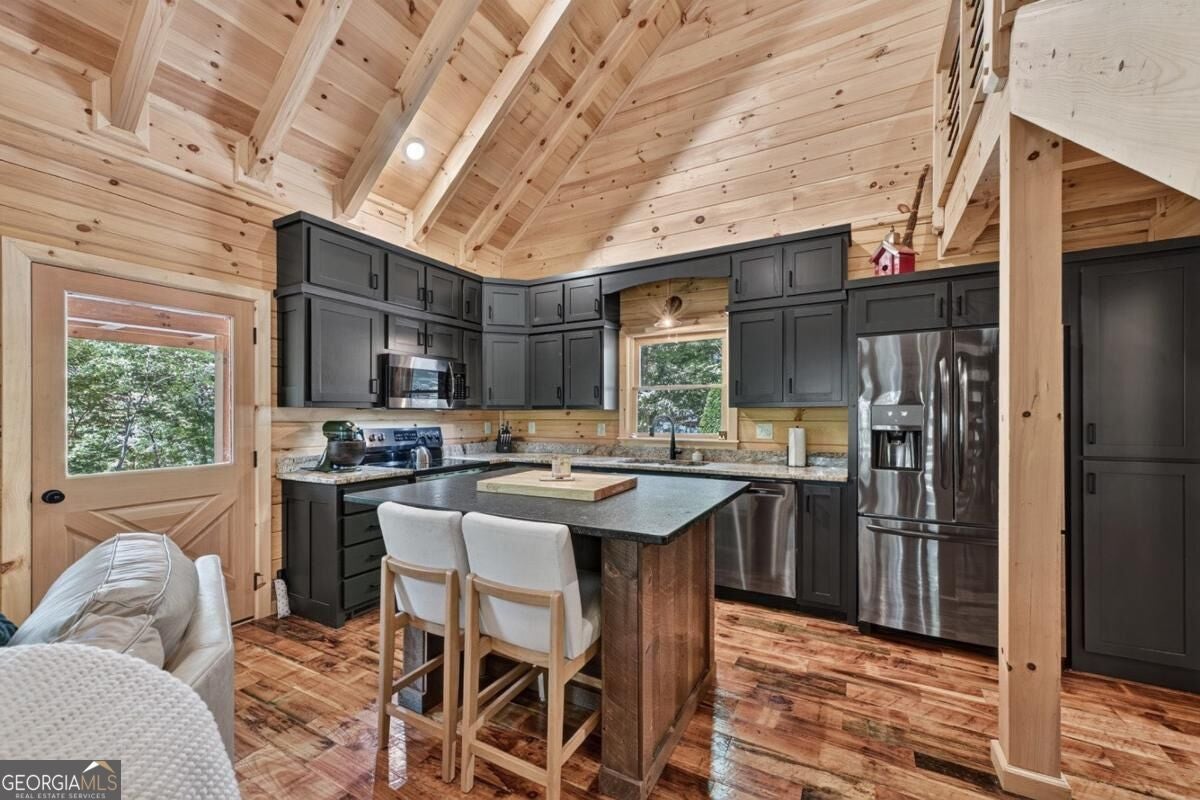
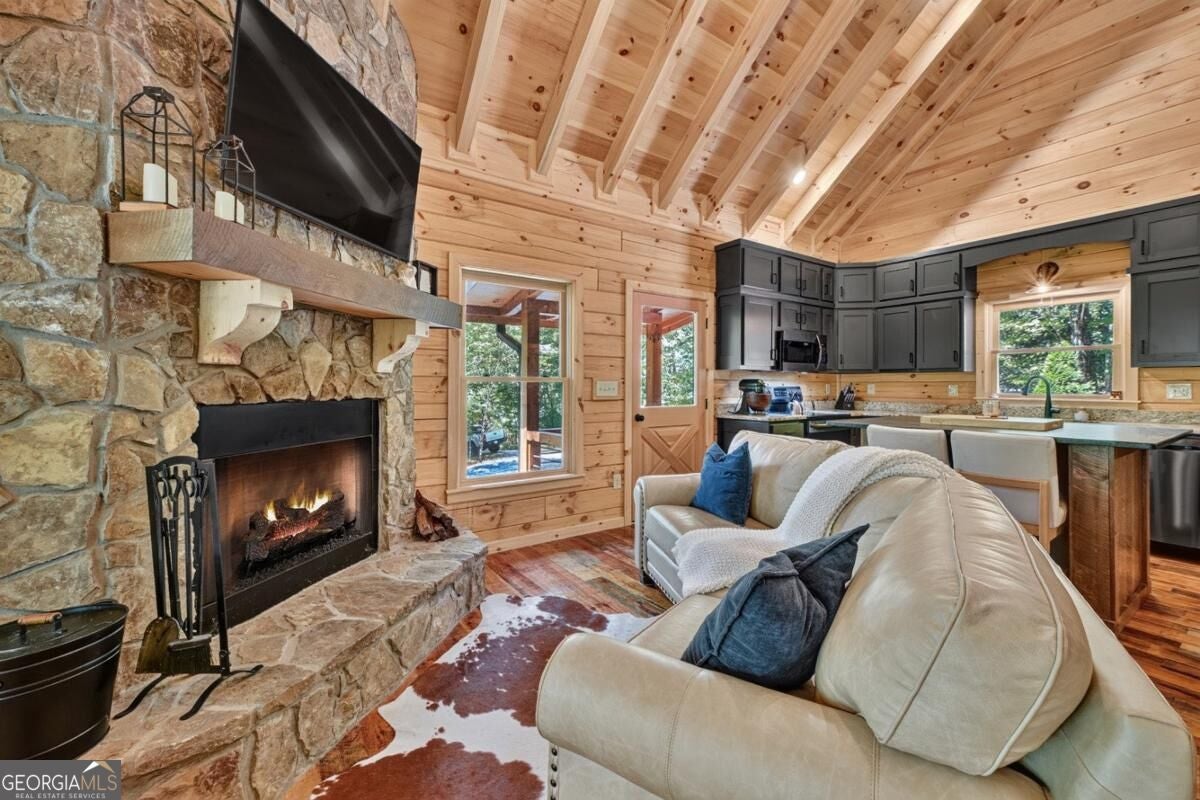
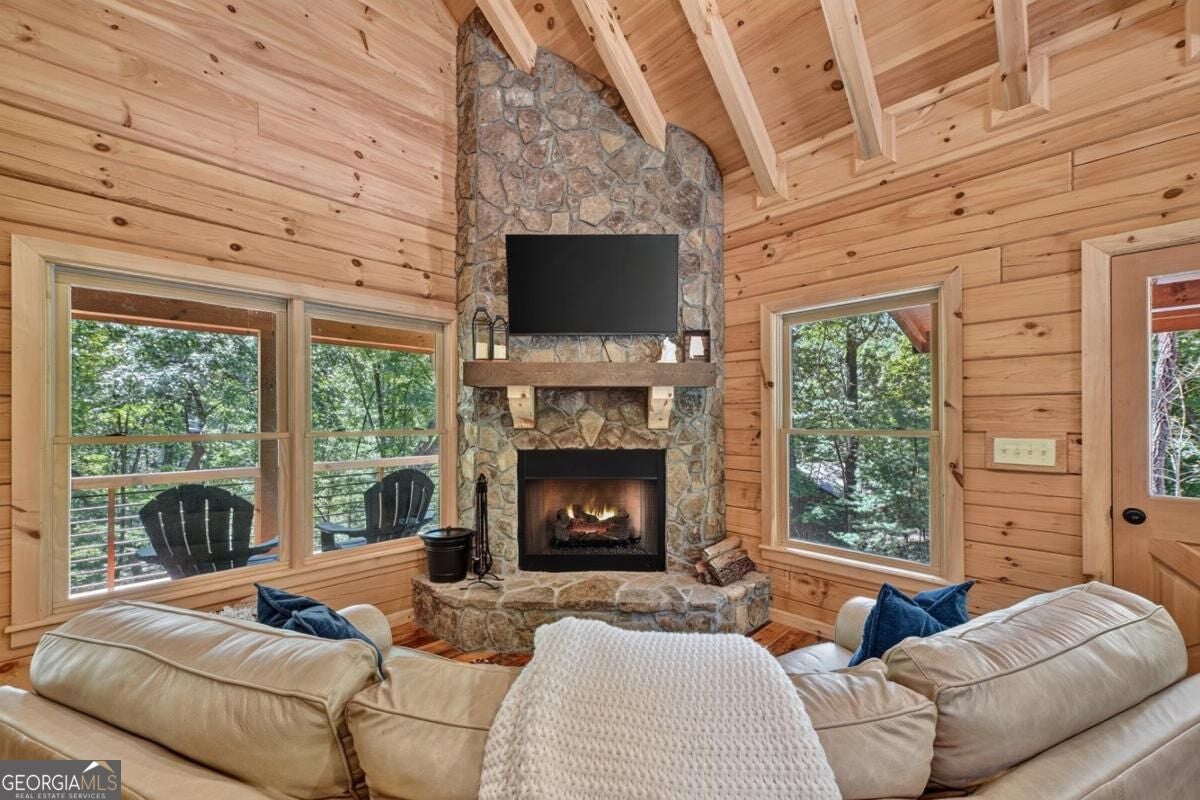
$2,281Welcome to this adorable 2-bedroom, 2-bathroom log cabin nestled in beautiful Cherry Log, Georgia! Ideally located between downtown Ellijay and downtown Blue Ridge, this charming retreat offers the perfect blend of comfort, convenience, and mountain charm with . Step outside and enjoy an incredible outdoor living space, featuring plenty of deck space with the newly added expansion of the top deck, as well as the enclosed decking at the lower level of the property, perfect for entertaining, relaxing, or enjoying the peaceful surroundings. The beautifully landscaped yard creates a welcoming atmosphere, while the gorgeous new rock fire pit provides the perfect spot for gathering with family and friends under the stars. Inside, you'll find a gorgeous updated kitchen with a large kitchen island, perfect to enjoy family meals, as well as new stainless steel appliances and plenty of storage space and thoughtful features throughout. A whole-house generator provides added peace of mind, making this property an excellent choice for a full-time residence, mountain getaway, or investment property. With its desirable location, fantastic outdoor spaces, ample storage, and strong vacation-rental potential, this charming Cherry Log cabin is an opportunity you won't want to miss! List of UPGRADES features: Whole house generator with inground propane tank, wrap around deck, as well as additional lower decks, additional parking/retaining wall in front of the home, rip rap drainage in swail in front of the home, bouldered rock staircase from the parking area to natural stone fire pit and patio area, propane hookup to the grill area, custom built cabinetry in primary bedroom, additional custom cabinetry in the kitchen, newly stained exterior, and custom timber frame kitchen island with leathered granite countertops! Call today to schedule your tour!
| 4 hours ago | Listing first seen on site | |
| 4 hours ago | Listing updated with changes from the MLS® |

Information deemed reliable but not guaranteed. The data relating to real estate for sale on this web site comes in part from the Broker Reciprocity Program of Georgia MLS. Real estate listings held by brokerage firms other than this office are marked with the Broker Reciprocity logo and detailed information about them includes the name of the listing brokers. Copyright © 2020-present Georgia MLS. All rights reserved.
Last checked: 2026-09-09 06:28 PM UTC