
12350 Charlotte DRAlpharetta, GA 30004
Mortgage Calculator
Monthly Payment (Est.)
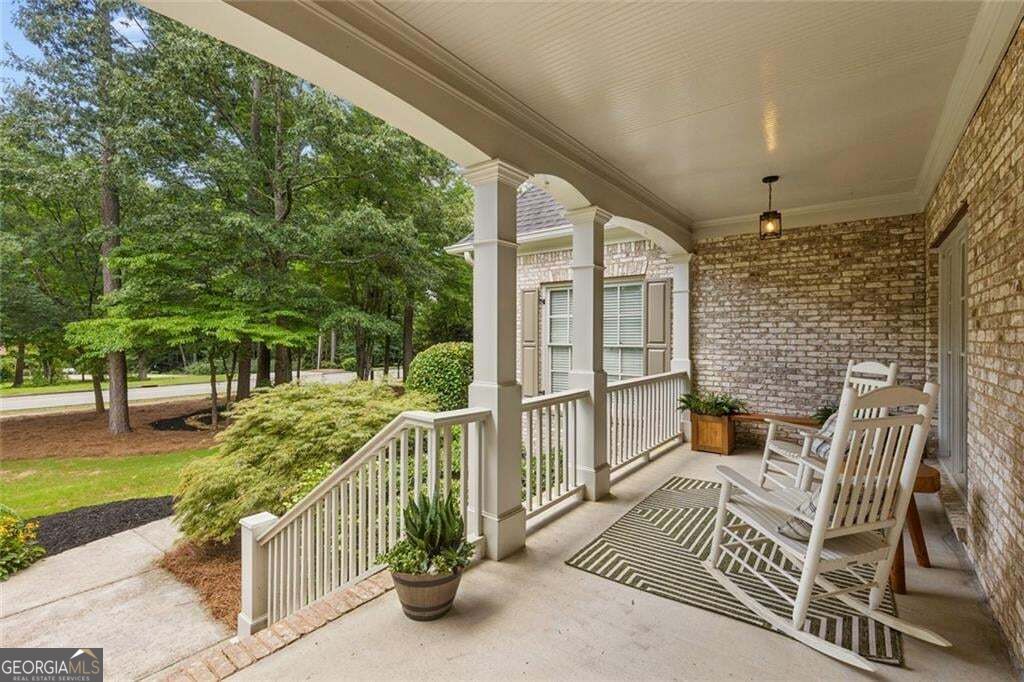
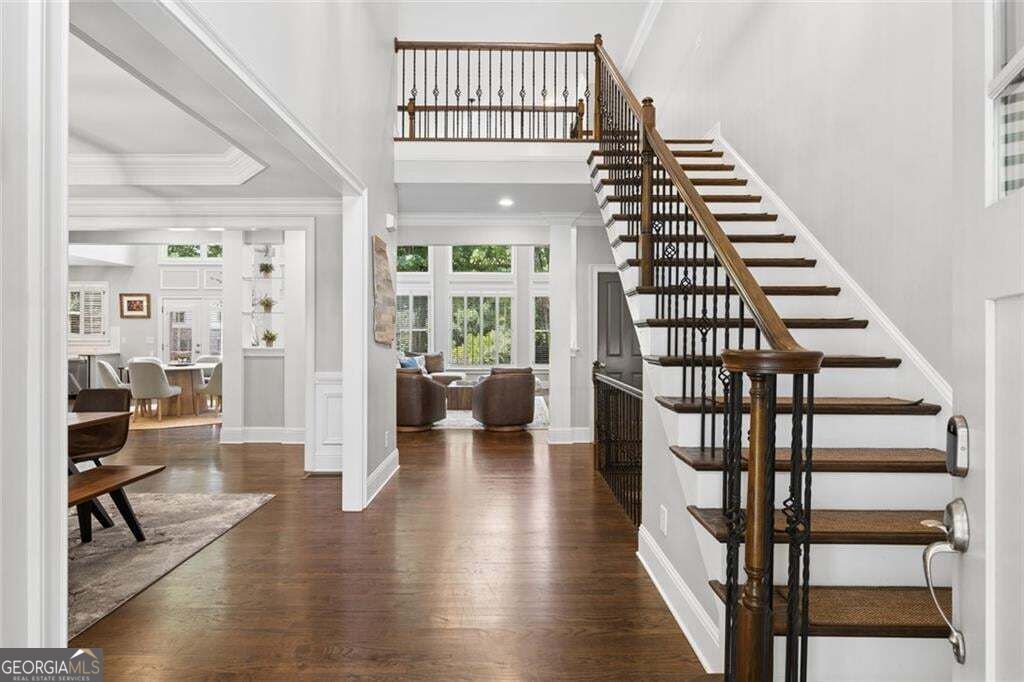
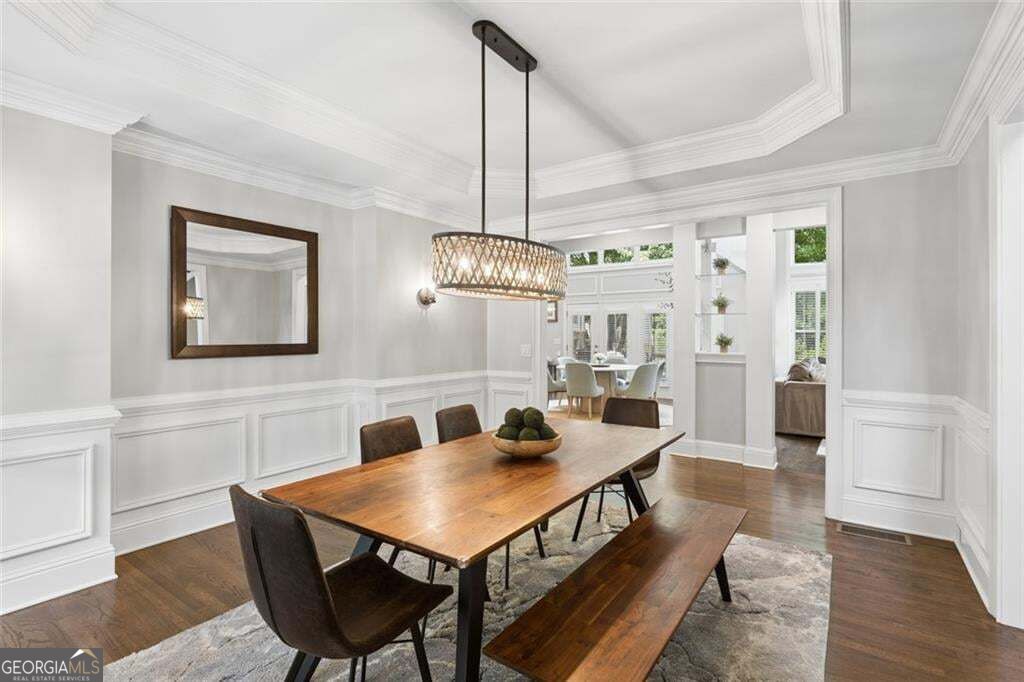
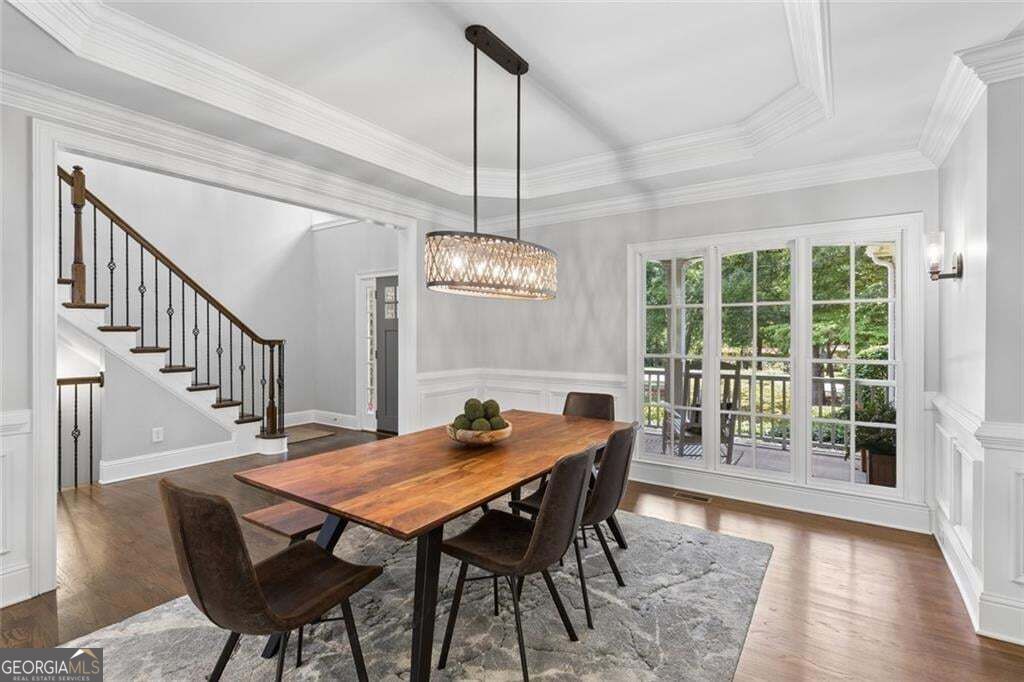
Enter an interest rate to see your estimated monthly payment.Move-in ready luxury in one of Milton's most coveted locations! Ideally situated along the highly desirable Charlotte Drive corridor, this beautifully remodeled and meticulously maintained five-bedroom home is just a short walk to the shops, restaurants, charm of Downtown Crabapple and minutes from Downtown Alpharetta. Located in the acclaimed Milton High School district, the home offers timeless elegance, modern updates, and exceptional indoor-outdoor living. A covered front porch welcomes you into a light-filled, open floor plan designed for both everyday living and effortless entertaining. Thoughtful architectural details include hardwood floors, 8-foot doors, custom closets, designer trim work, fresh paint, and elevated finishes throughout. The newly remodeled chef's kitchen is the heart of the home, featuring gourmet appliances, a custom cabinet vent hood, Cambria quartz countertops, beverage center, and an oversized island. The spacious main-level owner's suite offers a private retreat with dual custom walk-in closets and a beautifully renovated spa-style bath. The fully finished basement provides an exceptional extension of the home's living space, complete with a custom-built bar, temperature-controlled wine cellar, spacious exercise room, billiards area, and private office or guest suite with a full bathroom. A level walkout provides easy access to the backyard and creates a seamless connection between indoor and outdoor living. The private, fenced backyard is an entertainer's dream, featuring a saltwater pool and spa surrounded by mature trees for a tranquil, resort-like setting. A spacious back deck overlooks the pool, creating the perfect space for morning coffee, dining, or relaxing with family and friends year-round. Offering the perfect combination of luxury, privacy, and convenience, this exceptional Crabapple home is just minutes from premier dining, shopping, entertainment, and top-rated schools. This is a relocation transaction
| 2 weeks ago | Status changed to Active | |
| 2 weeks ago | Listing updated with changes from the MLS | |
| 2 weeks ago | Price changed to $1,395,000 | |
| a month ago | Listing first seen on site |

Information deemed reliable but not guaranteed. The data relating to real estate for sale on this web site comes in part from the Broker Reciprocity Program of Georgia MLS. Real estate listings held by brokerage firms other than this office are marked with the Broker Reciprocity logo and detailed information about them includes the name of the listing brokers. Copyright © 2020-present Georgia MLS. All rights reserved.
Last checked: 2026-10-23 04:15 AM UTC