AI Home Broker

4054 Hill House RD SW, Smyrna, GA, 30082

Save
Ask
Tour
Hide
Share
$620,000
New Listing

4054 Hill House RD SW
Smyrna, GA 30082

For Sale|Single Family Residence|Active
5
Beds
4
Total Baths
4
Full Baths
2,936
SqFt
$211
/SqFt
2006
Built
Subdivision:
BARNES MILL
County:
Cobb
Call Now: (478) 335-0702
Is this the listing for you? We can help make it yours.
(478) 335-0702
Upcoming Open Houses
Sat, Sep 12, 2:00 PM - 4:00 PM
Sun, Sep 13, 2:00 PM - 4:00 PM
Tue, Sep 15, 12:00 PM - 2:00 PM
4054 Hill House RD SW4054 Hill House RD SW4054 Hill House RD SW4054 Hill House RD SW
Save
Ask
Tour
Hide
Share

Mortgage Calculator

Monthly Payment (Est.)

$2,829
Calculator powered by Showcase IDX, a Constellation1 Company. Copyright ©2026 Information is deemed reliable but not guaranteed.

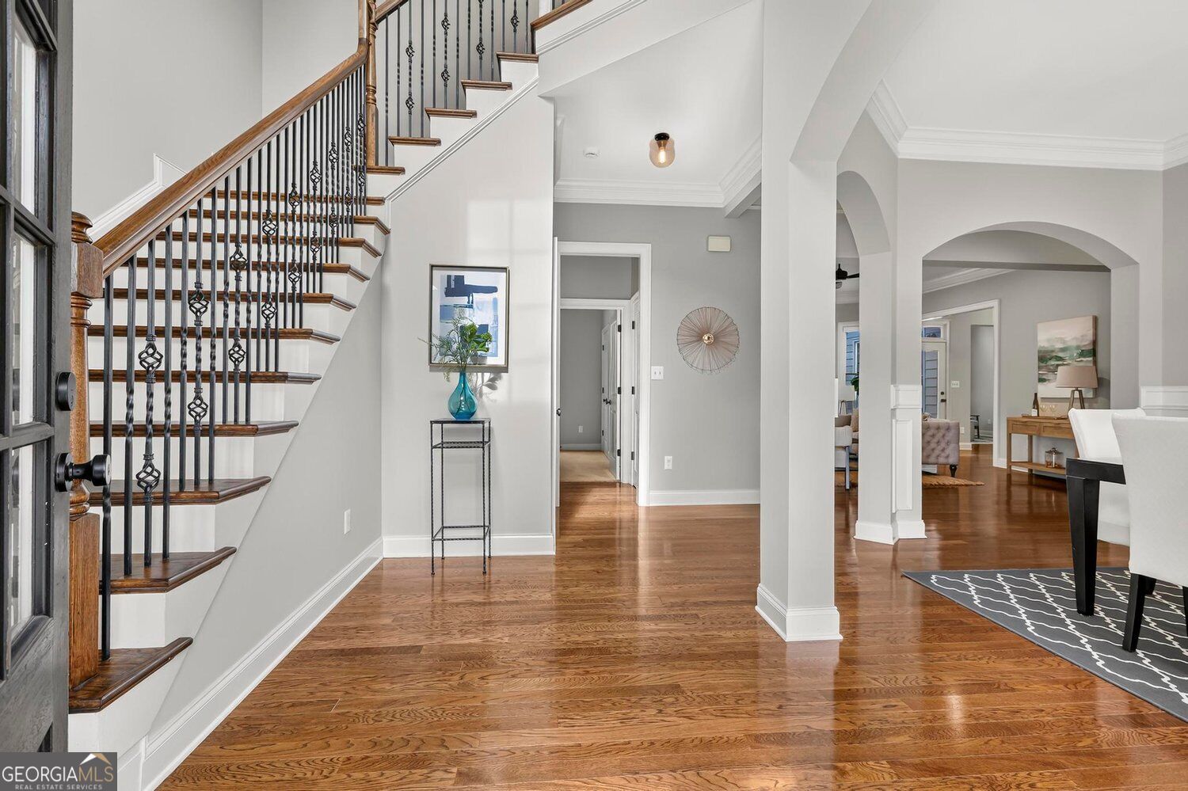
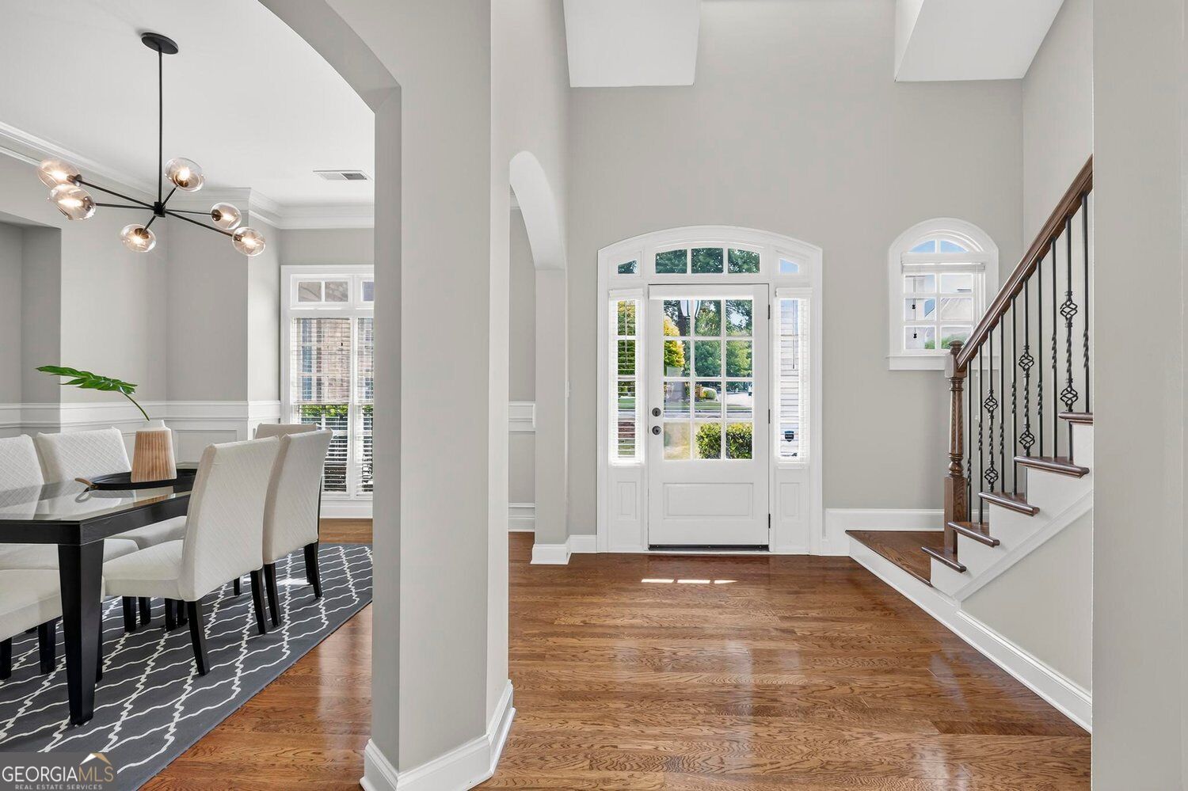
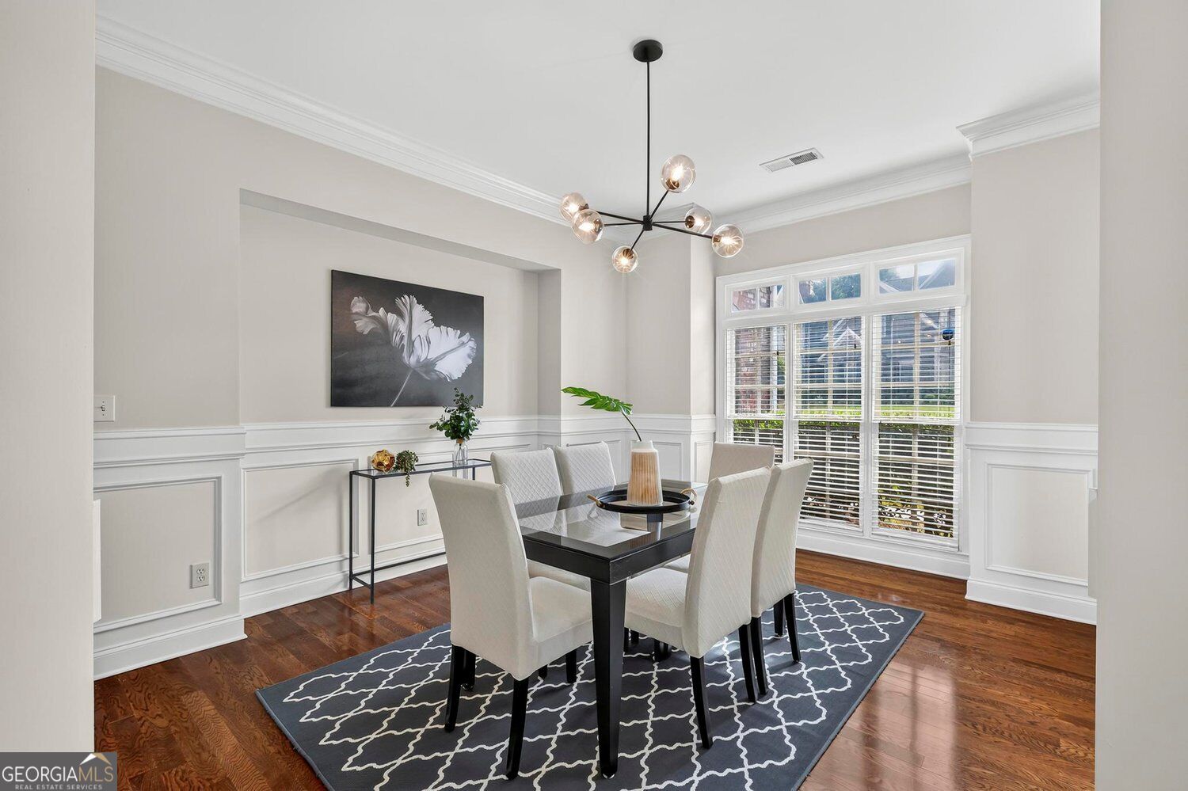
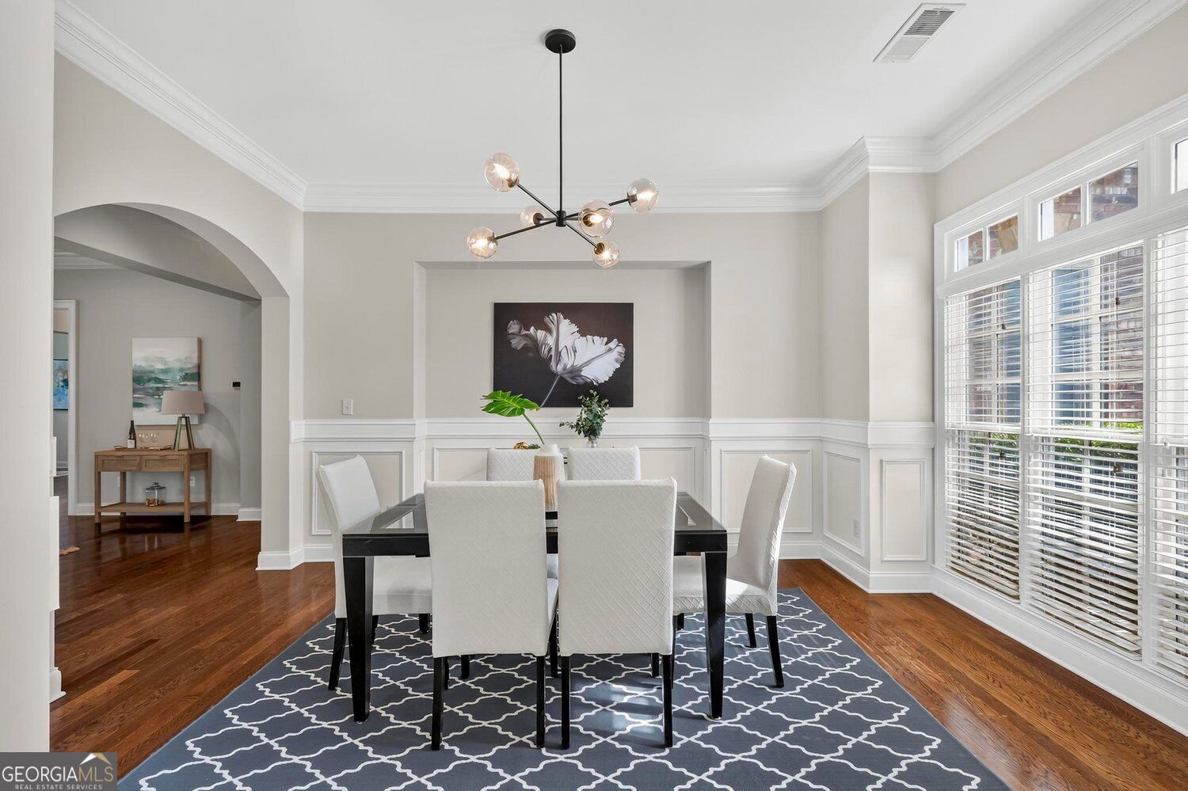
Situated in the sought-after Barnes Mill community on the vibrant outskirts of Atlanta, this refined 5-bedroom, 4-bathroom residence strikes an ideal balance between architectural openness and intentional, defined living spaces tailored for the discerning buyer. Upon entering, soaring ceilings and light-filled interiors showcase freshly refinished hardwood floors, crisp paint, and detailed crown molding and millwork trim throughout. The main level offers an effortless floor plan designed for both daily relaxation and seamless hosting. At the heart of the home, a chef-inspired kitchen features a sunny eat-in area and flows into a versatile sunroom or keeping room-creating a warm central hub that connects directly to the expansive living area and formal dining room. Completing the main level is a private guest suite with a full bath, providing an ideal retreat for visitors, multi-generational living, or a quiet executive home office. Upstairs, four generous bedrooms, three full bathrooms, and a dedicated laundry room ensure complete spatial balance, convenience, and privacy for a busy household. The living experience extends outdoors into a private, entertainment-ready retreat featuring a level, fully fenced yard, upgraded professional landscaping, and an expansive patio anchored by a custom gazebo with integrated outdoor lighting. Beyond the property line, residents enjoy resort-style neighborhood amenities alongside direct community access to the Silver Comet Trail and the scenic Mockingbird Trail winding along the creek.

Save
Ask
Tour
Hide
Share
Listing Snapshot
Price 
$620,000
Days On Site 
0 Days
Bedrooms 
5
Inside Area (SqFt) 
2,936 sqft
Total Baths 
4
Full Baths 
4
Partial Baths 
N/A
Lot Size 
0.17 Acres
Year Built 
2006
MLS® Number 
10842376
Status 
Active
Property Tax 
$6,676
HOA/Condo/Coop Fees 
$91.67 monthly
Sq Ft Source 
Public Records
Friends & Family
Recent Activity
8 hours agoListing first seen on site
8 hours agoListing updated with changes from the MLS®
General Features
Acres 
0.17
Attached Garage 
Yes
Foundation 
Slab
Garage 
Yes
Garage Spaces 
2
Land Lease 
No
Levels 
Two
Parking 
GarageAttachedGarage Door OpenerKitchen Level
Parking Spaces 
2
Property Sub Type 
Single Family Residence
Security 
Smoke Detector(s)
Sewer 
Public Sewer
SqFt Above 
2936
Style 
Traditional
Utilities 
Cable AvailableElectricity AvailableNatural Gas AvailablePhone AvailableSewer AvailableUnderground UtilitiesWater Available
Water Source 
Public
Interior Features
Appliances 
Gas Water HeaterCooktopDishwasherDouble OvenDisposalMicrowave
Basement 
None
Cooling 
Central Air
Fireplace 
Yes
Fireplaces 
1
Flooring 
CarpetHardwood
Heating 
Central
Interior 
Breakfast BarKitchen IslandPantryTray Ceiling(s)High CeilingsDouble VanitySoaking TubWalk-In Closet(s)
Laundry Features 
Laundry RoomUpper Level
Main Level Bedrooms 
1
Window Features 
Insulated WindowsDouble Pane Windows
Dining Room 
Kitchen 
Save
Ask
Tour
Hide
Share
Exterior Features
Construction Details 
Brick
Fencing 
Fenced
Lot Features 
Level
Patio And Porch 
Patio
Roof 
Composition
Windows/Doors 
Insulated WindowsDouble Pane Windows
Community Features
Association Fee 
$1100.0
Association Fee Frequency 
Annually
Community Features 
ClubhousePlaygroundPoolTennis Court(s)
Financing Terms Available 
ConventionalCashVA LoanFHA
Schools
School District
Unknown
Elementary School
Russell
Middle School
Floyd
High School
South Cobb
Listing courtesy of Keller Williams Realty


Information deemed reliable but not guaranteed. The data relating to real estate for sale on this web site comes in part from the Broker Reciprocity Program of Georgia MLS. Real estate listings held by brokerage firms other than this office are marked with the Broker Reciprocity logo and detailed information about them includes the name of the listing brokers. Copyright © 2020-present Georgia MLS. All rights reserved.
Last checked: 2026-09-09 10:07 PM UTC

Neighborhood & Commute
Source: Walkscore
Save
Ask
Tour
Hide
Share