AI Home Broker

10992 Twelve Oaks CT, Hampton, GA, 30228

Save
Ask
Tour
Hide
Share
$330,000
New Listing

10992 Twelve Oaks CT
Hampton, GA 30228

For Sale|Single Family Residence|Active
3
Beds
2
Total Baths
2
Full Baths
1,964
SqFt
$168
/SqFt
1989
Built
Subdivision:
TWELVE OAKS COURT
County:
Clayton
Call Now: (478) 335-0702
Is this the listing for you? We can help make it yours.
(478) 335-0702
10992 Twelve Oaks CT10992 Twelve Oaks CT10992 Twelve Oaks CT10992 Twelve Oaks CT
Save
Ask
Tour
Hide
Share

Mortgage Calculator

Monthly Payment (Est.)

$1,506
Calculator powered by Showcase IDX, a Constellation1 Company. Copyright ©2026 Information is deemed reliable but not guaranteed.

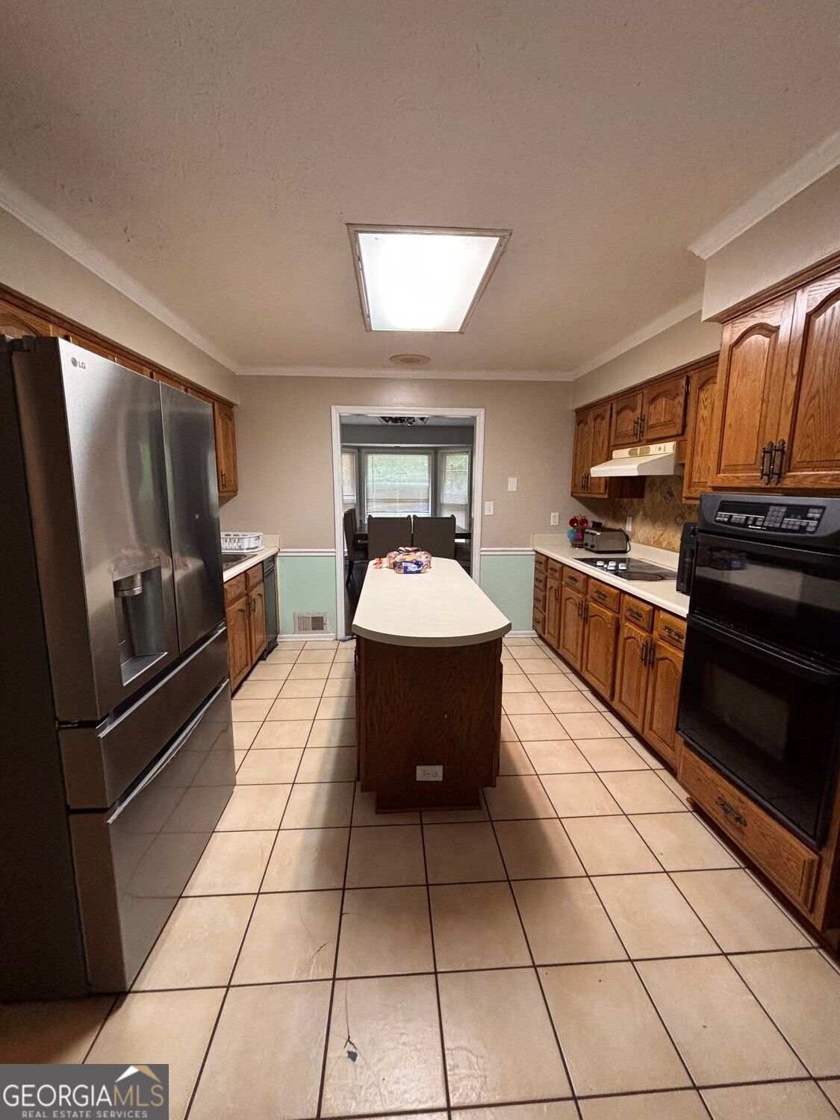
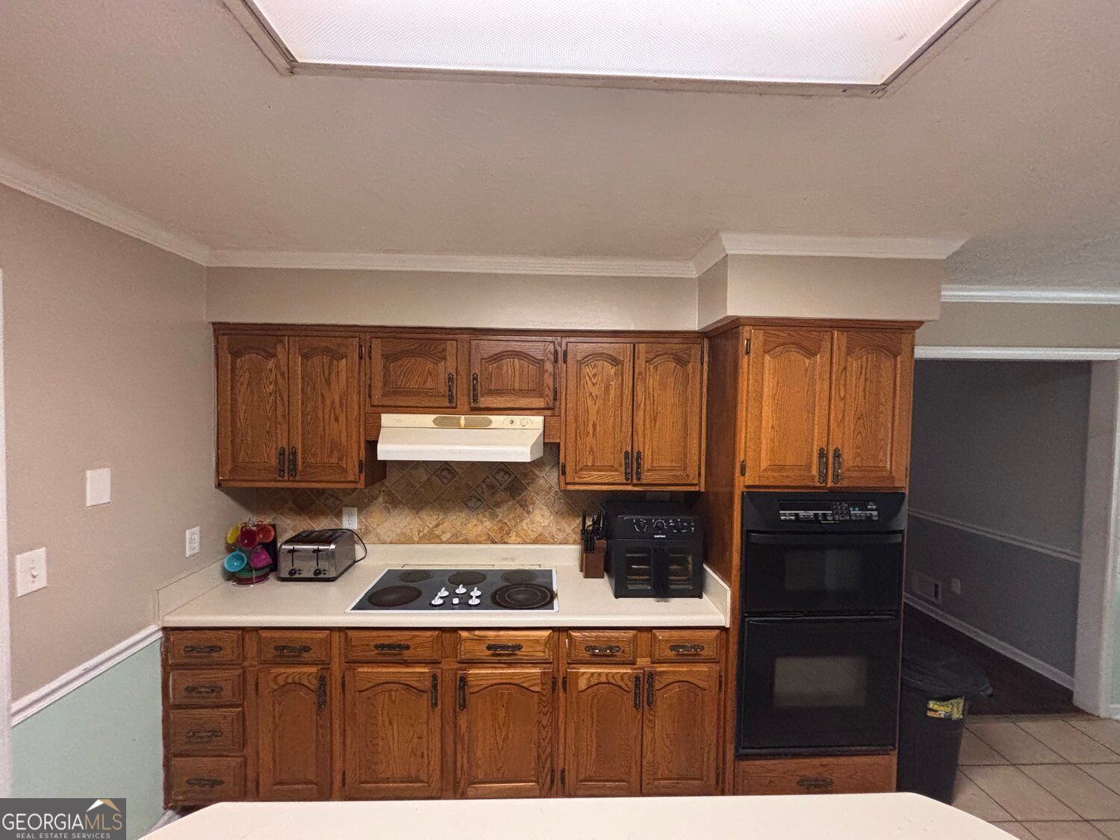
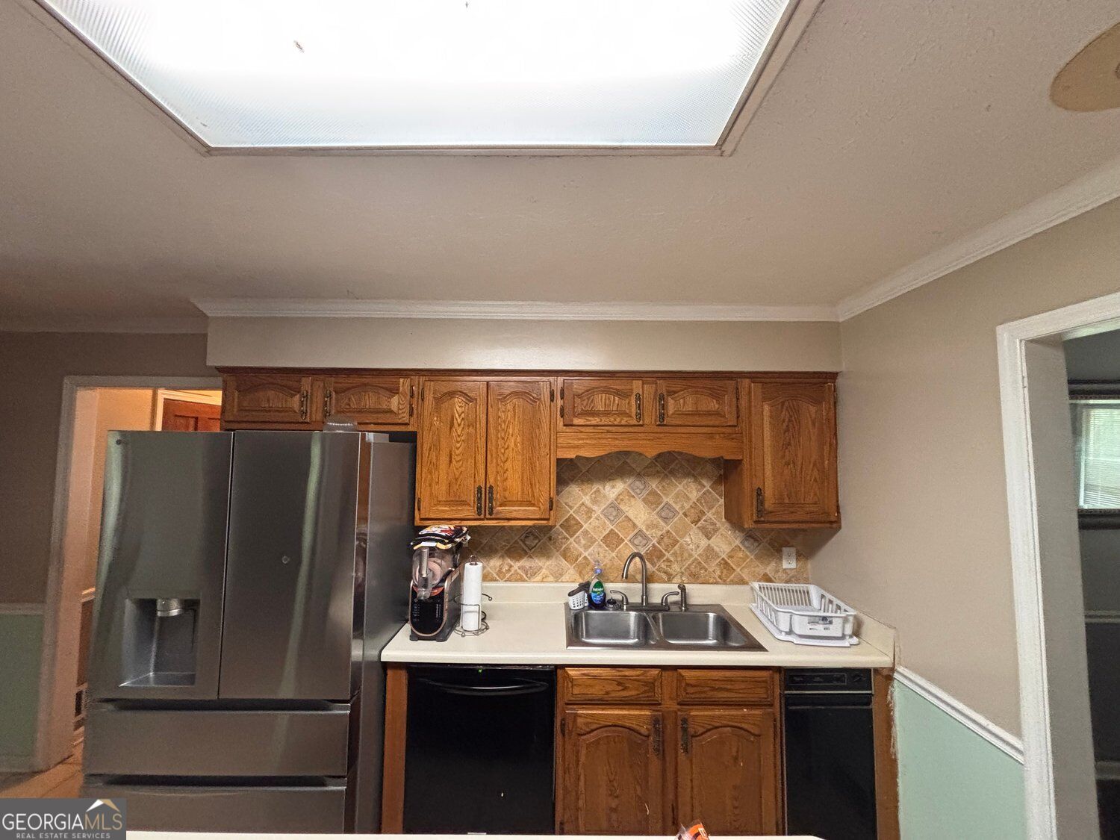
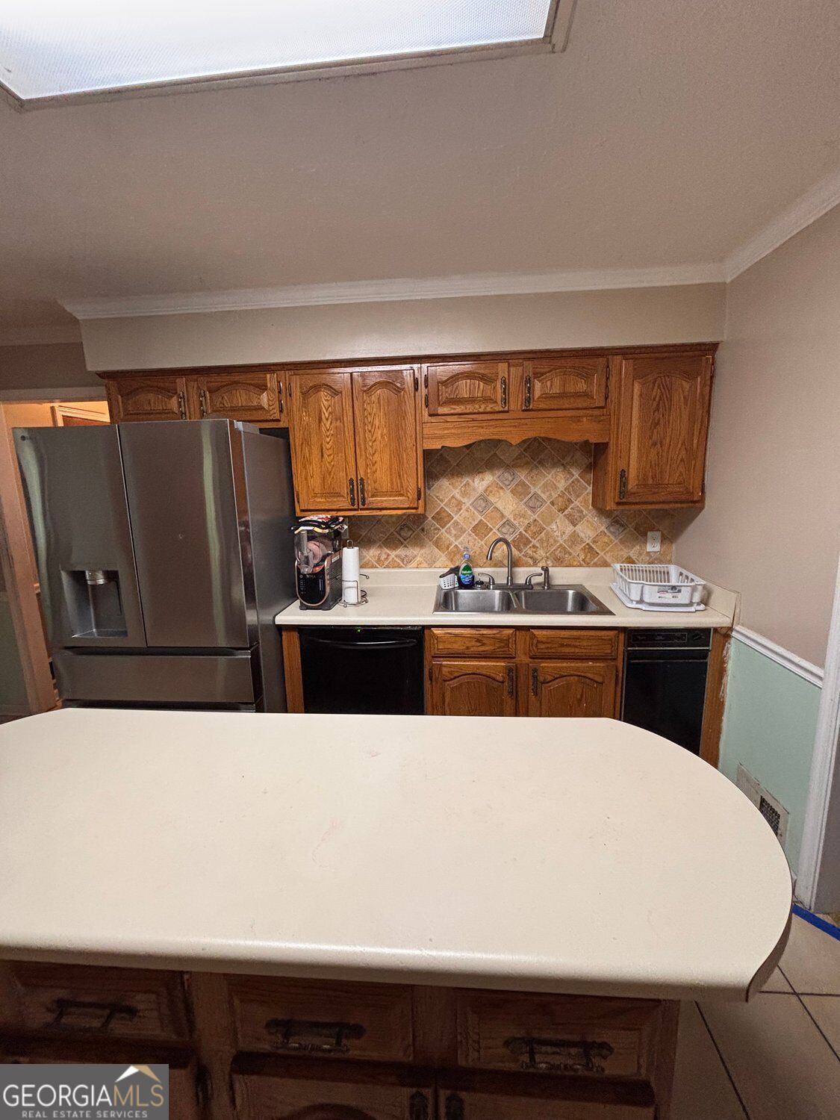
Welcome home to this awesome 3-bedroom, 2-bathroom property situated on 2.31 acres, offering plenty of space, privacy, and versatility. The home features a 2-car attached garage plus an additional 3-car detached garage, providing abundant room for vehicles, a workshop, a home gym, a small business, hobbies, or whatever you envision. Inside, you'll find a spacious kitchen with a center island and breakfast area, plus a large primary suite with a generous walk-in closet. The inviting living room showcases a beautiful stone fireplace flanked by built-in bookcases, creating a warm and comfortable gathering space. Two additional spacious bedrooms share a full bathroom, while a separate formal dining room provides the perfect setting for entertaining. Step outside to enjoy the covered back porch, complete with an additional open-air section that's ideal for relaxing, grilling, or enjoying the peaceful surroundings. With 2.31 acres and an incredible amount of garage and workspace potential, this property offers the flexibility and space you've been looking for.

Save
Ask
Tour
Hide
Share
Listing Snapshot
Price 
$330,000
Days On Site 
0 Days
Bedrooms 
3
Inside Area (SqFt) 
1,964 sqft
Total Baths 
2
Full Baths 
2
Partial Baths 
N/A
Lot Size 
2.31 Acres
Year Built 
1989
MLS® Number 
10842380
Status 
Active
Property Tax 
$3,232
HOA/Condo/Coop Fees 
N/A
Sq Ft Source 
Owner
Friends & Family
Recent Activity
6 hours agoListing first seen on site
7 hours agoListing updated with changes from the MLS®
General Features
Acres 
2.31
Attached Garage 
Yes
Foundation 
Slab
Garage 
Yes
Garage Spaces 
8
Land Lease 
No
Levels 
One
Parking 
GarageAttachedDetachedStorage
Parking Spaces 
8
Property Sub Type 
Single Family Residence
Sewer 
Septic Tank
SqFt Above 
1964
Style 
Ranch
Utilities 
Electricity AvailableNatural Gas AvailableWater Available
Water Source 
Public
Interior Features
Appliances 
Microwave
Basement 
Crawl Space
Cooling 
Central AirCeiling Fan(s)
Fireplace 
Yes
Fireplace Features 
Living Room
Fireplaces 
1
Flooring 
CarpetHardwoodTile
Heating 
Natural Gas
Interior 
Kitchen IslandPantryVaulted Ceiling(s)Beamed Ceilings
Laundry Features 
Other
Main Level Bedrooms 
3
Window Features 
Skylight(s)
Dining Room 
Kitchen 
Save
Ask
Tour
Hide
Share
Exterior Features
Lot Features 
LevelPrivate
Other Structures 
Boat HouseWorkshop
Patio And Porch 
Deck
Roof 
Other
Windows/Doors 
Skylight(s)
Community Features
Community Features 
None
Financing Terms Available 
CashConventionalFHAVA Loan
Schools
School District
Unknown
Elementary School
Hawthorne
Middle School
Lovejoy
High School
Lovejoy
Listing courtesy of Virtual Properties Realty.com


Information deemed reliable but not guaranteed. The data relating to real estate for sale on this web site comes in part from the Broker Reciprocity Program of Georgia MLS. Real estate listings held by brokerage firms other than this office are marked with the Broker Reciprocity logo and detailed information about them includes the name of the listing brokers. Copyright © 2020-present Georgia MLS. All rights reserved.
Last checked: 2026-09-09 08:51 PM UTC

Neighborhood & Commute
Source: Walkscore
Save
Ask
Tour
Hide
Share