AI Home Broker

168 Magnolia DR, Douglasville, GA, 30134

Save
Ask
Tour
Hide
Share
$375,000
5 Days On Site

168 Magnolia DR
Douglasville, GA 30134

For Sale|Single Family Residence|Active
4
Beds
2
Total Baths
2
Full Baths
1,741
SqFt
$215
/SqFt
1998
Built
Subdivision:
The Heritage Phs 1
County:
Paulding
Call Now: (478) 335-0702
Is this the listing for you? We can help make it yours.
(478) 335-0702
168 Magnolia DR168 Magnolia DR168 Magnolia DR168 Magnolia DR
Save
Ask
Tour
Hide
Share

Mortgage Calculator

Monthly Payment (Est.)

$1,711
Calculator powered by Showcase IDX, a Constellation1 Company. Copyright ©2026 Information is deemed reliable but not guaranteed.

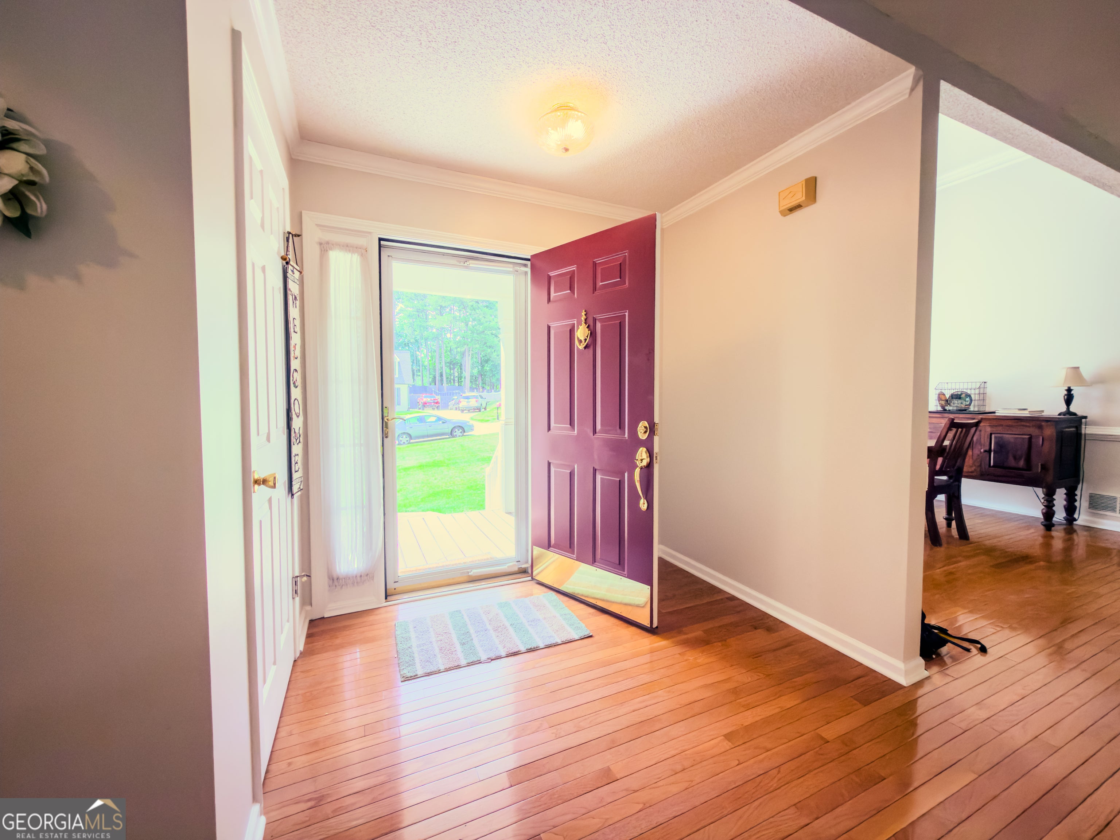
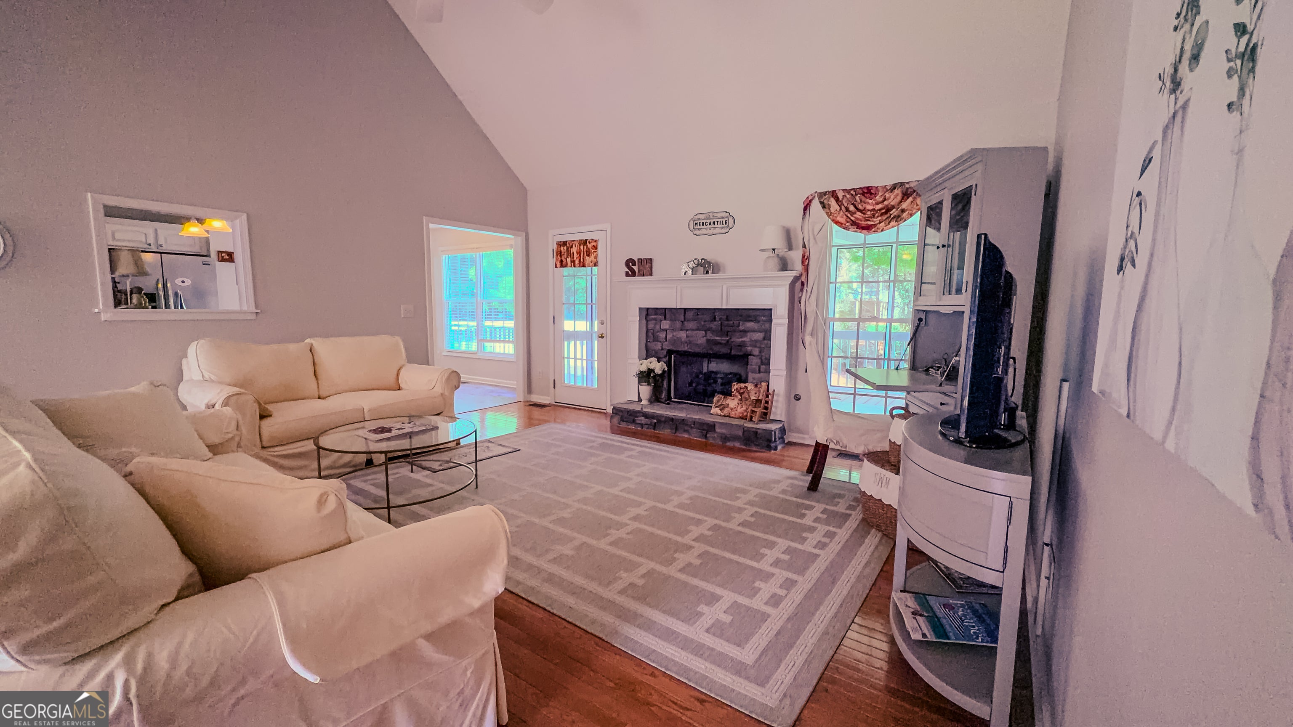
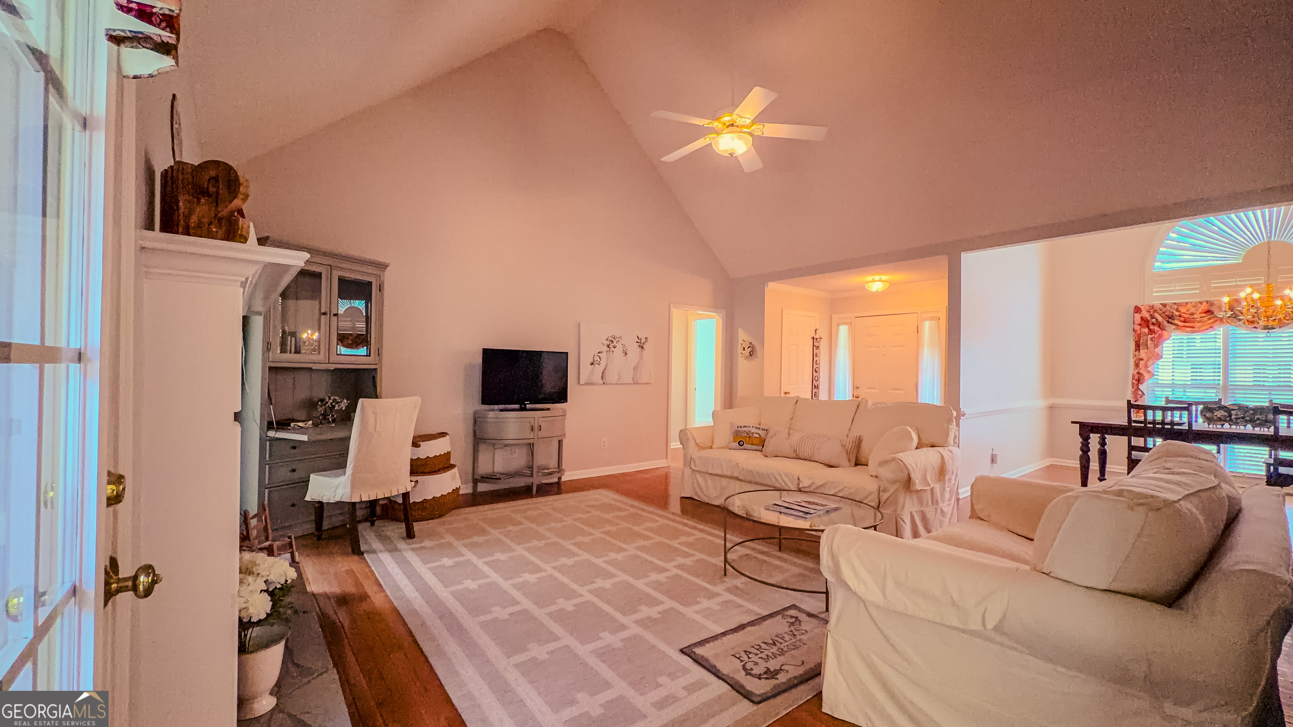
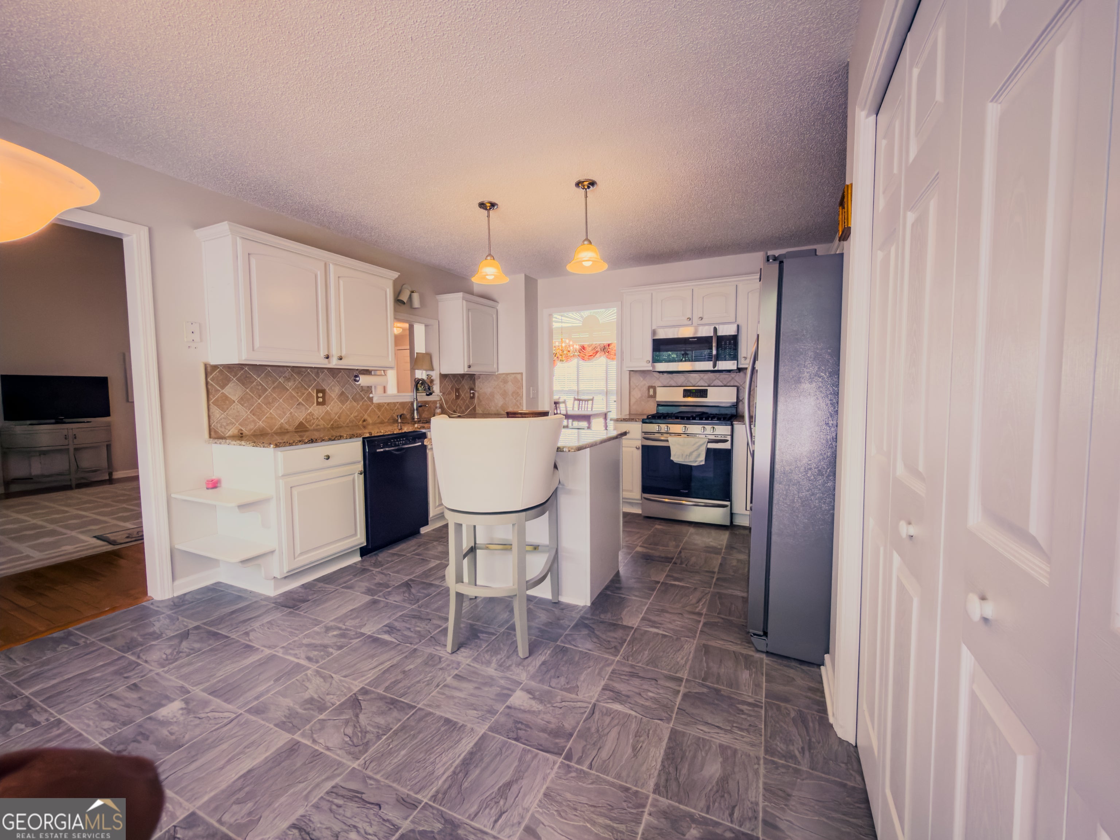
The one you've been waiting for! From the moment you arrive, you'll appreciate the charm, space, and pride of ownership that make this Douglasville home stand out from the rest. Step inside to find a welcoming layout designed for both everyday living and entertaining. The spacious living areas flow effortlessly throughout the home, creating a comfortable atmosphere for family gatherings, quiet evenings, or hosting friends. The well-appointed kitchen offers plenty of workspace and storage, while the generously sized bedrooms provide the comfort and flexibility today's buyers are looking for. Outside, you'll find room to relax, play, or entertain in a setting that feels both private and inviting. Conveniently located near shopping, dining, schools, and major commuting routes, this home offers the perfect balance of comfort and convenience. Well maintained and move-in ready, 168 Magnolia Drive is a property you'll want to see for yourself before it's gone. Property is a short sale.

Save
Ask
Tour
Hide
Share
Listing Snapshot
Price 
$375,000
Days On Site 
5 Days
Bedrooms 
4
Inside Area (SqFt) 
1,741 sqft
Total Baths 
2
Full Baths 
2
Partial Baths 
N/A
Lot Size 
0.46 Acres
Year Built 
1998
MLS® Number 
10842435
Status 
Active
Property Tax 
$3,348.74
HOA/Condo/Coop Fees 
N/A
Sq Ft Source 
Public Records
Friends & Family
Recent Activity
6 days agoListing first seen on site
6 days agoListing updated with changes from the MLS®
General Features
Acres 
0.46
Attached Garage 
Yes
Garage 
Yes
Land Lease 
No
Levels 
Two
Parking 
AttachedGarage
Property Sub Type 
Single Family Residence
Sewer 
Septic Tank
Special Circumstances 
Short Sale
SqFt Above 
1741
Style 
ContemporaryCraftsman
Utilities 
Electricity Available
Water Source 
Public
Interior Features
Appliances 
Convection OvenCooktopElectric Water HeaterMicrowaveRefrigerator
Basement 
Partially Finished
Cooling 
Central Air
Fireplace 
Yes
Fireplaces 
1
Flooring 
Hardwood
Heating 
Central
Interior 
High CeilingsMaster Downstairs
Laundry Features 
Common Area
Main Level Bedrooms 
4
Save
Ask
Tour
Hide
Share
Exterior Features
Construction Details 
Vinyl Siding
Roof 
Composition
Community Features
Community Features 
None
Schools
School District
Unknown
Elementary School
Hutchens
Middle School
Austin
High School
Hiram
Listing courtesy of Heritage Oaks Realty Westside


Information deemed reliable but not guaranteed. The data relating to real estate for sale on this web site comes in part from the Broker Reciprocity Program of Georgia MLS. Real estate listings held by brokerage firms other than this office are marked with the Broker Reciprocity logo and detailed information about them includes the name of the listing brokers. Copyright © 2020-present Georgia MLS. All rights reserved.
Last checked: 2026-09-15 04:09 AM UTC

Neighborhood & Commute
Source: Walkscore
Save
Ask
Tour
Hide
Share