AI Home Broker

117 Grampian CT 13, Marietta, GA, 30008

Save
Ask
Tour
Hide
Share
$340,000
13 Days On Site

117 Grampian CT 13
Marietta, GA 30008

For Sale|Townhouse|Active
3
Beds
2.5
Total Baths
2
Full Baths
1
Partial Bath
2,089
SqFt
$163
/SqFt
2008
Built
Subdivision:
Highlands At Booths Farm
County:
Cobb
Call Now: (478) 335-0702
Is this the listing for you? We can help make it yours.
(478) 335-0702
117 Grampian CT 13117 Grampian CT 13117 Grampian CT 13117 Grampian CT 13
Save
Ask
Tour
Hide
Share

Mortgage Calculator

Monthly Payment (Est.)

Enter an interest rate to see your estimated monthly payment.
Calculator powered by Showcase IDX, a Constellation1 Company. Copyright ©2026 Information is deemed reliable but not guaranteed.

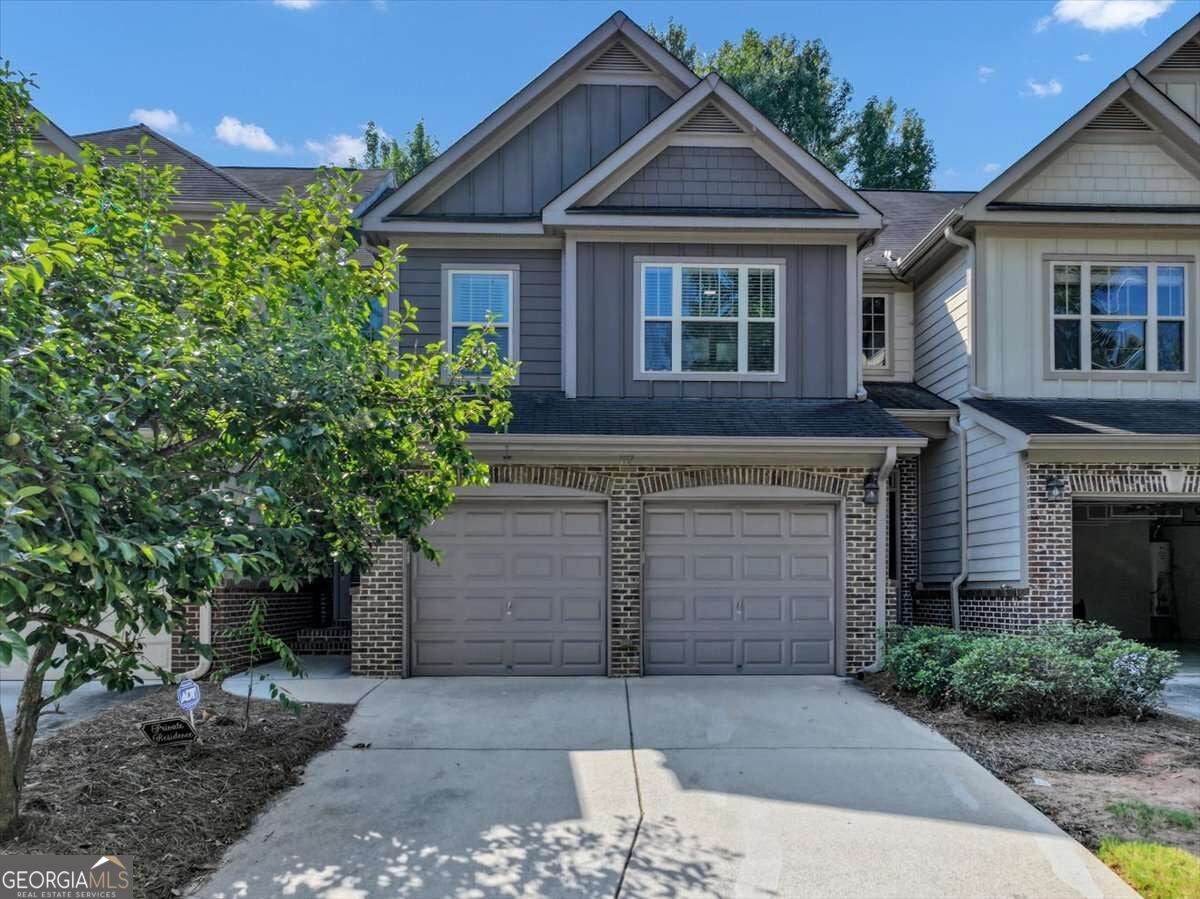
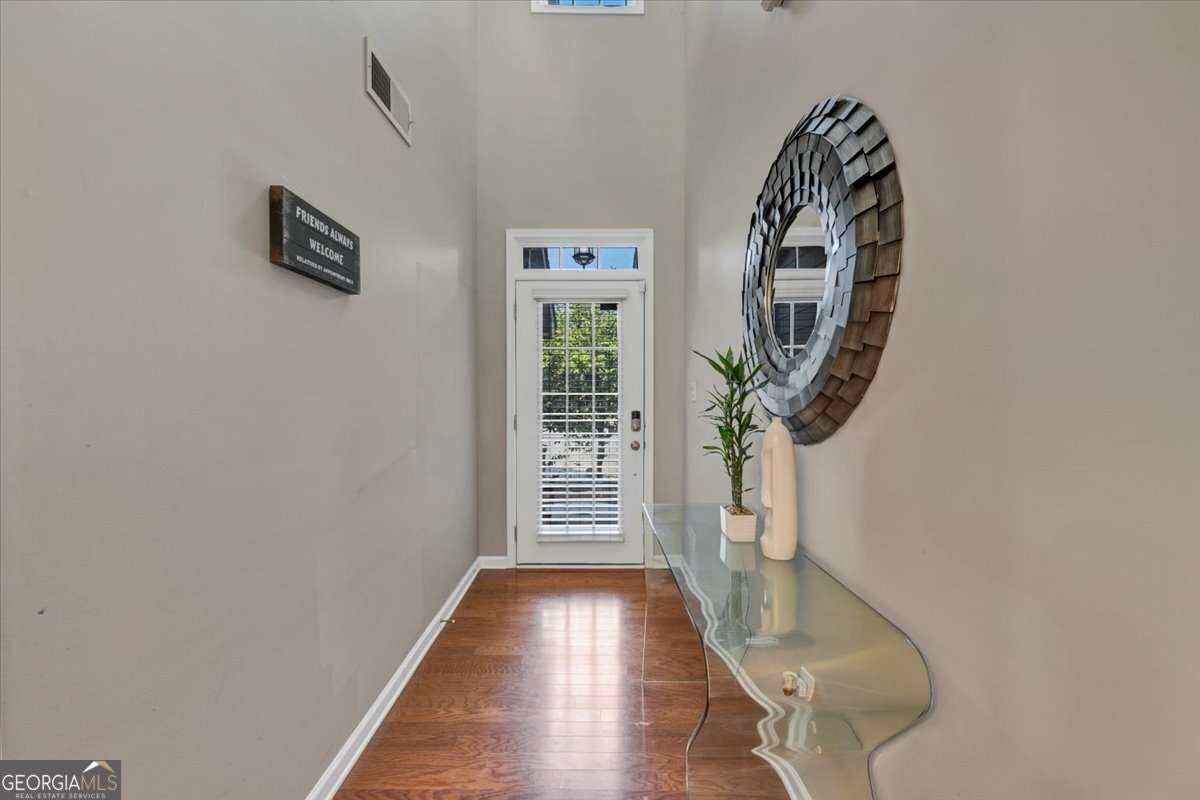
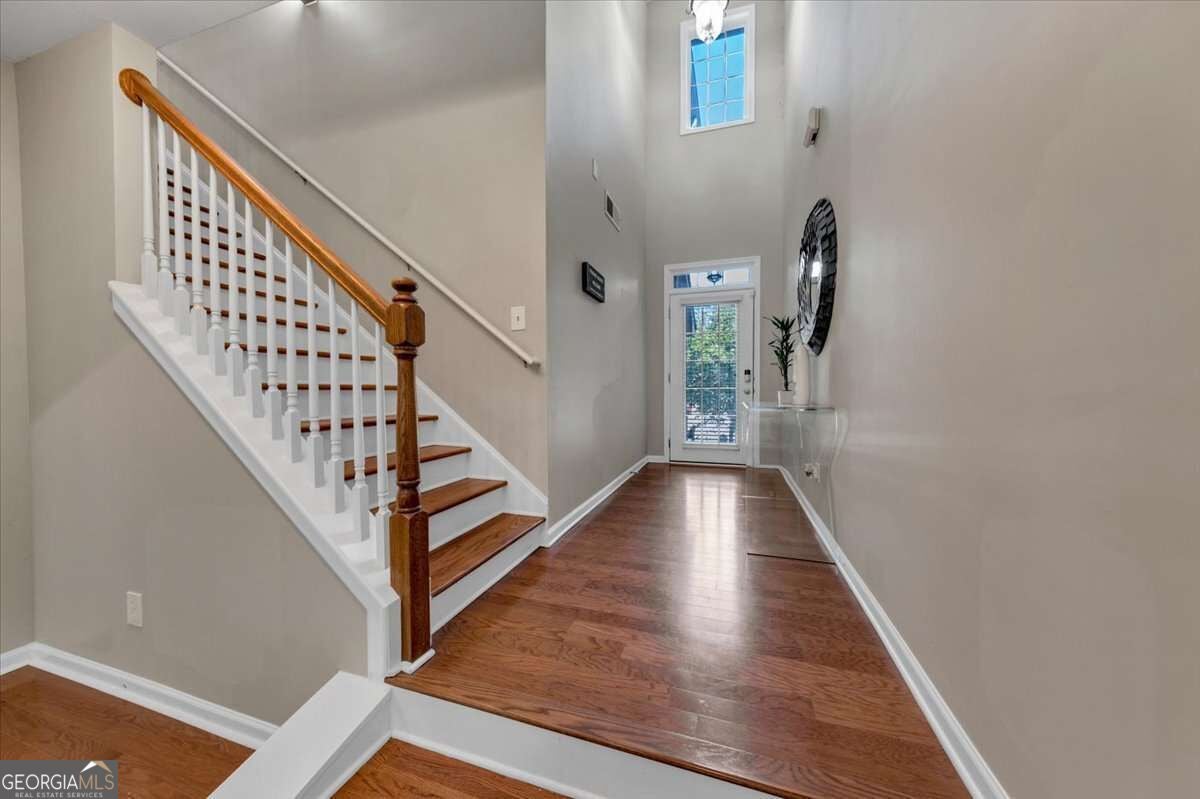
Welcome home to modern comfort and convenience at 117 Grampian Court. Step into immaculate, turn-key living in the highly desirable and quiet Highlands at Booth's Farm Community. Situated on a peaceful cul-de-sac, this exceptionally clean townhome offers a bright, open-concept floor plan with gleaming hardwood floors throughout. The main level features a seamless transition between the light-filled living room and a spacious, well-appointed kitchen equipped with stainless steel appliances, making daily living and entertaining effortless. Upstairs, you will find beautifully renovated bathrooms and versatile bedrooms, offering ideal work from home opportunities alongside a generous primary suite with an oversized closet. Outside, enjoy rare privacy on your back patio overlooking a peaceful backyard lined with trees and protected greenspace. Outstanding community amenities paired with low HOA fees that handle exterior upkeep mean you can spend weekends relaxing. All of this is located just minutes from historic Marietta Square, Truist Park and The Battery, local dining, shopping, and conveniently close to I-75 and I-285. Schedule your private tour today before it is gone.

Save
Ask
Tour
Hide
Share
Listing Snapshot
Price 
$340,000
Days On Site 
13 Days
Bedrooms 
3
Inside Area (SqFt) 
2,089 sqft
Total Baths 
2.5
Full Baths 
2
Partial Baths 
1
Lot Size 
0.03 Acres
Year Built 
2008
MLS® Number 
10842497
Status 
Active
Property Tax 
$3,263
HOA/Condo/Coop Fees 
$270 monthly
Sq Ft Source 
Public Records
Friends & Family
Recent Activity
23 hours agoStatus changed to Active
23 hours agoPrice changed to $340,000
23 hours agoListing updated with changes from the MLS®
2 weeks agoListing first seen on site
General Features
Acres 
0.03
Attached Garage 
Yes
Foundation 
Slab
Garage 
Yes
Garage Spaces 
2
Land Lease 
Yes
Levels 
Two
Parking 
AttachedGarageGarage Door OpenerKitchen Level
Parking Spaces 
2
Property Sub Type 
Townhouse
Security 
Gated CommunitySmoke Detector(s)
Sewer 
Public Sewer
SqFt Above 
2089
Style 
Traditional
Utilities 
Cable AvailableElectricity AvailableNatural Gas AvailablePhone AvailableSewer AvailableUnderground UtilitiesWater Available
Water Source 
Public
Interior Features
Appliances 
DishwasherDisposalGas Water HeaterMicrowaveRefrigerator
Basement 
None
Cooling 
Ceiling Fan(s)Central Air
Electric 
220 Volts
Fireplace 
Yes
Fireplaces 
1
Flooring 
CarpetHardwoodTile
Heating 
CentralForced AirNatural Gas
Interior 
Breakfast BarPantryEntrance FoyerDouble VanityHigh CeilingsTray Ceiling(s)Vaulted Ceiling(s)Walk-In Closet(s)
Laundry Features 
In HallLaundry ClosetUpper Level
Window Features 
Insulated WindowsDouble Pane Windows
Dining Room 
Kitchen 
Save
Ask
Tour
Hide
Share
Exterior Features
Construction Details 
Brick
Exterior 
Other
Fencing 
Back Yard
Lot Features 
Cul-De-SacLevelPrivate
Patio And Porch 
Patio
Roof 
Composition
Waterfront Features 
NONE
Windows/Doors 
Insulated WindowsDouble Pane Windows
Community Features
Association Fee 
$3240.0
Association Fee Frequency 
Annually
Community Features 
GatedClubhousePoolSidewalksStreet LightsTennis Court(s)
Financing Terms Available 
CashConventionalFHA
Schools
School District
Unknown
Elementary School
Fair Oaks
Middle School
Griffin
High School
Osborne
Listing courtesy of The Hollins Company


Information deemed reliable but not guaranteed. The data relating to real estate for sale on this web site comes in part from the Broker Reciprocity Program of Georgia MLS. Real estate listings held by brokerage firms other than this office are marked with the Broker Reciprocity logo and detailed information about them includes the name of the listing brokers. Copyright © 2020-present Georgia MLS. All rights reserved.
Last checked: 2026-09-21 03:19 PM UTC

Neighborhood & Commute
Source: Walkscore
Save
Ask
Tour
Hide
Share