AI Home Broker

161 Hadley WAY, Cartersville, GA, 30120

Save
Ask
Tour
Hide
Share
$379,990
10 Days On Site

161 Hadley WAY
Cartersville, GA 30120

For Sale|Single Family Residence|Active
4
Beds
2.5
Total Baths
2
Full Baths
1
Partial Bath
2,565
SqFt
$148
/SqFt
2025
Built
Subdivision:
The Stiles
County:
Bartow
Call Now: (478) 335-0702
Is this the listing for you? We can help make it yours.
(478) 335-0702
161 Hadley WAY161 Hadley WAY161 Hadley WAY161 Hadley WAY
Save
Ask
Tour
Hide
Share

Mortgage Calculator

Monthly Payment (Est.)

$1,734
Calculator powered by Showcase IDX, a Constellation1 Company. Copyright ©2026 Information is deemed reliable but not guaranteed.

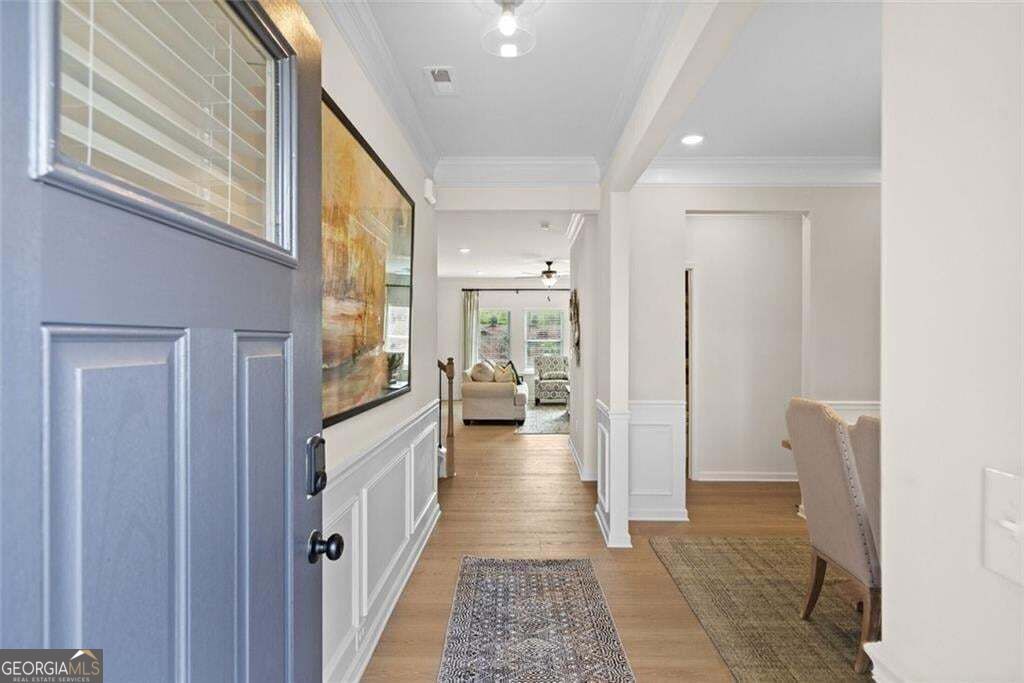
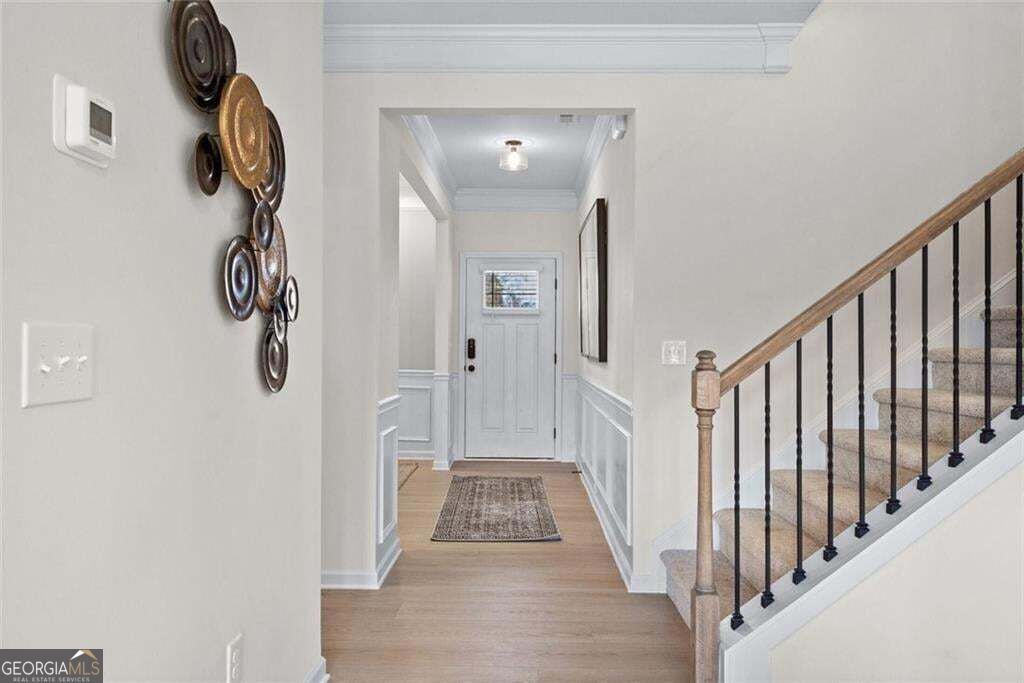
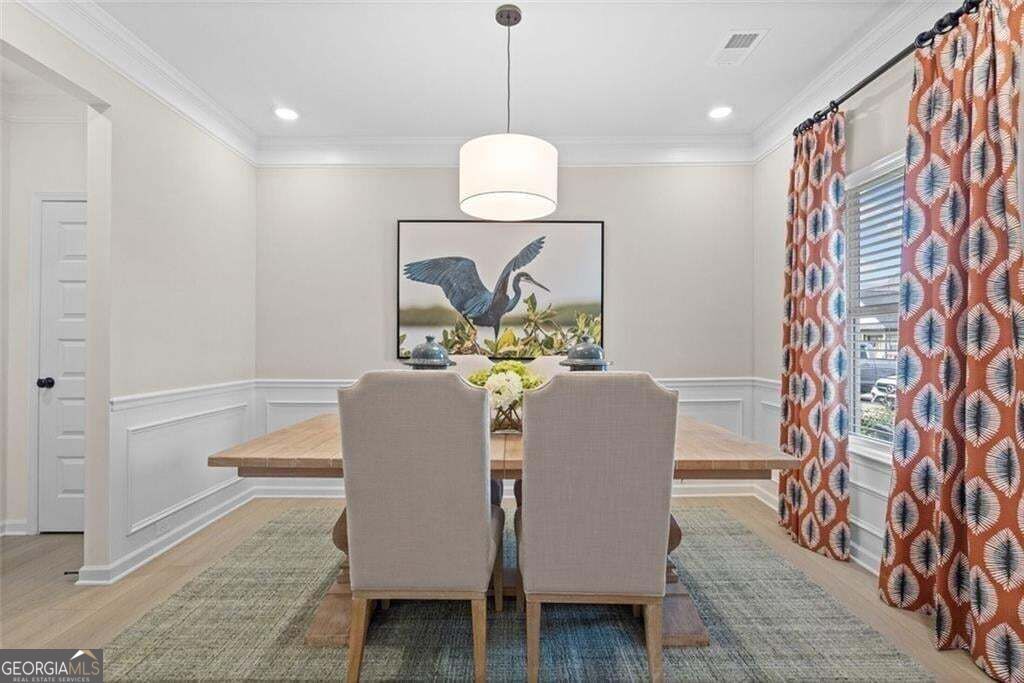
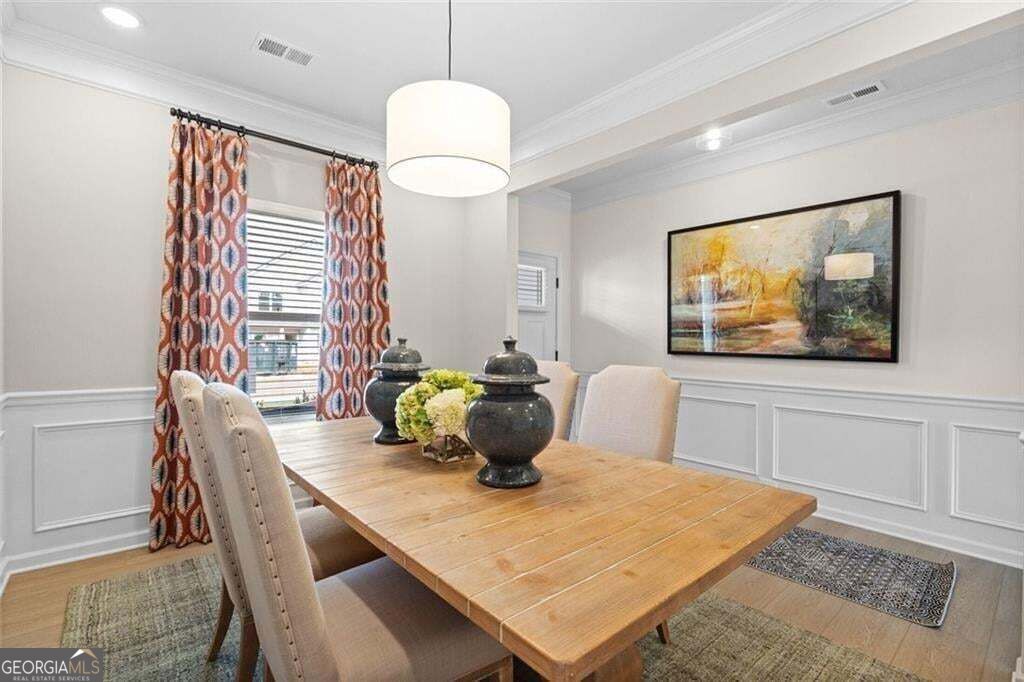
Move in Ready October 2026! The Harrington by Smith Douglas Homes in The Stiles. Welcome to The Stiles community, where the popular Harrington floorplan blends style, comfort, and modern living in one stunning new construction home in Cartersville, GA. This beautifully designed home features an open-concept layout with 9-foot ceilings on both levels, creating a bright and spacious feel throughout. The kitchen is the heart of the home, showcasing granite countertops, upgraded 42" cabinetry, tile backsplash, deep single-bowl sink, pendant lighting, and a large island-perfect for entertaining and everyday living. Gather in the inviting family room with a modern linear fireplace or enjoy the elevated design details like open iron railings on both floors for a light, airy look. Extra windows have been added to the family room, top of stairs and front door creating a light-filled home. Upstairs, retreat to the luxurious primary suite with enhanced with crown molding, plus a spa-like bath featuring a large tiled shower. The laundry room conveniently connects to the spacious primary walk-in closet for added ease. Step outside to your covered patio, ideal for year-round relaxation and hosting. And don't forget the stunning mountain views that make this home truly special. Located in a desirable swim community with LOW HOA fees, The Stiles offers fantastic amenities including a swimming pool and playground-perfect for active lifestyles. Seller incentives available with use of preferred lender. Photos are representative of the floorplan.

Save
Ask
Tour
Hide
Share
Listing Snapshot
Price 
$379,990
Days On Site 
10 Days
Bedrooms 
4
Inside Area (SqFt) 
2,565 sqft
Total Baths 
2.5
Full Baths 
2
Partial Baths 
1
Lot Size 
N/A
Year Built 
2025
MLS® Number 
10842553
Status 
Active
Property Tax 
$1
HOA/Condo/Coop Fees 
$41.67 monthly
Sq Ft Source 
Builder
Friends & Family
Recent Activity
2 weeks agoListing first seen on site
2 weeks agoListing updated with changes from the MLS®
General Features
Foundation 
Slab
Garage 
Yes
Garage Spaces 
2
Green Energy Efficient 
Thermostat
Home Warranty 
Yes
Land Lease 
No
Levels 
Two
Parking 
Garage
Parking Spaces 
2
Property Condition 
New Construction
Property Sub Type 
Single Family Residence
Security 
Smoke Detector(s)
Sewer 
Public Sewer
SqFt Above 
2565
Style 
CraftsmanTraditional
Utilities 
Natural Gas AvailableSewer AvailableWater Available
Water Source 
Public
Interior Features
Appliances 
RangeOvenDishwasherDisposalMicrowaveStainless Steel Appliance(s)
Basement 
None
Cooling 
Central Air
Fireplace 
Yes
Fireplace Features 
Factory BuiltFamily Room
Fireplaces 
1
Flooring 
Carpet
Heating 
Forced AirNatural Gas
Interior 
Kitchen IslandPantryEntrance FoyerDouble VanityHigh Ceilings
Laundry Features 
Upper Level
Dining Room 
Kitchen 
Save
Ask
Tour
Hide
Share
Exterior Features
Construction Details 
BrickOther
Lot Features 
Cul-De-SacLevel
Patio And Porch 
PatioPorch
Roof 
Composition
View 
Mountain(s)
Waterview 
Mountain(s)
Community Features
Association Fee 
$500.0
Association Fee Frequency 
Annually
Community Features 
PlaygroundPoolSidewalks
Financing Terms Available 
1031 ExchangeCashConventionalFHAVA Loan
Schools
School District
Unknown
Elementary School
Mission Road
Middle School
Woodland
High School
Woodland
Listing courtesy of SDC Realty


Information deemed reliable but not guaranteed. The data relating to real estate for sale on this web site comes in part from the Broker Reciprocity Program of Georgia MLS. Real estate listings held by brokerage firms other than this office are marked with the Broker Reciprocity logo and detailed information about them includes the name of the listing brokers. Copyright © 2020-present Georgia MLS. All rights reserved.
Last checked: 2026-09-20 04:38 PM UTC

Neighborhood & Commute
Source: Walkscore
Save
Ask
Tour
Hide
Share