
6156 Grant Ford RDGainesville, GA 30506
Mortgage Calculator
Monthly Payment (Est.)
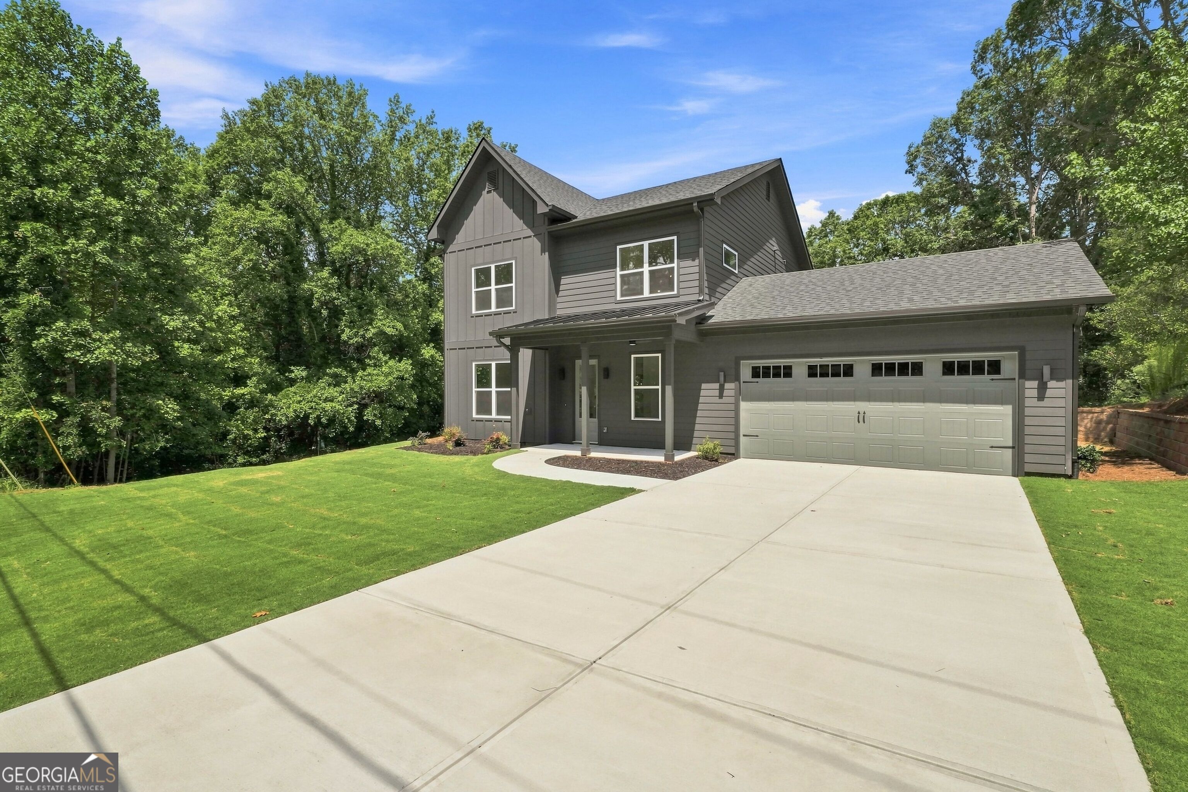
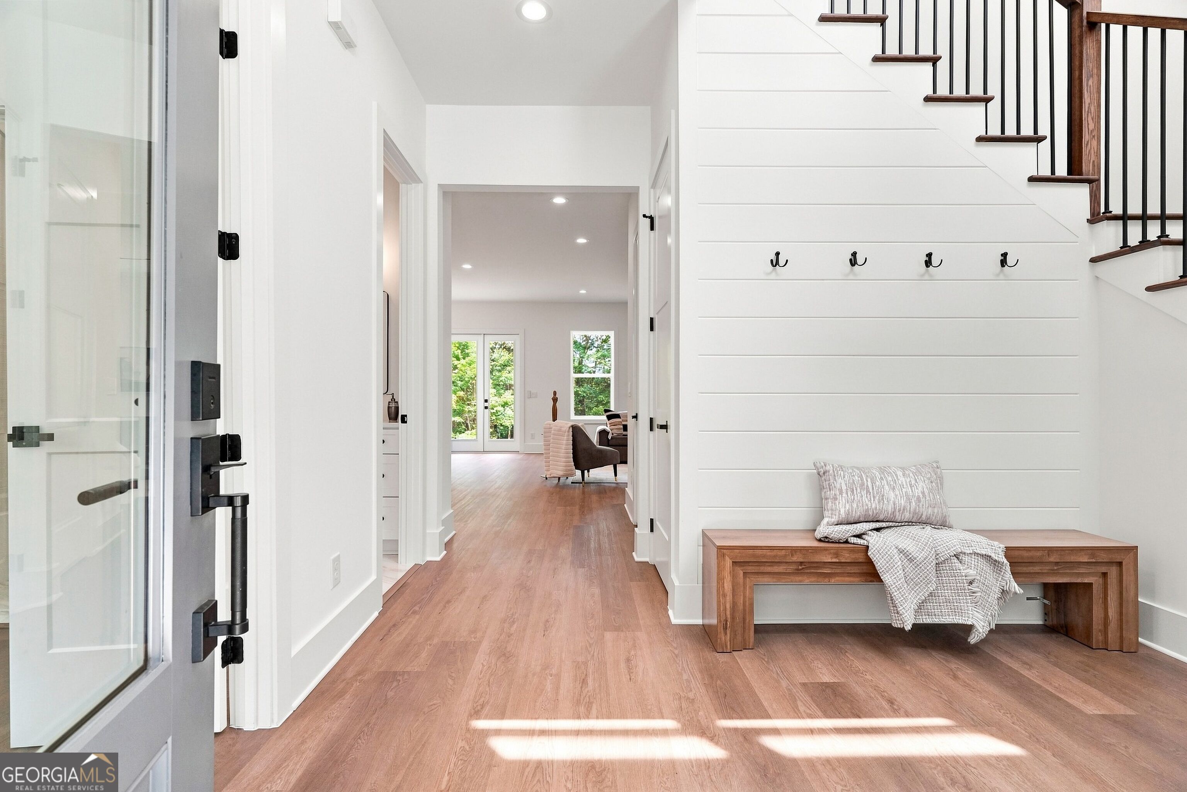
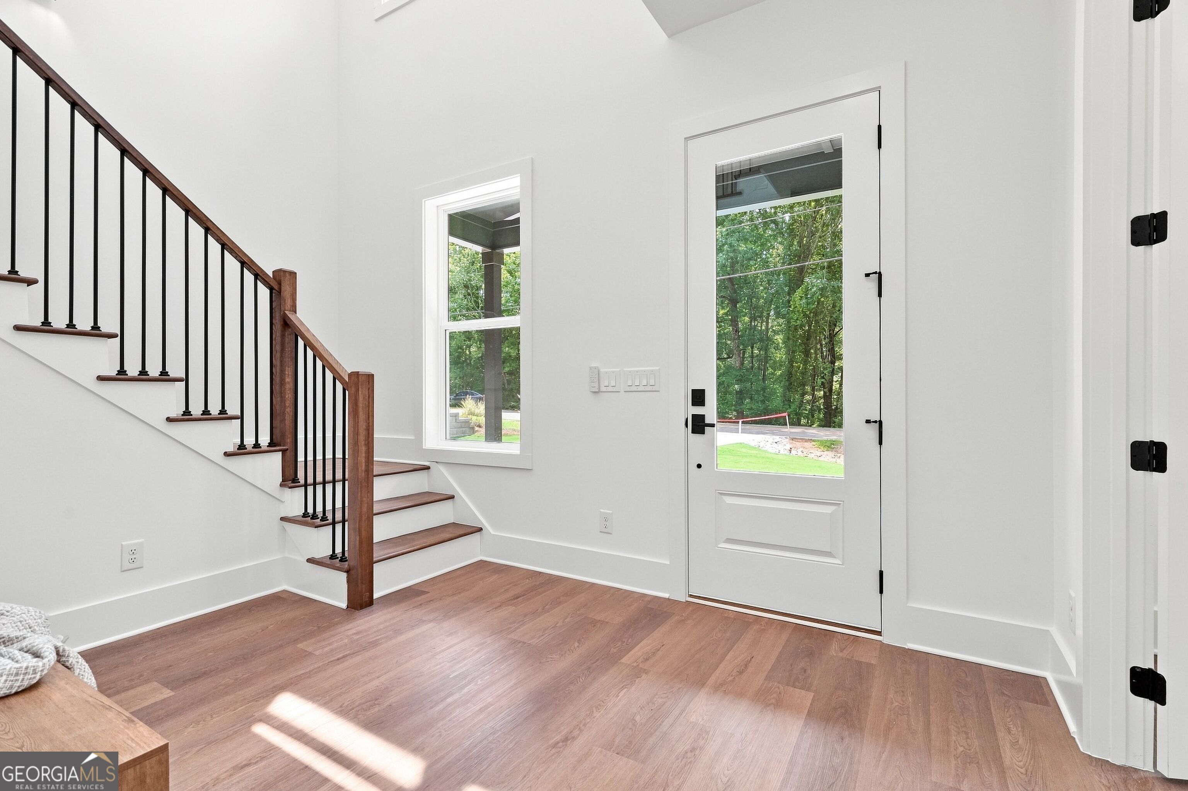
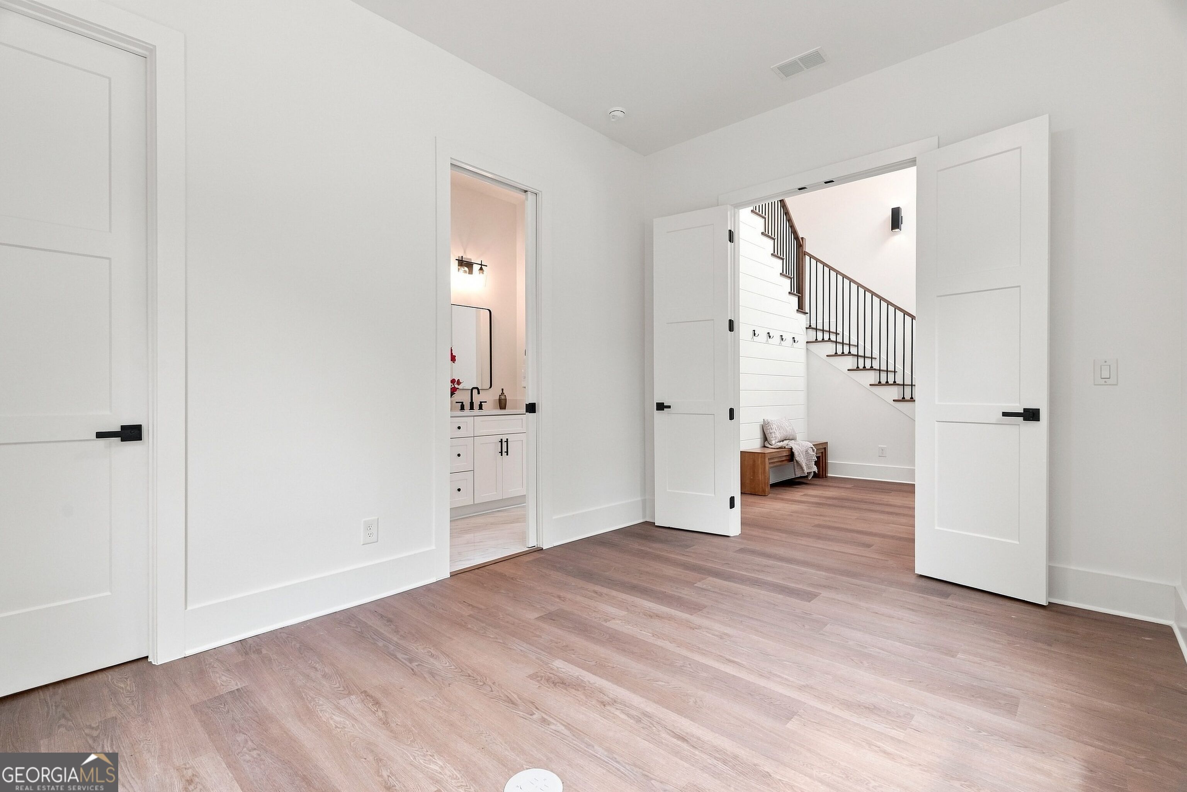
$2,578LIMITED-TIME SELLER / BUILDER INCENTIVES AVAILABLE. Ask about potential seller-paid financing options, rate buydown opportunities, and closing cost assistance. Welcome to 6156 Grant Ford Road, a beautifully finished new-construction home offering approximately 2,121 square feet of thoughtfully designed living space with 4 bedrooms, 3 full baths, and a 2-car garage. From the moment you enter, the double-height foyer creates an impressive sense of arrival, complemented by abundant natural light and a clean, modern aesthetic throughout. The open-concept main living area seamlessly connects the kitchen, dining, and family room, creating a bright and inviting space designed for both everyday living and entertaining. The kitchen serves as the heart of the home, featuring stylish finishes, generous cabinetry and prep space, and open sightlines into the main living and dining areas. Thoughtful design selections and contemporary fixtures throughout the home create a polished, cohesive feel while maintaining the warmth and functionality buyers are looking for. The floor plan offers excellent flexibility with four bedrooms and three full bathrooms, including a secondary bedroom that can easily function as a private home office, guest suite, study, or multi-purpose space. Upstairs, the spacious primary suite provides a comfortable private retreat complete with an ensuite bathroom and well-designed finishes. Additional bedrooms offer versatility for family, guests, or work-from-home needs. Outside, enjoy a peaceful wooded setting that provides privacy and a natural backdrop for future outdoor living, entertaining, or relaxation. Conveniently located in Gainesville with access to the Lake Lanier lifestyle and nearby shopping, dining, recreation, and everyday amenities, this move-in-ready home combines modern design, functional living, and exceptional value. Schedule your showing today and ask about current seller-paid financing incentives, potential rate buydown options, and closing cost assistance.
| 12 hours ago | Listing first seen on site | |
| 12 hours ago | Listing updated with changes from the MLS® |

Information deemed reliable but not guaranteed. The data relating to real estate for sale on this web site comes in part from the Broker Reciprocity Program of Georgia MLS. Real estate listings held by brokerage firms other than this office are marked with the Broker Reciprocity logo and detailed information about them includes the name of the listing brokers. Copyright © 2020-present Georgia MLS. All rights reserved.
Last checked: 2026-09-10 04:52 AM UTC