
4417 Chestnut Oak WAY SWGainesville, GA 30504
Mortgage Calculator
Monthly Payment (Est.)
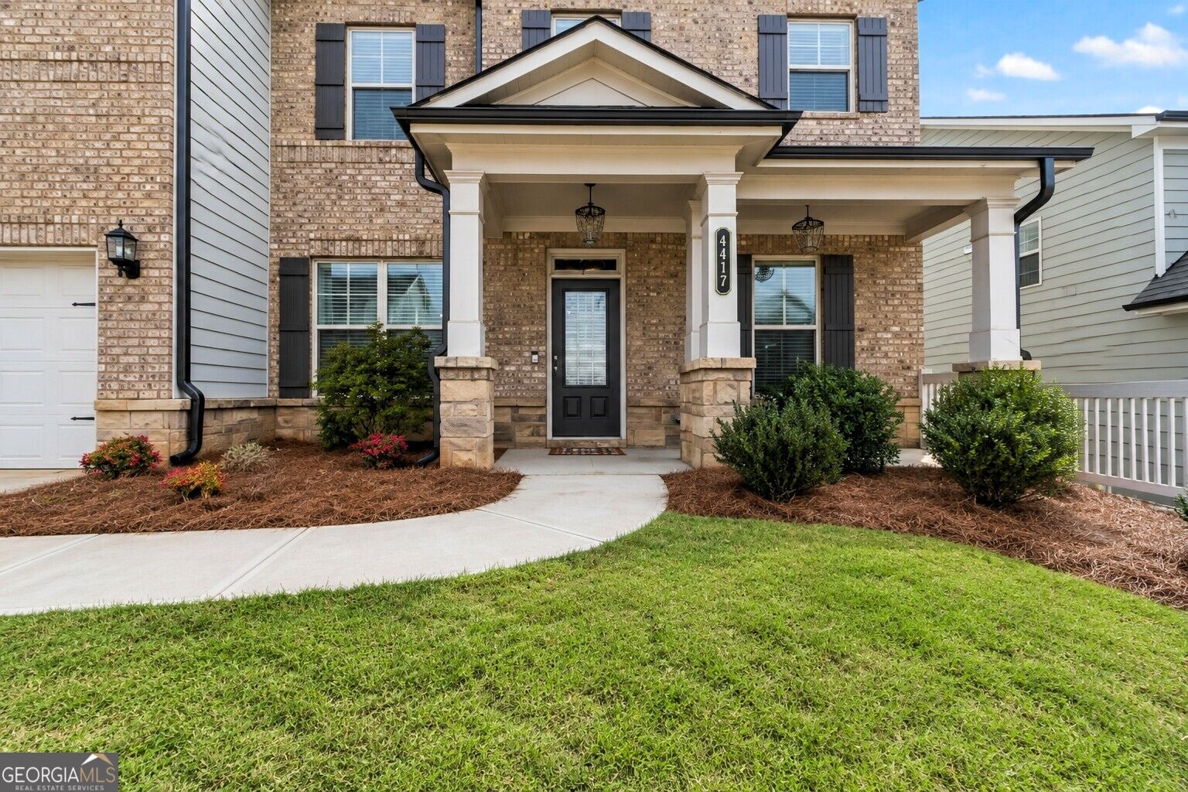
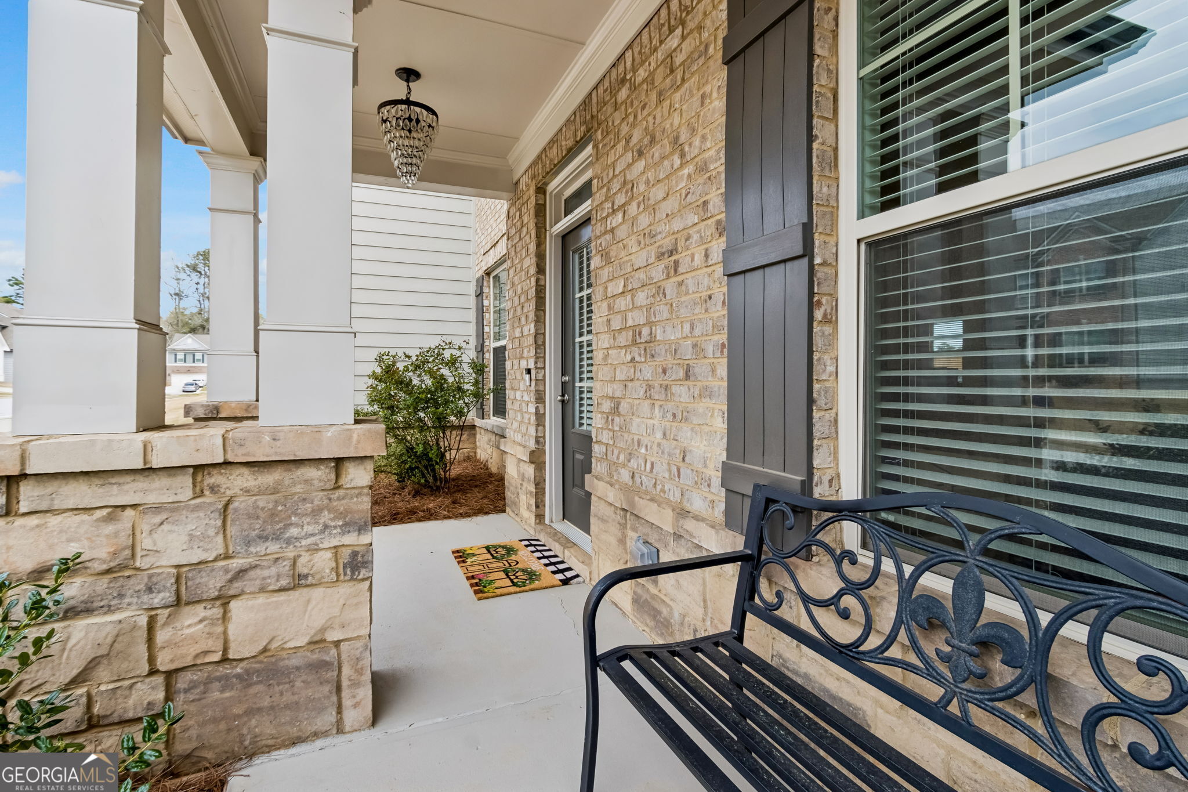
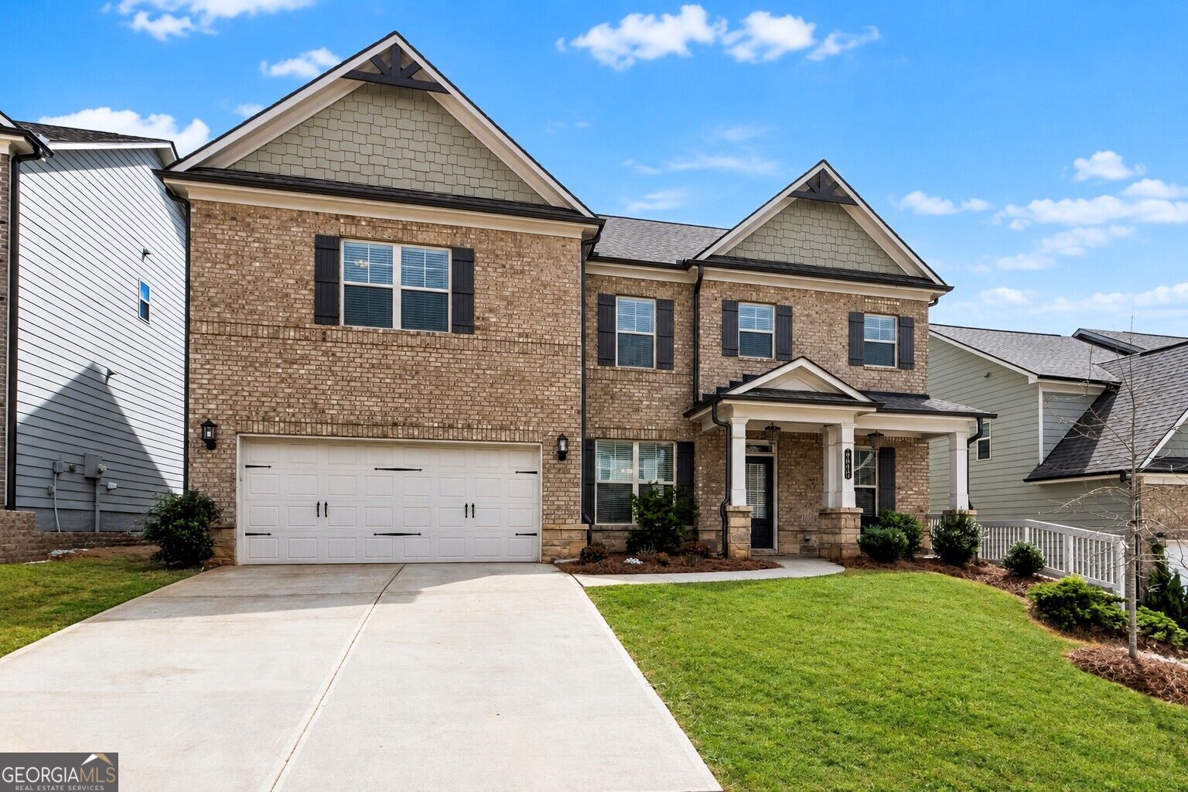
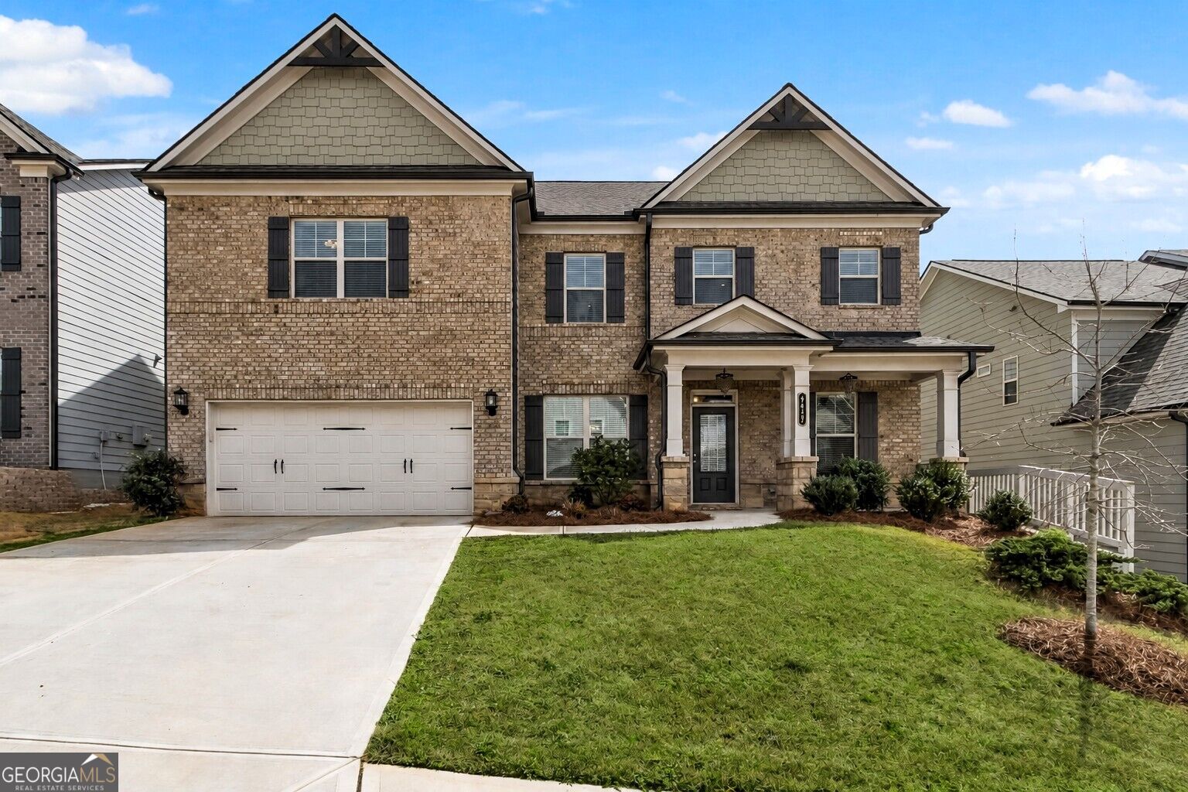
$2,299100% FINANCING AVAILABLE! Welcome home to this beautifully maintained residence in the desirable White Oak Park at Mundy Mill community! From the moment you arrive, the inviting front porch sets the stage for a warm and welcoming home you'll love coming back to. Step inside to discover a thoughtfully designed floor plan featuring a formal dining room-perfect for hosting holiday gatherings and memorable dinners-and a versatile keeping room that can easily serve as a home office, study, or additional sitting area. The spacious living room is highlighted by an elegant coffered ceiling and beautiful, well-maintained flooring that flows seamlessly into the open-concept kitchen. The heart of the home is the bright and inviting kitchen, complete with a large island, abundant cabinet space, and expansive windows that fill the space with natural light. A conveniently located guest bedroom and full bathroom on the main level provide the perfect space for visitors or flexible living arrangements. Upstairs, you'll find a generous loft offering endless possibilities for a media room, playroom, home gym, or relaxing retreat. The oversized owner's suite provides a peaceful escape, complemented by a spacious bathroom featuring double sinks, ample room to unwind, and an expansive walk-in closet. Two additional secondary bedrooms, a full bathroom, and a conveniently located laundry room complete the upper level. Step outside to enjoy the fully fenced backyard, offering privacy and plenty of space for outdoor entertaining, relaxing, and enjoying time with family and friends. Located in an area experiencing continued growth, this home offers excellent convenience with a new Kroger just minutes away, easy access to I-985, and quick connections to Oakwood, Gainesville, and surrounding areas. You'll also be conveniently located near the University of North Georgia Gainesville Campus and Lanier Technical College. Don't miss the opportunity to make this beautiful home yours-schedule your showing today!
| 8 hours ago | Listing first seen on site | |
| 8 hours ago | Listing updated with changes from the MLS® |

Information deemed reliable but not guaranteed. The data relating to real estate for sale on this web site comes in part from the Broker Reciprocity Program of Georgia MLS. Real estate listings held by brokerage firms other than this office are marked with the Broker Reciprocity logo and detailed information about them includes the name of the listing brokers. Copyright © 2020-present Georgia MLS. All rights reserved.
Last checked: 2026-09-10 01:49 AM UTC