
446 Nandina CTWarner Robins, GA 31088
Mortgage Calculator
Monthly Payment (Est.)
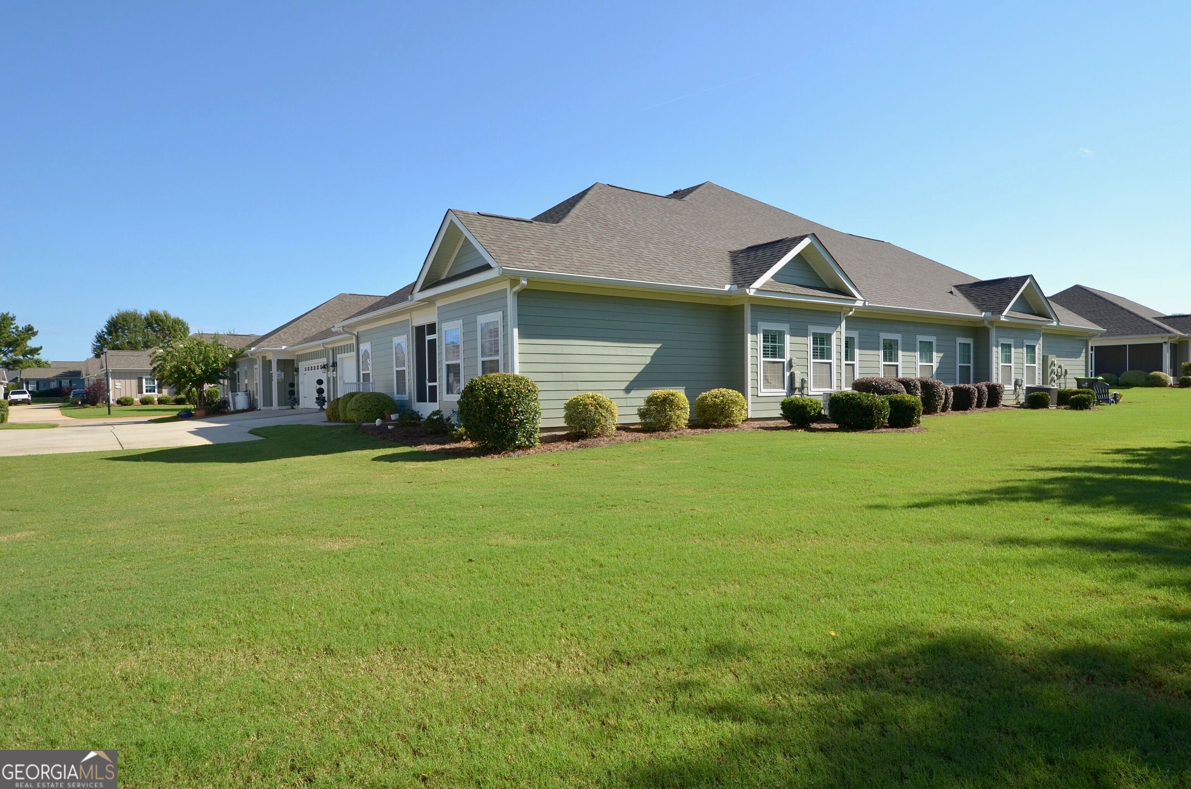
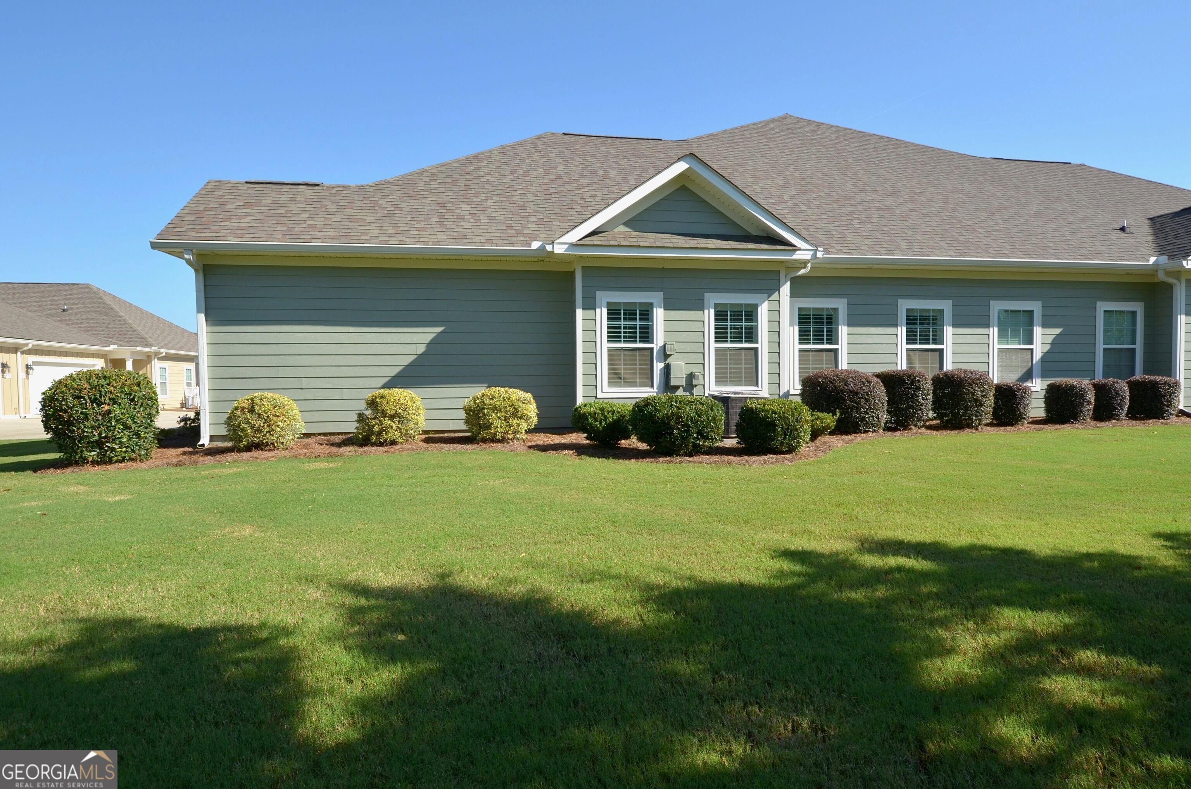
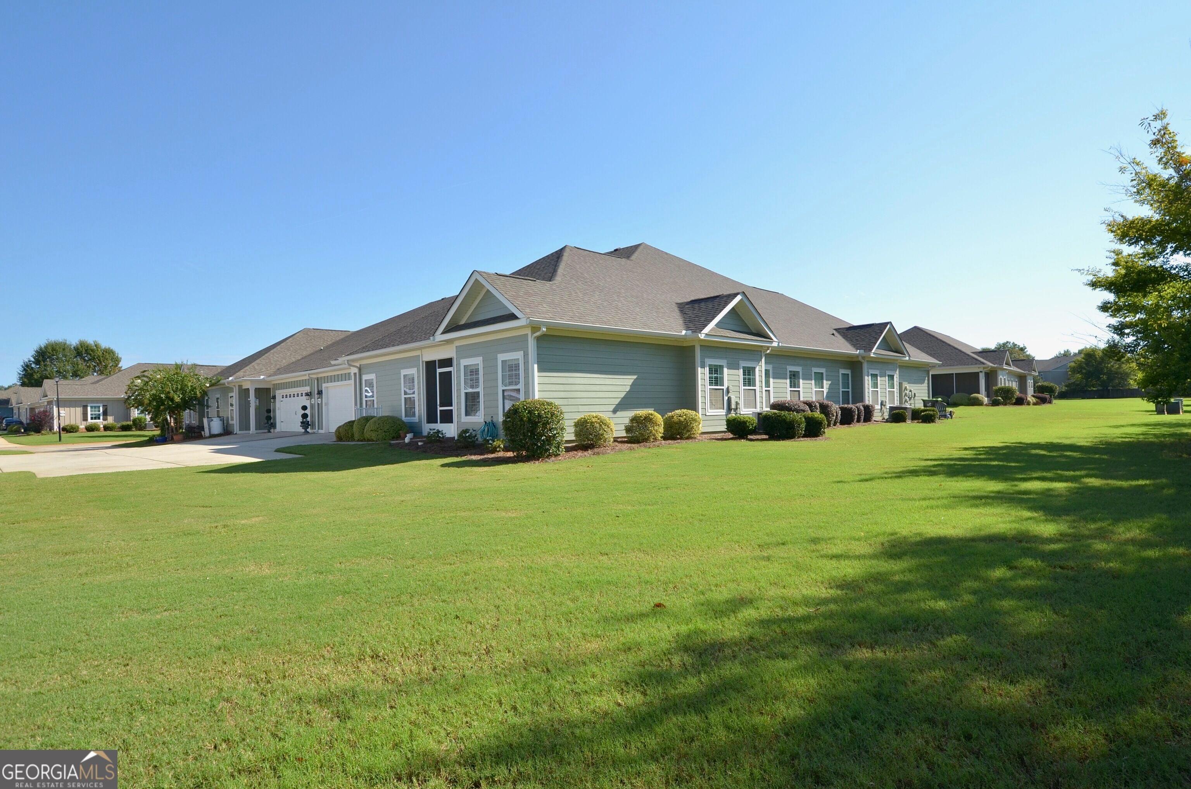
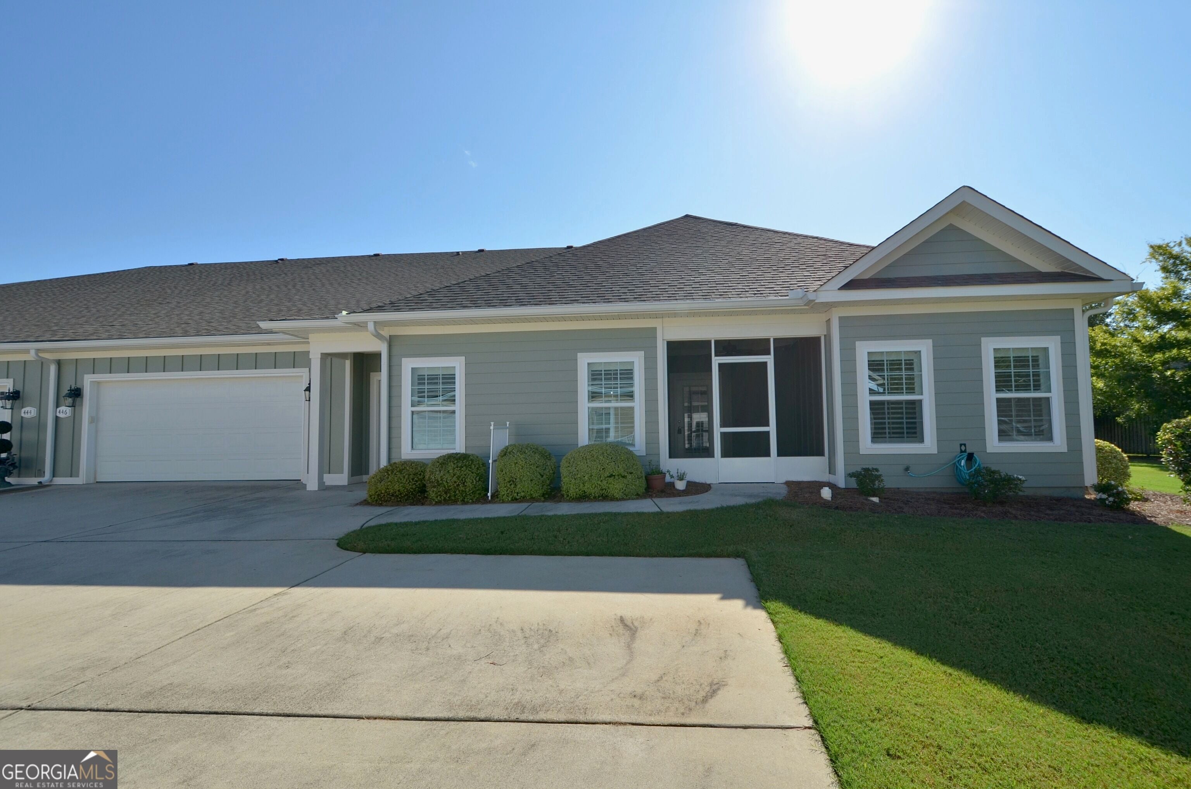
$1,414If comfort, quality, and ease of living are what your heart desires, come home to 446 Nandina Court in The Cottages at Lakeview Road. Offering an impressive 2,242 square feet with 3 bedrooms and 2.5 baths, this is one of the largest units in the community and offers the convenience of having everything on one level. Step inside to a spacious, open design with luxury vinyl plank flooring throughout-no carpet anywhere in the home. The living room features a cozy gas fireplace and flows into the dining area, where lighted display shelving adds character and function, while a screened porch extends the living space outdoors. The kitchen offers plenty of room for cooking, gathering, and entertaining, highlighted by an expansive granite-topped island with additional seating, granite countertops, Samsung black stainless steel appliances, and a smart stove. The primary suite is equally impressive with an oversized bedroom and spacious bath featuring double vanities, a large linen closet, separate tiled shower, and jetted soaking tub. An exceptionally large primary closet connects directly to the adjacent laundry room, a thoughtful design that makes one of life's everyday chores much more convenient. A flex space off the laundry room provides additional versatility as an office, reading nook, craft area, overflow closet, or interior storage. Additional upgrades include plantation shutters, smart thermostat controls, oversized ceiling fans in the living room and primary bedroom, and upgraded LED lighting with multiple color settings. Five televisions remain with the home, including one in each bedroom, one in the living room, and one positioned for viewing from the primary bath. An attached double garage provides additional parking and storage. Perhaps one of the greatest benefits of living at The Cottages is the low-maintenance lifestyle provided by the HOA. The monthly HOA fee of $288.50 covers exterior maintenance, including reroofing when needed and repainting of the units on a six-year schedule, as well as lawn and grounds maintenance-so put away the lawn mower and forget about spending your weekends doing yard work. Residents also enjoy access to the community clubhouse, which can be reserved for private gatherings at no additional charge, along with a fitness room and community pool where you can relax and enjoy the sunshine without the work and expense of maintaining a pool of your own. Conveniently located near the shopping, dining, and amenities of the Highway 96 and Lake Joy area with easy access to Perry and Macon, 446 Nandina Court offers low-maintenance, one-level living without sacrificing space, quality, or comfort. Make the move to The Cottages and spend less time maintaining your home and more time enjoying it.
| 4 days ago | Listing first seen on site | |
| 4 days ago | Listing updated with changes from the MLS® |

Information deemed reliable but not guaranteed. The data relating to real estate for sale on this web site comes in part from the Broker Reciprocity Program of Georgia MLS. Real estate listings held by brokerage firms other than this office are marked with the Broker Reciprocity logo and detailed information about them includes the name of the listing brokers. Copyright © 2020-present Georgia MLS. All rights reserved.
Last checked: 2026-09-13 08:01 AM UTC