AI Home Broker

137 Elderberry CIR, Athens, GA, 30605

Save
Ask
Tour
Hide
Share
$425,000
5 Days On Site

137 Elderberry CIR
Athens, GA 30605

For Sale|Single Family Residence|Active
3
Beds
2
Total Baths
2
Full Baths
1,979
SqFt
$215
/SqFt
1997
Built
Subdivision:
Olde Lexington Gardens
County:
Clarke
Call Now: (478) 335-0702
Is this the listing for you? We can help make it yours.
(478) 335-0702
137 Elderberry CIR137 Elderberry CIR137 Elderberry CIR137 Elderberry CIR
Save
Ask
Tour
Hide
Share

Mortgage Calculator

Monthly Payment (Est.)

$1,939
Calculator powered by Showcase IDX, a Constellation1 Company. Copyright ©2026 Information is deemed reliable but not guaranteed.

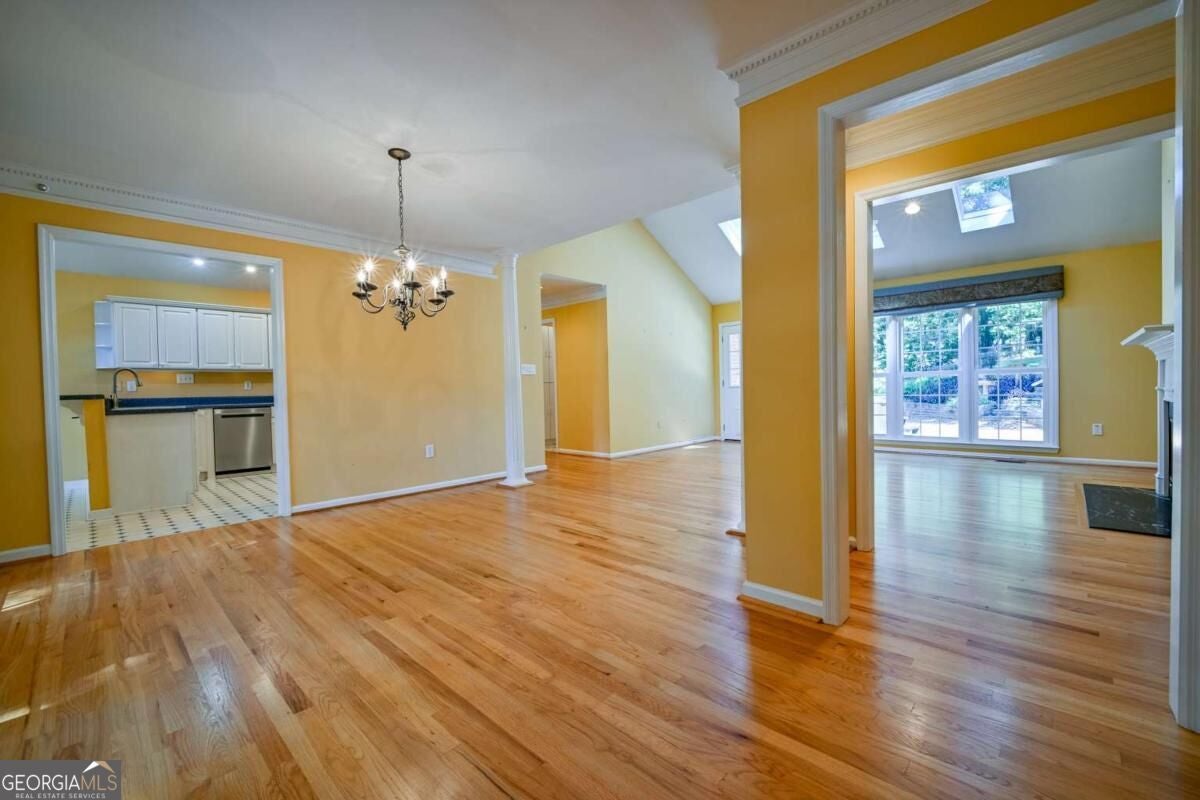
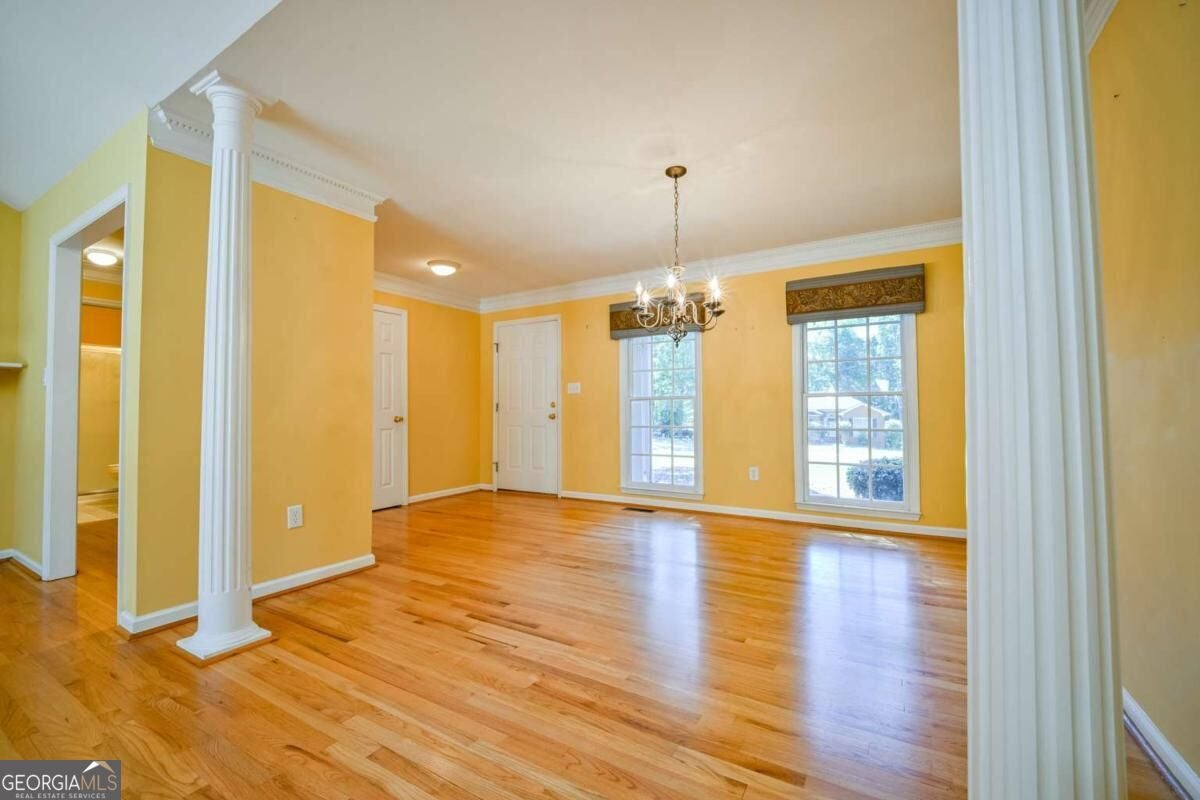
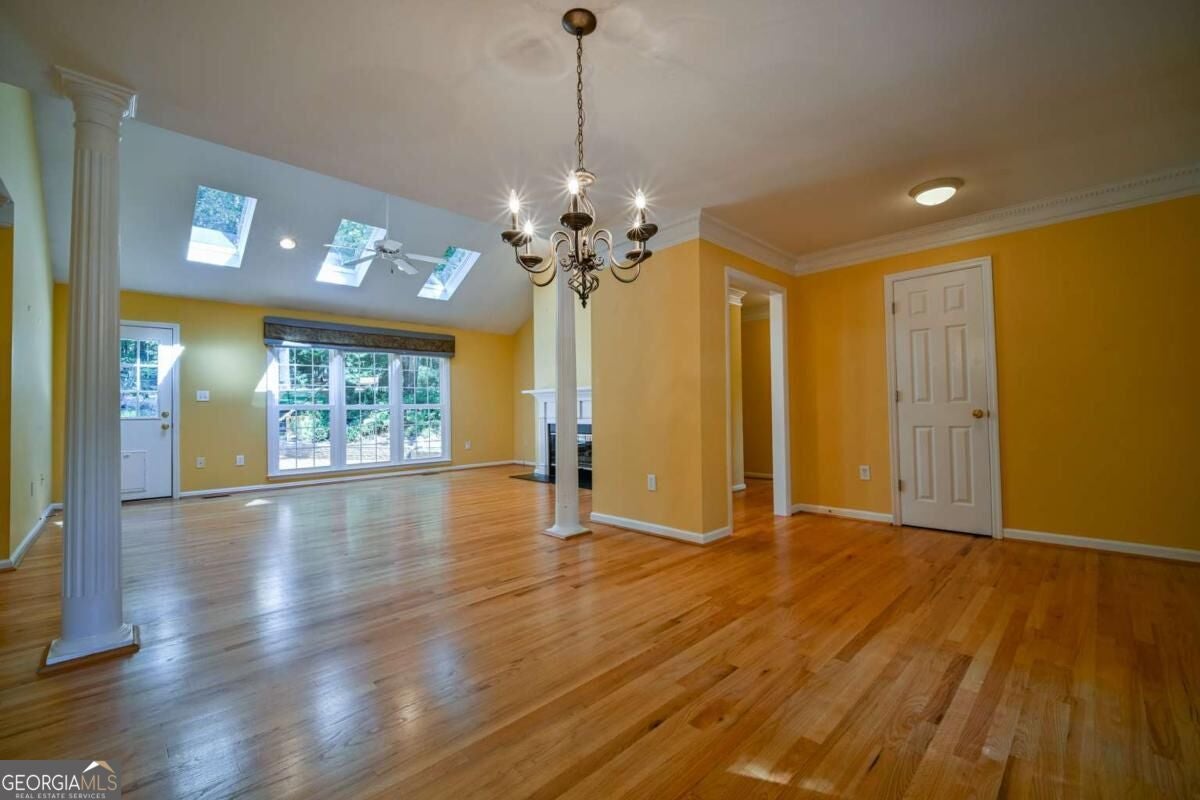
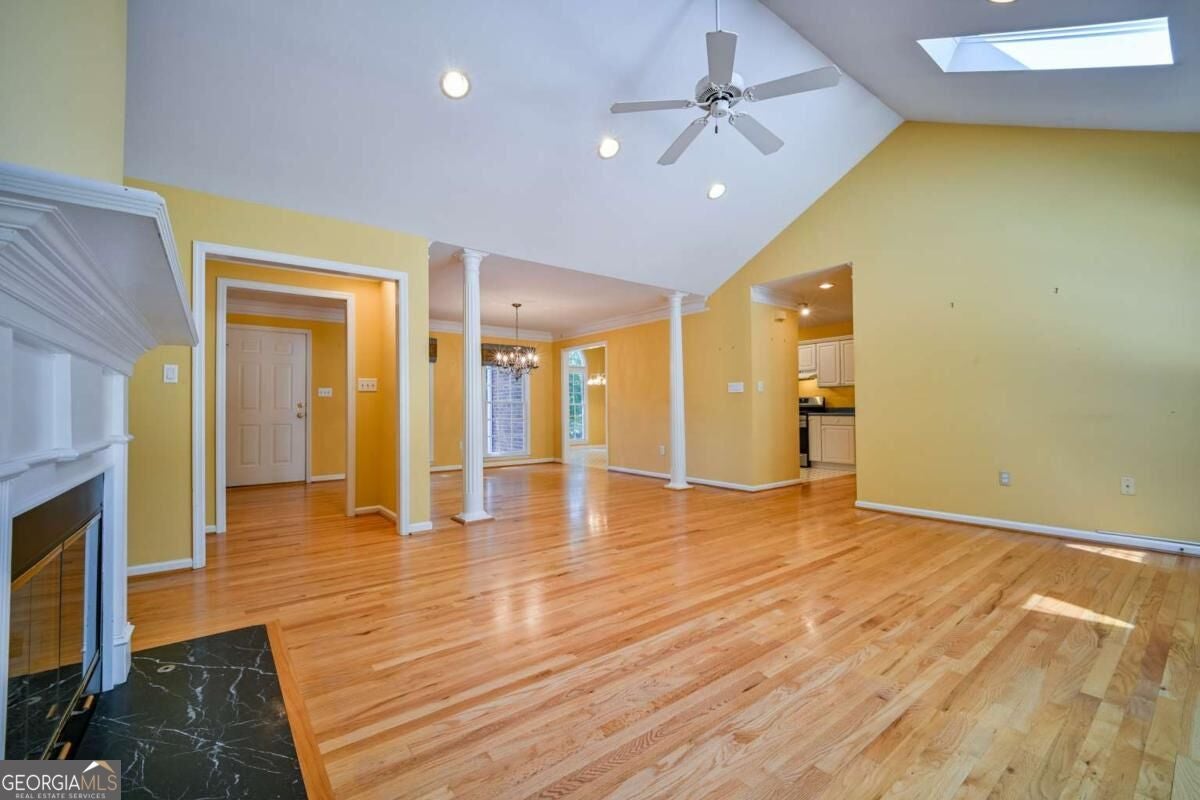
Welcome to this exceptionally well-maintained 3BD/2BA ranch home situated on an incredible lot in Olde Lexington Gardens! From the moment you arrive, you'll appreciate the thoughtful design, spacious living areas and beautiful details throughout. The interior features hardwood flooring, a spacious great room with vaulted ceiling, gas log fireplace and skylights that fill the room with an abundance of natural light. The eat-in kitchen provides plenty of space for everyday living, while the adjoining dining room is perfect for entertaining. The split-bedroom floor plan offers privacy and functionality, with two spacious guest bedrooms and a guest bathroom. The impressive owner's suite features a vaulted ceiling, walk-in closet, double vanity, heated floor, jetted tub and a gorgeous tiled shower. You'll also love the oversized laundry room, complete with ample cabinetry that can easily provide additional pantry storage. There's plenty of parking and storage with a two-car garage plus a third garage bay that's perfect for a small vehicle, lawn equipment, workshop space or additional storage. But the true showstopper is the rear exterior! Step outside to your own private oasis featuring an expansive patio, hot tub, cascading waterfall flowing into a koi pond, beautiful floral landscaping and a storage building - all enclosed by a fully fenced, incredibly private backyard. Whether you enjoy entertaining, gardening or simply relaxing outdoors, this exceptional outdoor space is sure to impress. If you love outdoor living, you'll fall in love with this home!

Save
Ask
Tour
Hide
Share
Listing Snapshot
Price 
$425,000
Days On Site 
5 Days
Bedrooms 
3
Inside Area (SqFt) 
1,979 sqft
Total Baths 
2
Full Baths 
2
Partial Baths 
N/A
Lot Size 
0.632 Acres
Year Built 
1997
MLS® Number 
10842638
Status 
Active
Property Tax 
$4,754
HOA/Condo/Coop Fees 
$11.67 monthly
Sq Ft Source 
Public Records
Friends & Family
Recent Activity
6 days agoListing first seen on site
6 days agoListing updated with changes from the MLS®
General Features
Acres 
0.632
Attached Garage 
Yes
Garage 
Yes
Garage Spaces 
3
Green Energy Efficient 
Windows
Land Lease 
No
Levels 
One
Parking 
AttachedGarageGarage Door Opener
Parking Spaces 
3
Property Sub Type 
Single Family Residence
Security 
Smoke Detector(s)
Sewer 
Septic Tank
SqFt Above 
1979
Style 
Ranch
Utilities 
Cable AvailableElectricity AvailableNatural Gas AvailablePhone AvailableUnderground UtilitiesWater Available
Water Source 
Public
Interior Features
Appliances 
RangeOvenDishwasherDryerMicrowaveWasher
Basement 
Crawl Space
Cooling 
Central AirElectric
Fireplace 
Yes
Fireplace Features 
Gas Log
Fireplaces 
1
Flooring 
CarpetHardwoodLaminateTile
Heating 
CentralNatural Gas
Interior 
Entrance FoyerDouble VanityVaulted Ceiling(s)Walk-In Closet(s)Master Downstairs
Laundry Features 
Laundry Room
Main Level Bedrooms 
3
Spa 
Yes
Window Features 
Insulated WindowsDouble Pane Windows
Kitchen 
Save
Ask
Tour
Hide
Share
Exterior Features
Construction Details 
Brick
Fencing 
Fenced
Other Structures 
Outbuilding
Patio And Porch 
Patio
Roof 
Composition
Spa 
Yes
Windows/Doors 
Insulated WindowsDouble Pane Windows
Community Features
Accessibility Features 
Therapeutic Whirlpool
Association Fee 
$140.0
Association Fee Frequency 
Annually
Community Features 
None
Financing Terms Available 
CashConventionalFHAVA Loan
Schools
School District
Unknown
Elementary School
Whit Davis
Middle School
Hilsman
High School
Cedar Shoals
Listing courtesy of BHHS Georgia Properties


Information deemed reliable but not guaranteed. The data relating to real estate for sale on this web site comes in part from the Broker Reciprocity Program of Georgia MLS. Real estate listings held by brokerage firms other than this office are marked with the Broker Reciprocity logo and detailed information about them includes the name of the listing brokers. Copyright © 2020-present Georgia MLS. All rights reserved.
Last checked: 2026-09-15 03:02 PM UTC

Neighborhood & Commute
Source: Walkscore
Save
Ask
Tour
Hide
Share