
3063 Ivey RdGainesville, GA 30504
Mortgage Calculator
Monthly Payment (Est.)
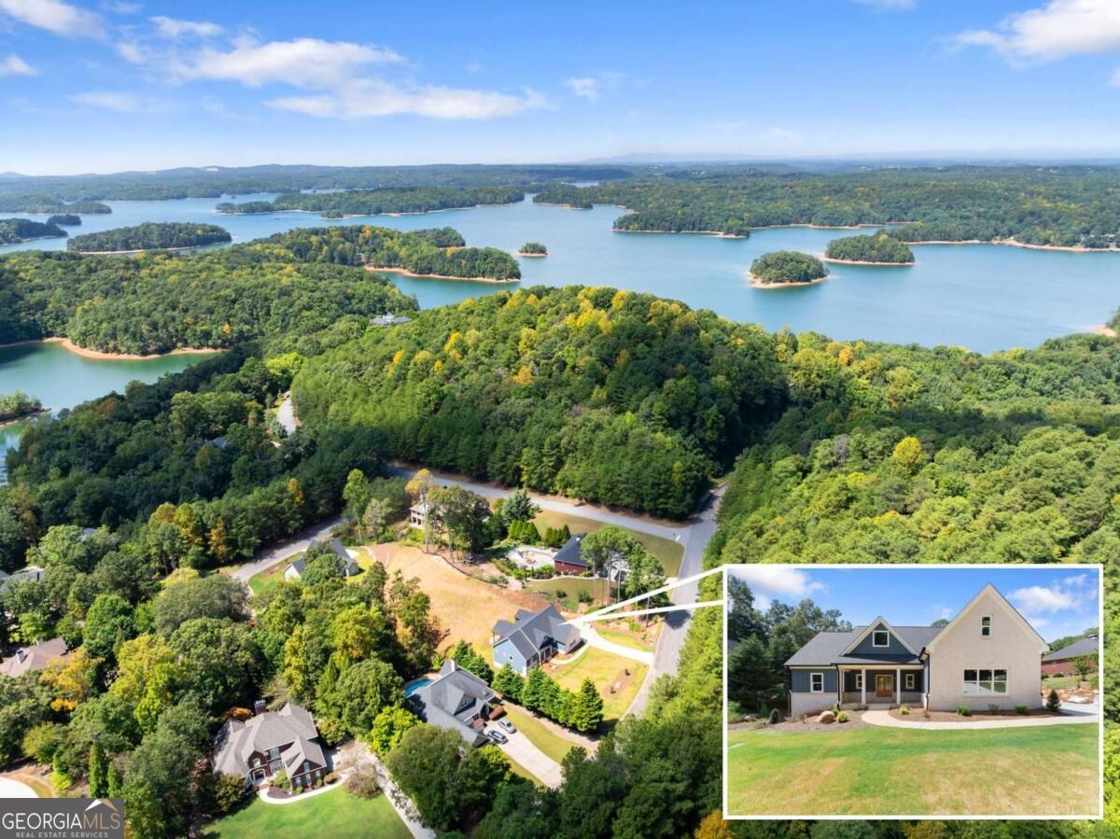
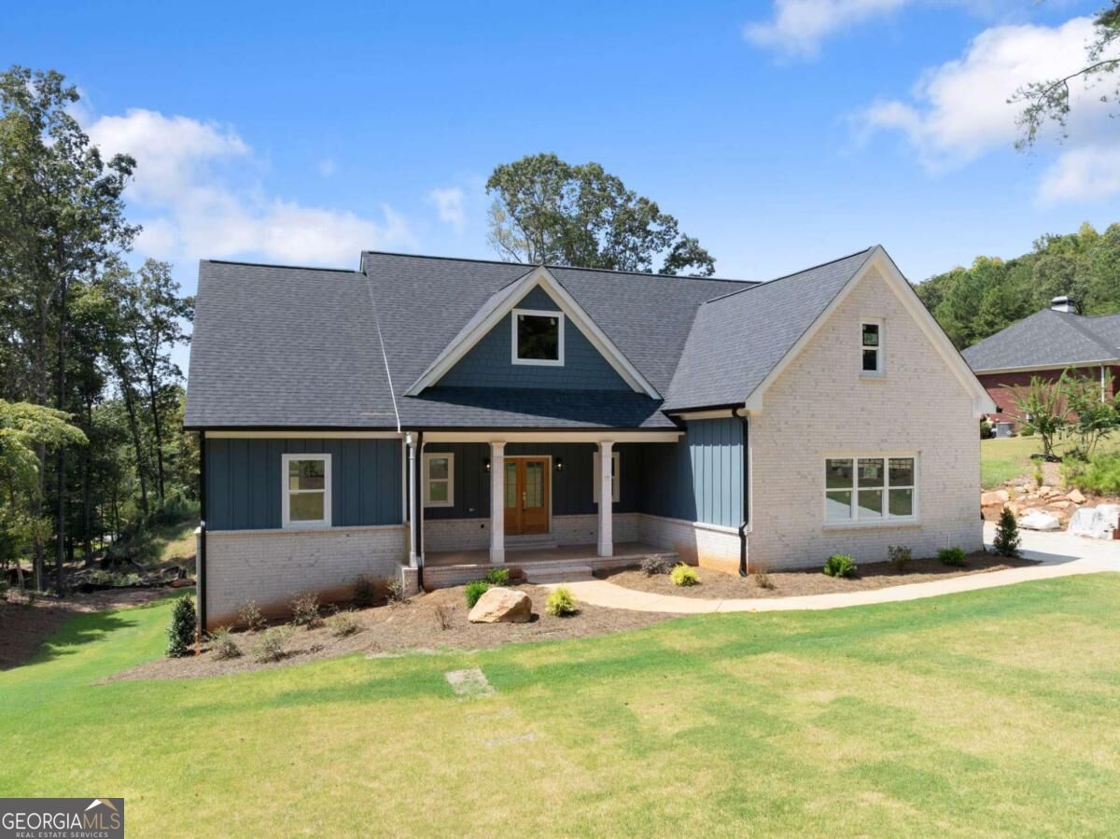
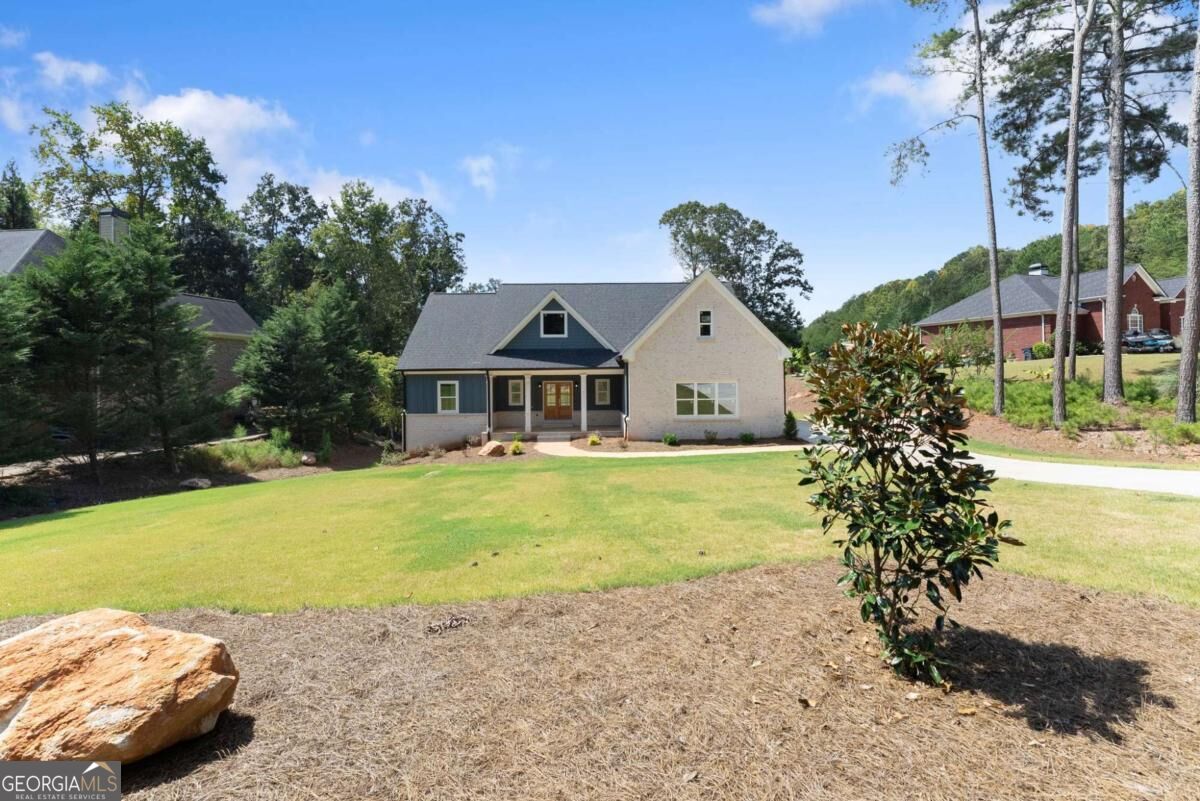
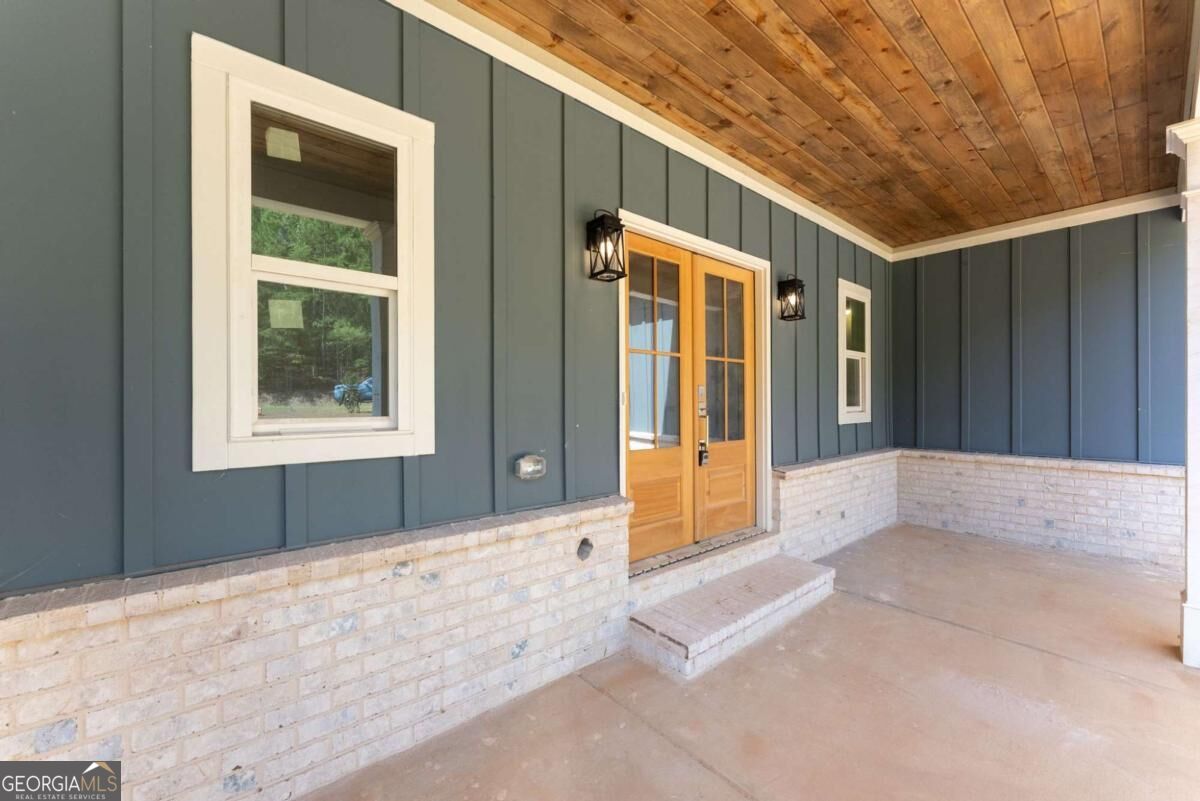
$3,189Welcome to this stunning 4-bedroom + bonus, 3.5-bath new construction home where warm, rich selections and thoughtful design details give a brand-new home plenty of character. With NO HOA, a prime Gainesville location, and completion just around the corner, this home will be available to close soon! If your design style leans toward warm woods, deeper tones, layered neutrals and cozy-but-elevated finishes, this is the one for you! Inside, 10-foot ceilings on the main level are accented by beautiful wood beams and built-ins by the gas fireplace, adding warmth and character to the open living spaces. Ample windows bring in tons of natural light, balancing the richer selections perfectly, while luxury LVP flooring runs throughout with NO carpet in sight! The functional floor plan offers the primary suite plus two additional bedrooms on the main level. The spacious living area is anchored by a gas fireplace and gorgeous beamed ceilings, creating a space that feels inviting without sacrificing style. The gourmet kitchen continues the warmer aesthetic with a gas cooktop, quartz countertops, beautiful backsplash, generous prep space and a walk-in pantry. One of the standout features is the large, covered back deck, with plenty of room for outdoor dining, entertaining or simply relaxing. It feels like a true extension of the living space and gives you a place to enjoy the outdoors throughout the year. Upstairs, an additional bedroom and oversized bonus space offer plenty of flexibility for guests, a home office, playroom , 5th bedroom, or additional living area. The unfinished basement gives you even more room for storage now and the opportunity for future finished space. Located just minutes from downtown Gainesville, Cresswind at Lake Lanier, Cumming, Port Royale, Gainesville Marina, Pelican Pete's and an exciting new luxury development proposed along Lake Lanier, you're close to everything while still enjoying the freedom of NO HOA. This home also backs up to our other new construction home at 3109 Winding Lake Ct, featuring the same floor plan with an entirely different design direction. One is light, airy and elevated; this one is warm, rich and full of character. Come see them both and decide which one feels like home!
| 3 hours ago | Listing first seen on site | |
| 3 hours ago | Listing updated with changes from the MLS® |

Information deemed reliable but not guaranteed. The data relating to real estate for sale on this web site comes in part from the Broker Reciprocity Program of Georgia MLS. Real estate listings held by brokerage firms other than this office are marked with the Broker Reciprocity logo and detailed information about them includes the name of the listing brokers. Copyright © 2020-present Georgia MLS. All rights reserved.
Last checked: 2026-09-09 10:22 PM UTC