AI Home Broker

3193 Haystack DR 262, Macon, GA, 31216

Save
Ask
Tour
Hide
Share
$243,900
6 Days On Site

3193 Haystack DR 262
Macon, GA 31216

For Sale|Townhouse|Active
3
Beds
2.5
Total Baths
2
Full Baths
1
Partial Bath
1,708
SqFt
$143
/SqFt
2026
Built
Subdivision:
Highland Pointe
County:
Bibb
Call Now: (478) 335-0702
Is this the listing for you? We can help make it yours.
(478) 335-0702
Upcoming Open Houses
Wed, Sep 16, 11:00 AM - 6:00 PM
Thu, Sep 17, 11:00 AM - 6:00 PM
Fri, Sep 18, 11:00 AM - 6:00 PM
Sat, Sep 19, 11:00 AM - 6:00 PM
Sun, Sep 20, 1:00 PM - 6:00 PM
Mon, Sep 21, 1:00 PM - 6:00 PM
Tue, Sep 22, 11:00 AM - 6:00 PM
Wed, Sep 23, 11:00 AM - 6:00 PM
Thu, Sep 24, 11:00 AM - 6:00 PM
Fri, Sep 25, 11:00 AM - 6:00 PM
Sat, Sep 26, 11:00 AM - 6:00 PM
Sun, Sep 27, 1:00 PM - 6:00 PM
Mon, Sep 28, 1:00 PM - 6:00 PM
Tue, Sep 29, 11:00 AM - 6:00 PM
Wed, Sep 30, 11:00 AM - 6:00 PM
3193 Haystack DR 2623193 Haystack DR 2623193 Haystack DR 2623193 Haystack DR 262
Save
Ask
Tour
Hide
Share

Mortgage Calculator

Monthly Payment (Est.)

$1,113
Calculator powered by Showcase IDX, a Constellation1 Company. Copyright ©2026 Information is deemed reliable but not guaranteed.

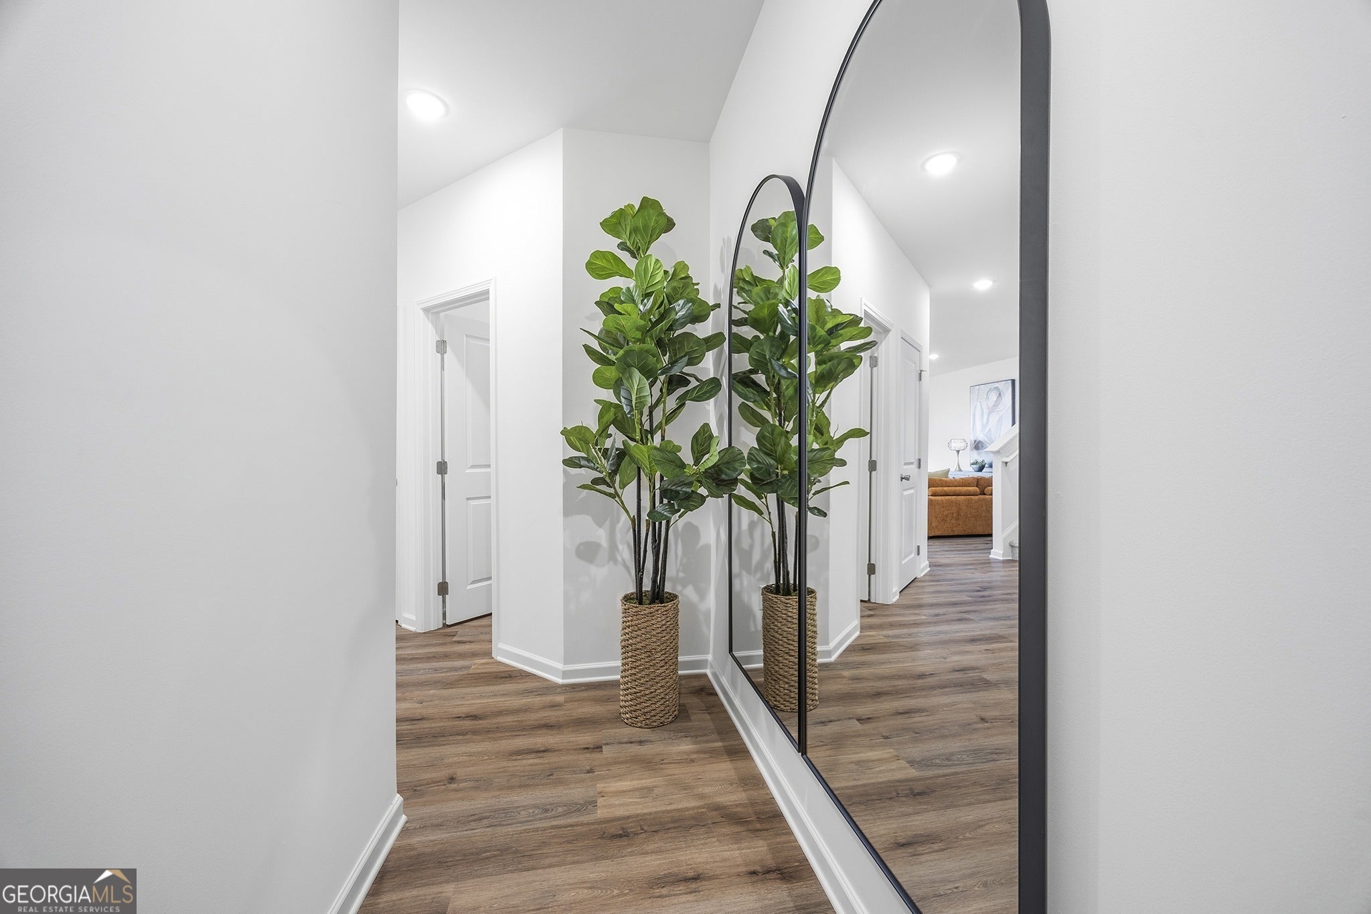
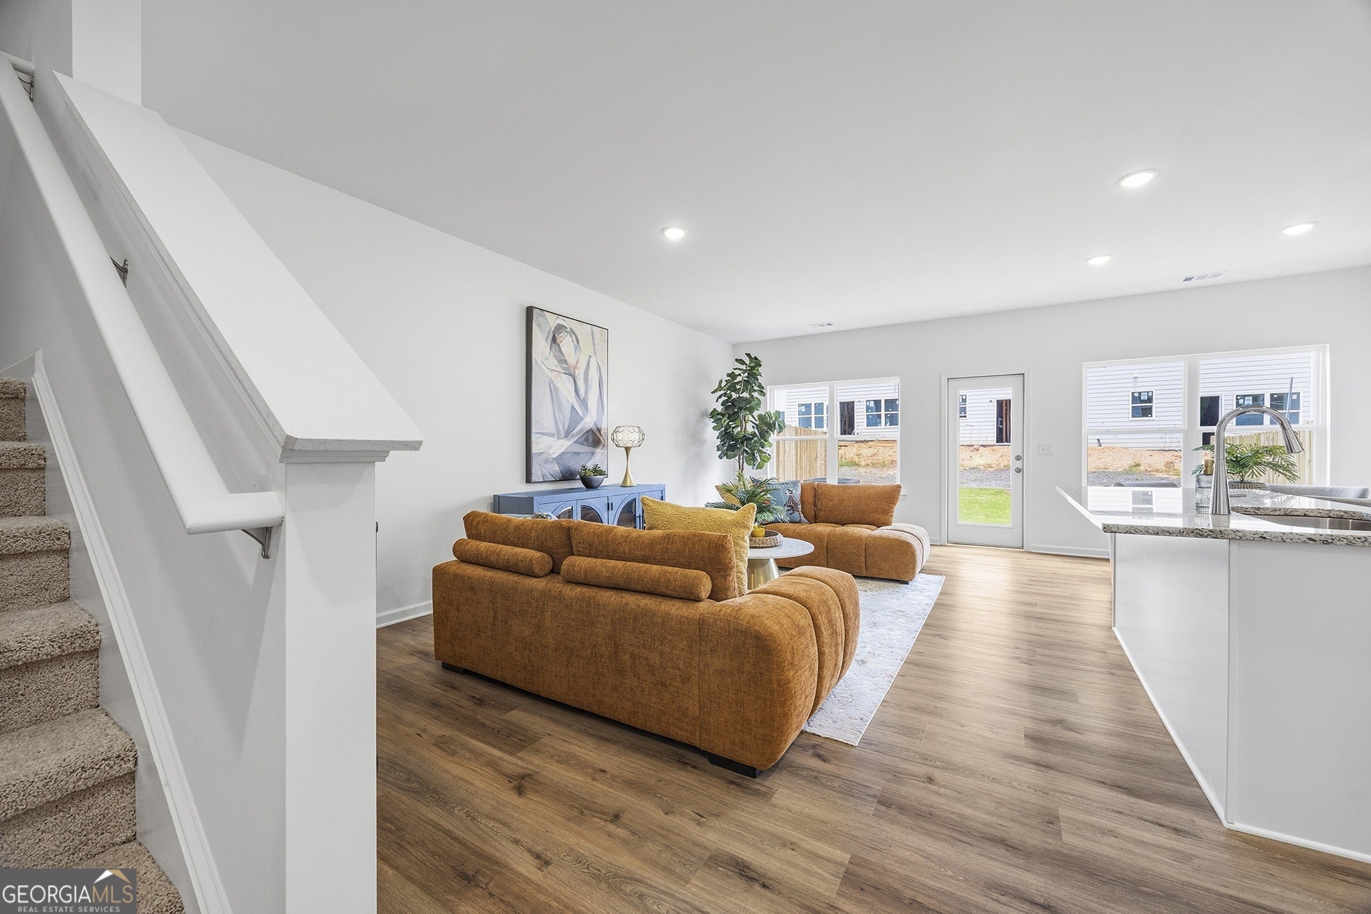
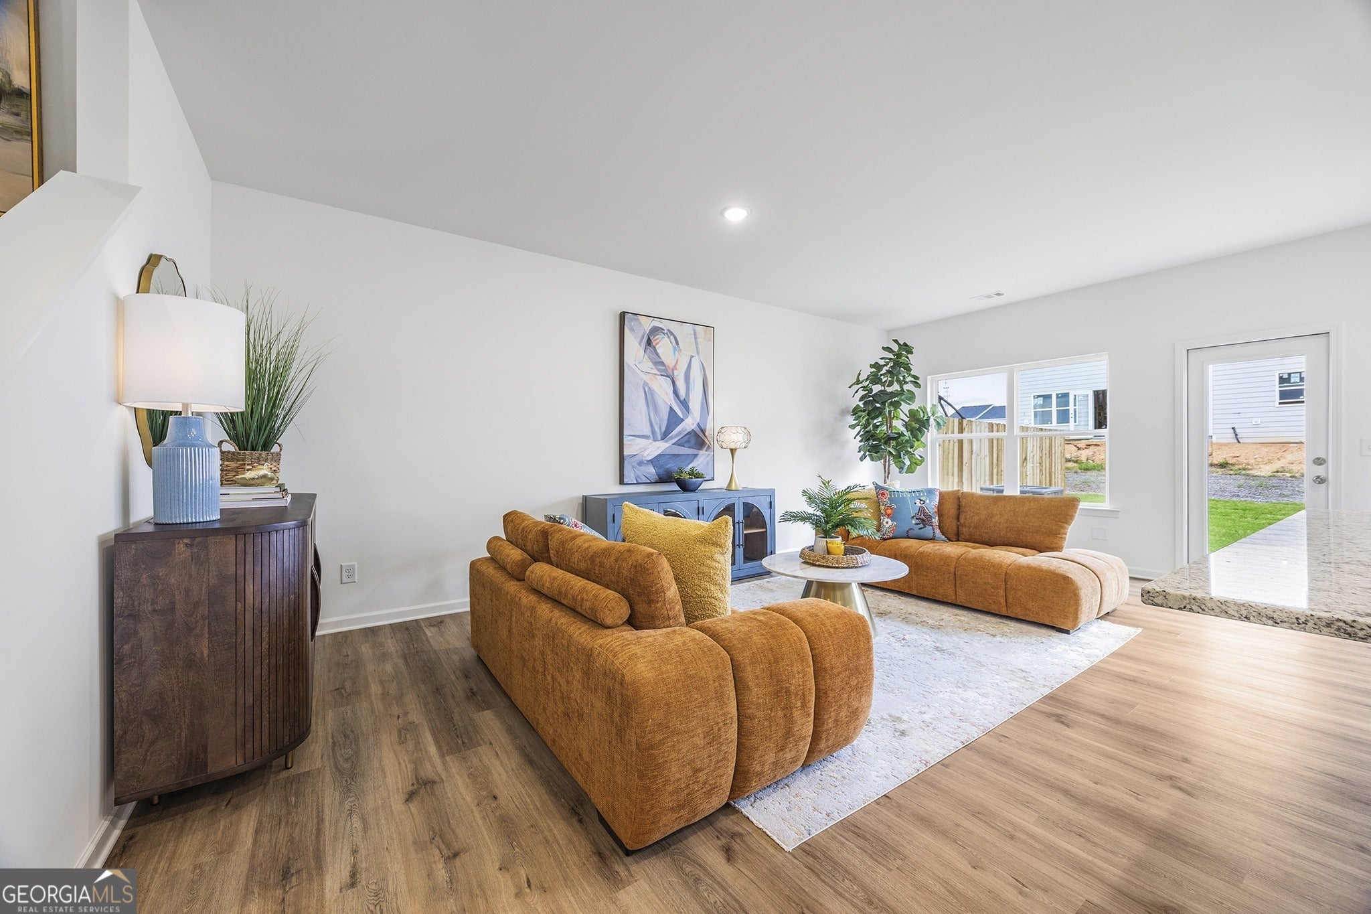
First Month's Rent Free! Welcome home to your beautiful brand-new Crofton floorplan built by Rocklyn Homes. As you enter your home you're welcomed by a spacious foyer. Once inside you have ample open living and dining space that includes a kitchen that you will love to cook and entertain in. Your new gourmet kitchen includes 36in, soft close cabinets, granite counter tops, oversized kitchen island, stainless steel microwave, stove, dishwasher, refrigerator and walk in pantry. The first level of your home also has extra storage space, a 2-car garage and for a limited time fenced in back yard. Upstairs you have 2 oversized secondary bedrooms that share a bathroom. Your huge private owner's suite has a large walk-in closet and ensuite that you will enjoy relaxing and unwinding in. Highland Pointe offers a maintenance free lifestyle. The exterior maintenance and insurance of your home including the roof is covered by the HOA. Also included is your weekly front and back lawn care, resort-style pool, clubhouse and playground. We are conveniently located just off I-75 and I475 near Mercer University, local shopping, dining and quick access via I-75 and I-475 to Atlanta, Warner Robbins, the new Amazon Warehouse and Tyson Distribution. *** Special incentives include: microwave, stove and dishwasher stainless steel upgrade, stainless steel side by side refrigerator, 2in blinds for the entire home; fenced in backyard; as low as a 4.99% fixed interest rate (for using our preferred lender Bank South) and up to 10K in seller concessions toward closing costs and upgrades! These prices and incentives won't last long! Please contact Aja the community sales manager for details and availability.

Save
Ask
Tour
Hide
Share
Listing Snapshot
Price 
$243,900
Days On Site 
6 Days
Bedrooms 
3
Inside Area (SqFt) 
1,708 sqft
Total Baths 
2.5
Full Baths 
2
Partial Baths 
1
Lot Size 
0.02 Acres
Year Built 
2026
MLS® Number 
10842750
Status 
Active
Property Tax 
N/A
HOA/Condo/Coop Fees 
N/A
Sq Ft Source 
Builder
Friends & Family
Recent Activity
7 days agoListing first seen on site
7 days agoListing updated with changes from the MLS®
General Features
Acres 
0.02
Attached Garage 
Yes
Garage 
Yes
Home Warranty 
Yes
Land Lease 
No
Levels 
Two
Parking 
AttachedGarageGarage Door Opener
Property Condition 
New Construction
Property Sub Type 
Townhouse
Sewer 
Public Sewer
SqFt Above 
1708
Style 
Traditional
Utilities 
Cable AvailableElectricity AvailableSewer AvailableSewer ConnectedUnderground UtilitiesWater Available
Water Source 
Public
Interior Features
Appliances 
RangeOvenDishwasherDisposalElectric Water HeaterMicrowaveRefrigeratorStainless Steel Appliance(s)
Basement 
None
Cooling 
DualElectricZoned
Flooring 
CarpetVinyl
Heating 
ElectricZoned
Interior 
Entrance FoyerDouble VanityHigh CeilingsWalk-In Closet(s)
Laundry Features 
Laundry RoomLaundry ClosetUpper Level
Save
Ask
Tour
Hide
Share
Exterior Features
Construction Details 
Concrete
Lot Features 
LevelPrivateZero Lot Line
Roof 
Composition
Community Features
Community Features 
ClubhouseFitness CenterParkPlaygroundPoolSidewalksStreet Lights
Schools
School District
Unknown
Elementary School
Porter
Middle School
Rutland
High School
Rutland
Listing courtesy of On Point Realty, Inc


Information deemed reliable but not guaranteed. The data relating to real estate for sale on this web site comes in part from the Broker Reciprocity Program of Georgia MLS. Real estate listings held by brokerage firms other than this office are marked with the Broker Reciprocity logo and detailed information about them includes the name of the listing brokers. Copyright © 2020-present Georgia MLS. All rights reserved.
Last checked: 2026-09-16 06:50 PM UTC

Neighborhood & Commute
Source: Walkscore
Save
Ask
Tour
Hide
Share