
1156 E Rock Springs RD NEAtlanta, GA 30306
Mortgage Calculator
Monthly Payment (Est.)
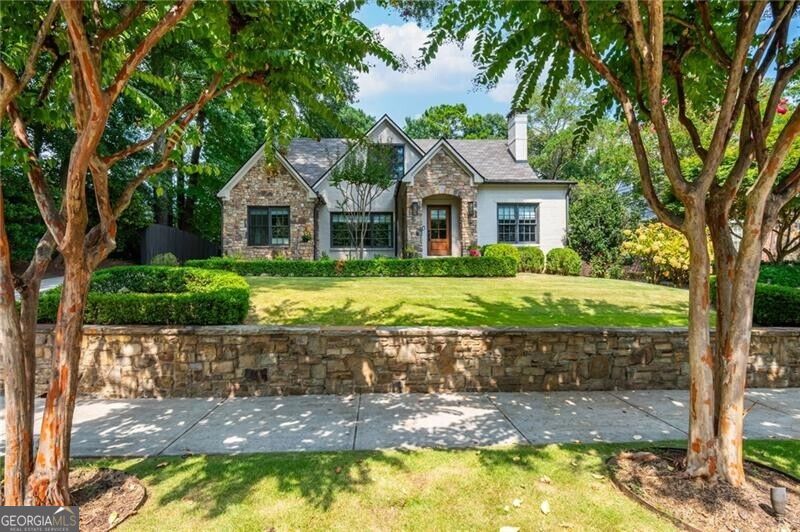
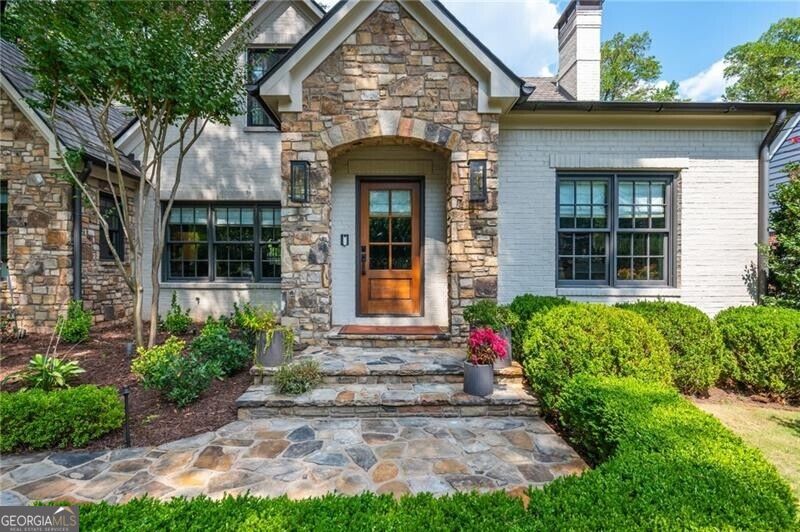
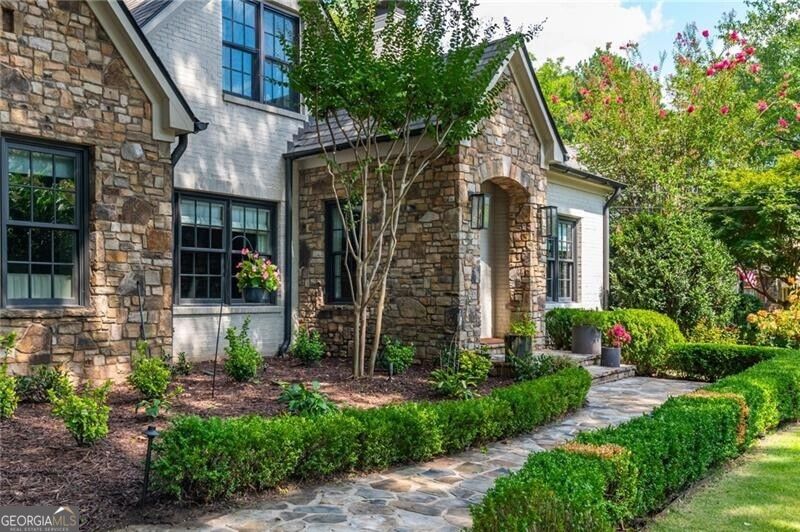
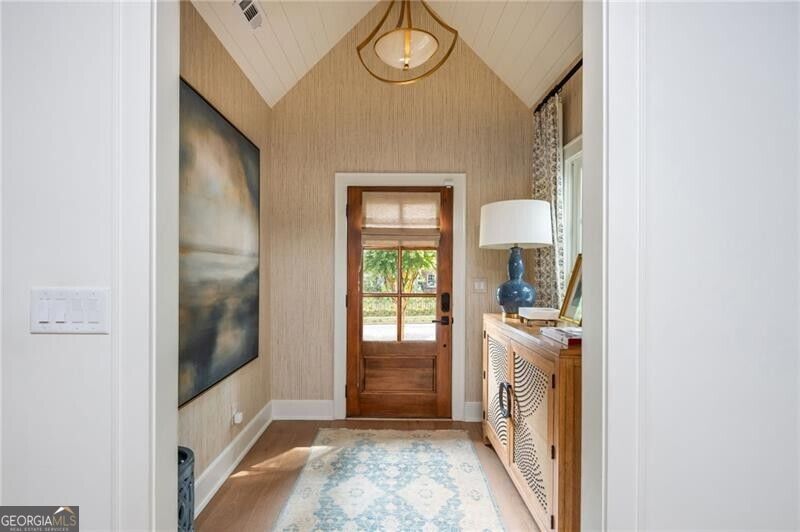
$8,646A Tudor-inspired jewel in the heart of Morningside, this extraordinary residence has been completely reimagined and rebuilt with impeccable craftsmanship and an exceptional eye for design. Celebrated in multiple interior design publications, the home artfully layers warm wood tones, textured neutrals and beautifully sourced finishes, blending mid-century modern influences with timeless traditional style. Thoughtfully designed for both gracious entertaining and effortless everyday living, the home unfolds with a remarkable sense of flow. An expansive, welcoming living room leads to an impressive dining area flanked by a beautifully appointed bar, creating an atmosphere made for gathering. The stunning kitchen is equally memorable, featuring Wolf appliances, a Sub-Zero refrigerator, quartzite countertops, custom cabinetry, and a striking statement vent hood. A window-lined, caf -like breakfast nook fills the space with natural light. Every detail shines, from the gorgeous hardwood floors and designer lighting to the soaring vaulted ceilings accented by dramatic wood beams. Steel doors distinguish the spectacular front office, while the serene primary suite features a vaulted ceiling and a beautifully composed bath with rich wood and marble accents. The secondary bedrooms and baths are equally inviting and thoughtfully finished. An incredible screened porch with a handsome brick fireplace extends the living space outdoors. Beyond it, the beautifully landscaped backyard feels like a private sanctuary, complete with lush gardens, landscape lighting, and an enchanting stone water feature. Rarely found in the heart of the city, this secluded oasis invites hours of lounging, entertaining and quiet escape. A two-car garage, dedicated carport, automatic driveway gate and an unbeatable location just moments from the shops and restaurants of both Morningside and Virginia Highland complete this remarkable property. Impeccable, inspired, and truly one of a kind, this is a home that must be experienced.
| 8 hours ago | Listing first seen on site | |
| 8 hours ago | Listing updated with changes from the MLS® |

Information deemed reliable but not guaranteed. The data relating to real estate for sale on this web site comes in part from the Broker Reciprocity Program of Georgia MLS. Real estate listings held by brokerage firms other than this office are marked with the Broker Reciprocity logo and detailed information about them includes the name of the listing brokers. Copyright © 2020-present Georgia MLS. All rights reserved.
Last checked: 2026-09-10 04:52 AM UTC