
840 Pearl STMadison, GA 30650
Mortgage Calculator
Monthly Payment (Est.)
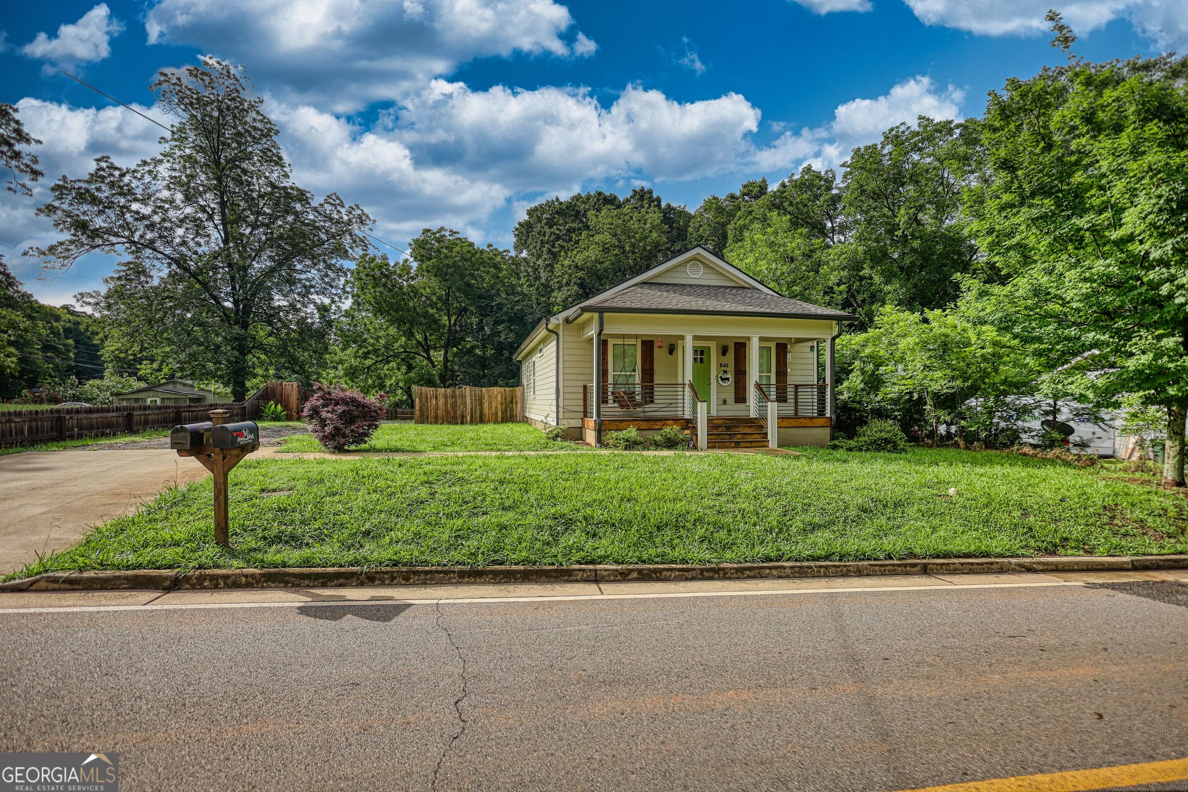
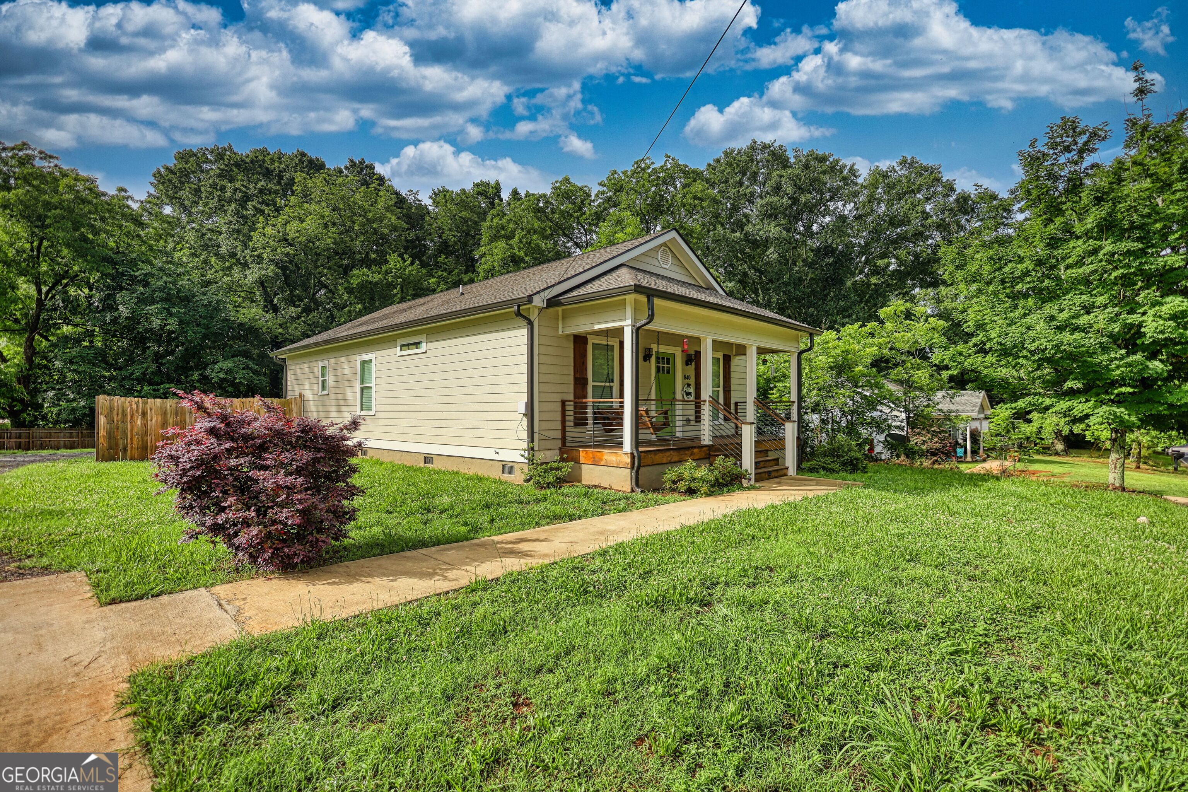
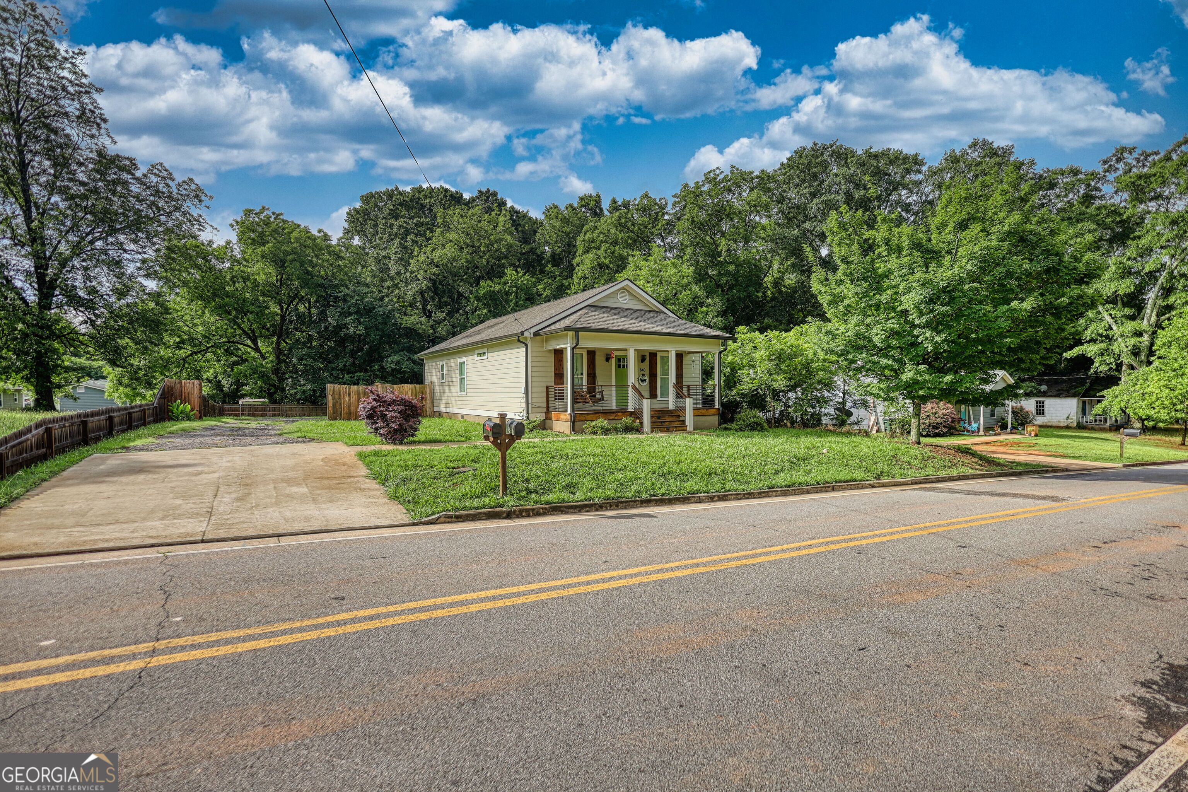
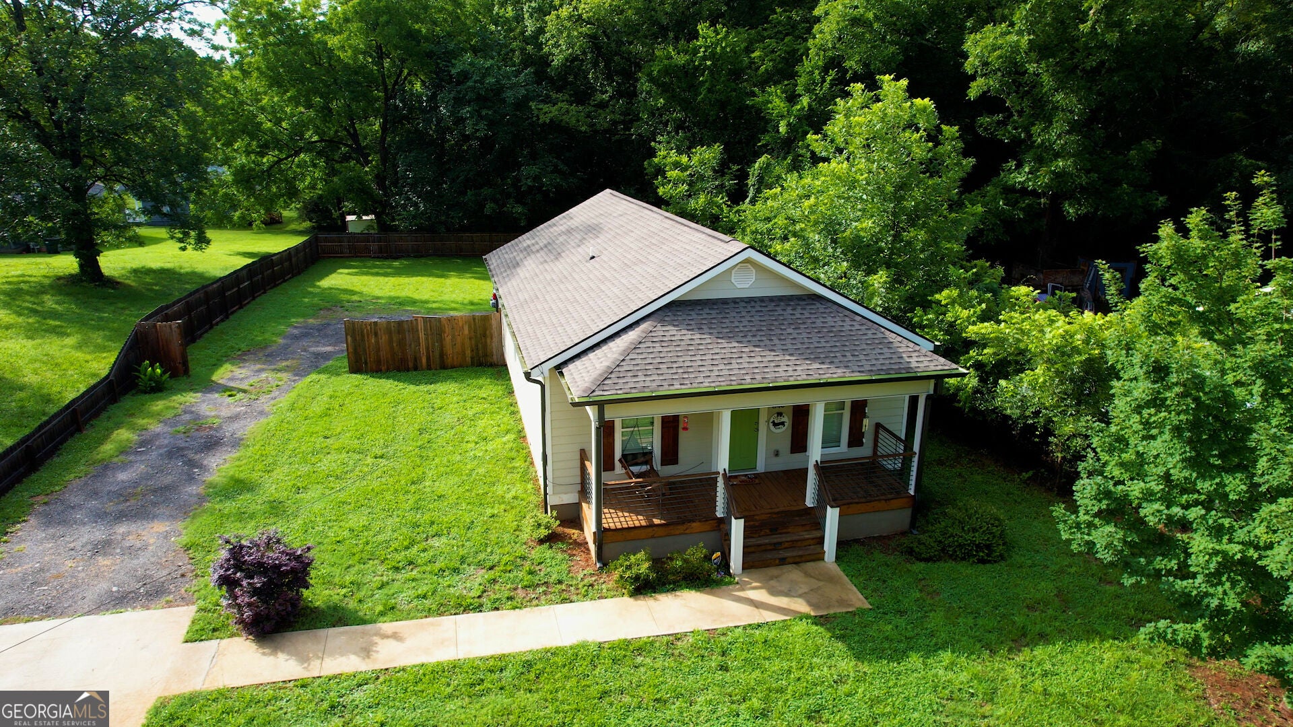
$1,369Timeless Charm Meets Modern Comfort in the Heart of Downtown Madison Welcome home to a beautiful blend of Southern charm, modern style, and effortless everyday living in the heart of historic Downtown Madison. From the moment you arrive, this inviting home makes a lasting impression. A covered front porch, lighted steps, and cozy porch swing create the perfect setting for slow mornings with coffee, peaceful evenings, or time spent visiting with friends and family. It's a welcoming space that instantly feels like home. Step inside to an open, airy floor plan featuring high ceilings, abundant natural light, and thoughtfully selected finishes. The split-bedroom layout provides privacy and flexibility, while spacious living areas offer an inviting setting for both relaxed evenings and memorable gatherings. Beautiful vinyl wood-plank flooring extends through the main living spaces, combining the timeless look of hardwood with everyday durability. Plush carpeting adds warmth and comfort to the bedrooms, and blinds are already installed throughout for added convenience. At the heart of the home, the stylish galley kitchen brings together timeless design and modern functionality. Granite countertops, a tile backsplash, under-cabinet lighting, soft-close white cabinetry, and stainless steel appliances create a space that's as beautiful as it is practical. Whether you're enjoying a quiet breakfast or entertaining guests, this kitchen is ready for everyday living and special occasions alike. The outdoor living spaces are just as inviting. A covered back porch extends your living area outdoors and overlooks the spacious, privacy-fenced backyard. With plenty of room for pets, play, gardening, outdoor dining, weekend gatherings, or simply relaxing, this private backyard offers endless possibilities. Durable Hardie SmartSide siding provides lasting appeal, while generous parking and a fully fenced backyard add the functionality today's homeowners desire. And then there's the location. Just minutes from Madison Square, you'll enjoy easy access to the restaurants, charming shops, community events, and historic character that make Downtown Madison such a special place to call home. Whether you're searching for a beautiful place to settle down and create lasting memories or dreaming of the convenience and character of downtown living, this home delivers an exceptional combination of comfort, charm, style, and location. Plus, through our Preferred Lender options, you may have access to financing opportunities designed to help make your homeownership goals more attainable. Ask for details to learn more about the options that may be available to you. Beautifully appointed. Thoughtfully designed. Ideally located. Your Downtown Madison lifestyle is waiting. Welcome home.
| 6 hours ago | Listing first seen on site | |
| 6 hours ago | Listing updated with changes from the MLS® |

Information deemed reliable but not guaranteed. The data relating to real estate for sale on this web site comes in part from the Broker Reciprocity Program of Georgia MLS. Real estate listings held by brokerage firms other than this office are marked with the Broker Reciprocity logo and detailed information about them includes the name of the listing brokers. Copyright © 2020-present Georgia MLS. All rights reserved.
Last checked: 2026-09-10 02:55 AM UTC