AI Home Broker

905 Laurel Mill DR, Roswell, GA, 30076

Save
Ask
Tour
Hide
Share
$500,000
5 Days On Site

905 Laurel Mill DR
Roswell, GA 30076

For Sale|Single Family Residence|Active
3
Beds
2.5
Total Baths
2
Full Baths
1
Partial Bath
1984
Built
Subdivision:
Barrington Farms
County:
Fulton
Call Now: (478) 335-0702
Is this the listing for you? We can help make it yours.
(478) 335-0702
905 Laurel Mill DR905 Laurel Mill DR905 Laurel Mill DR905 Laurel Mill DR
Save
Ask
Tour
Hide
Share

Mortgage Calculator

Monthly Payment (Est.)

$2,281
Calculator powered by Showcase IDX, a Constellation1 Company. Copyright ©2026 Information is deemed reliable but not guaranteed.

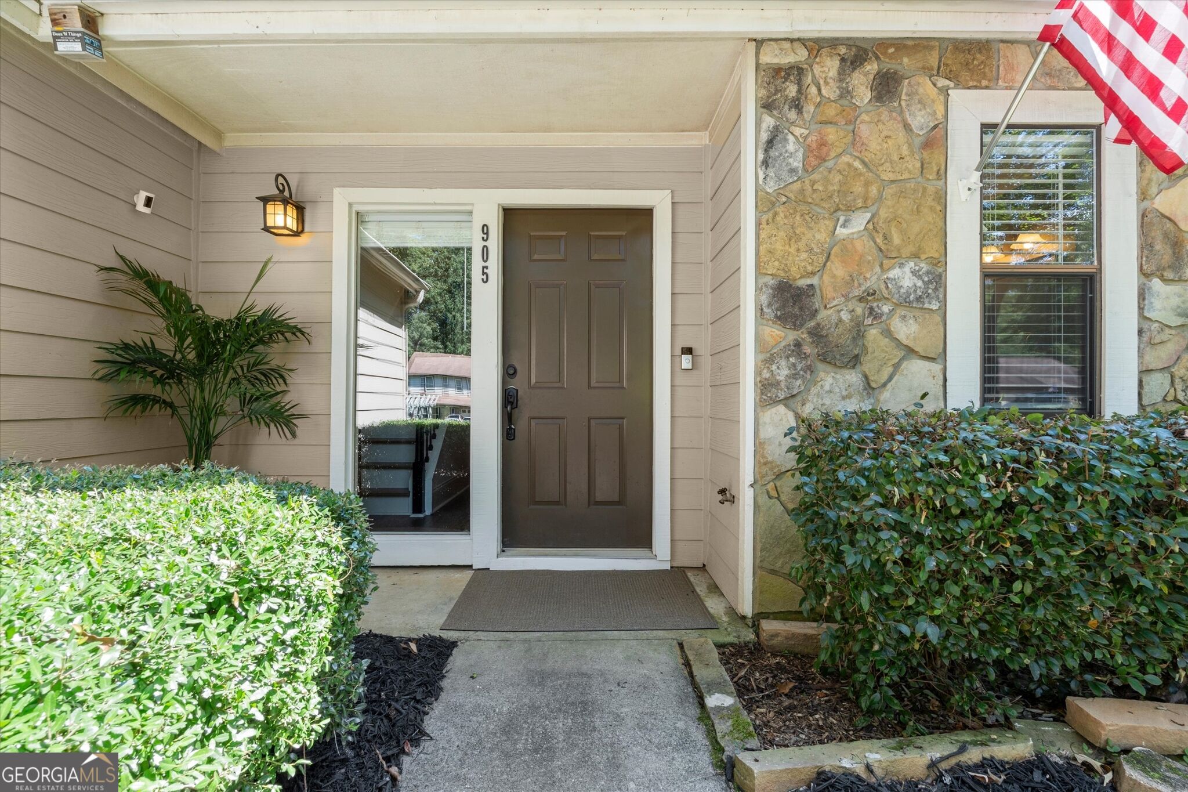
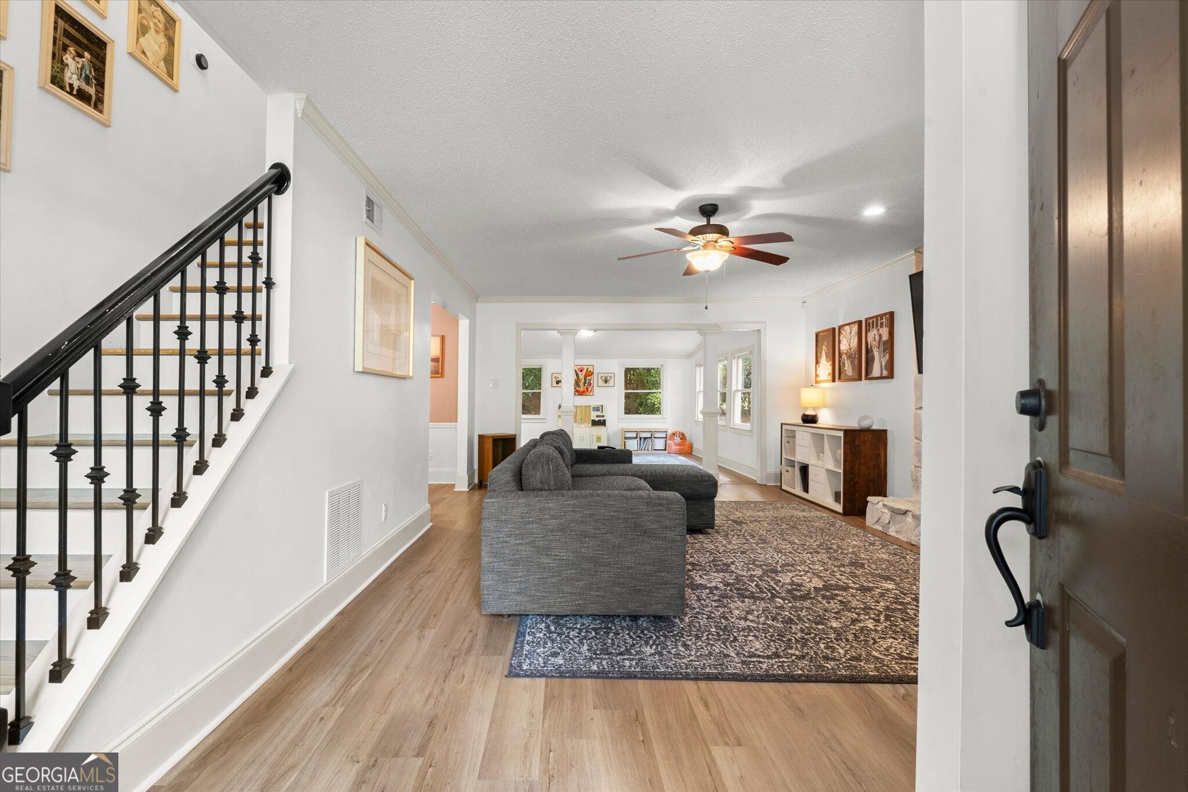
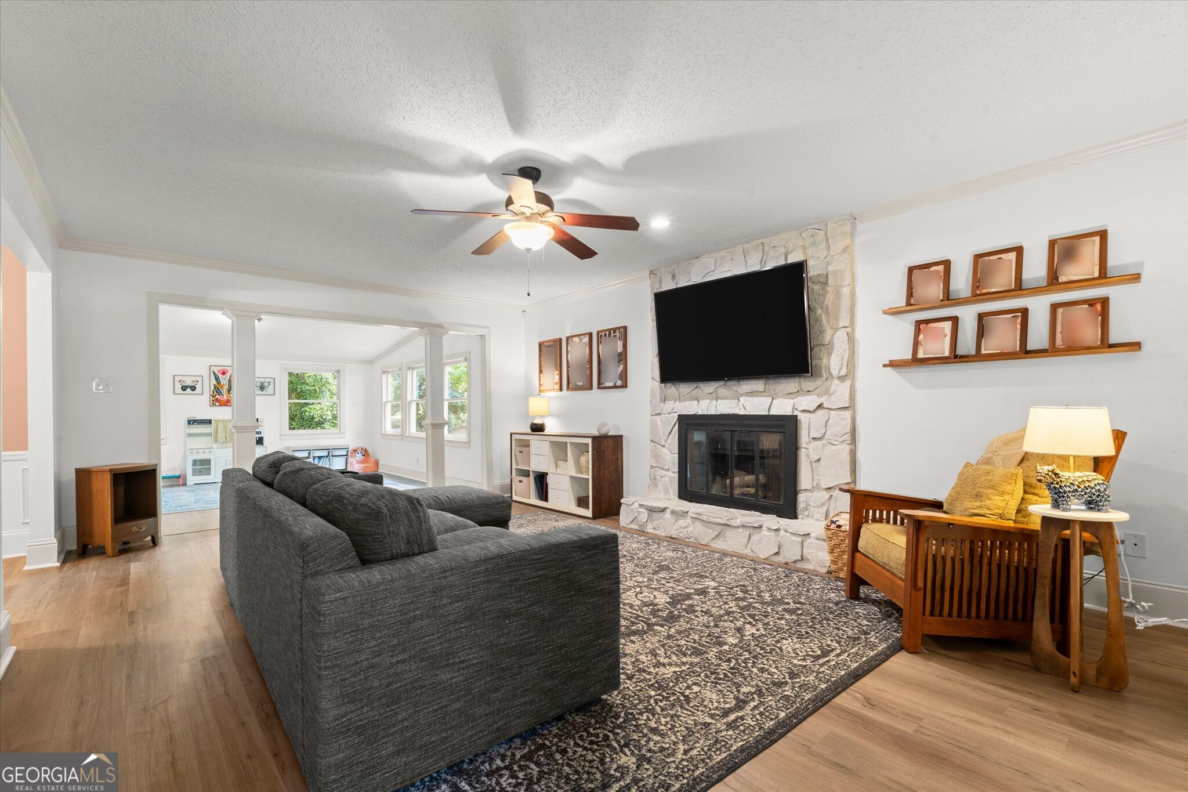
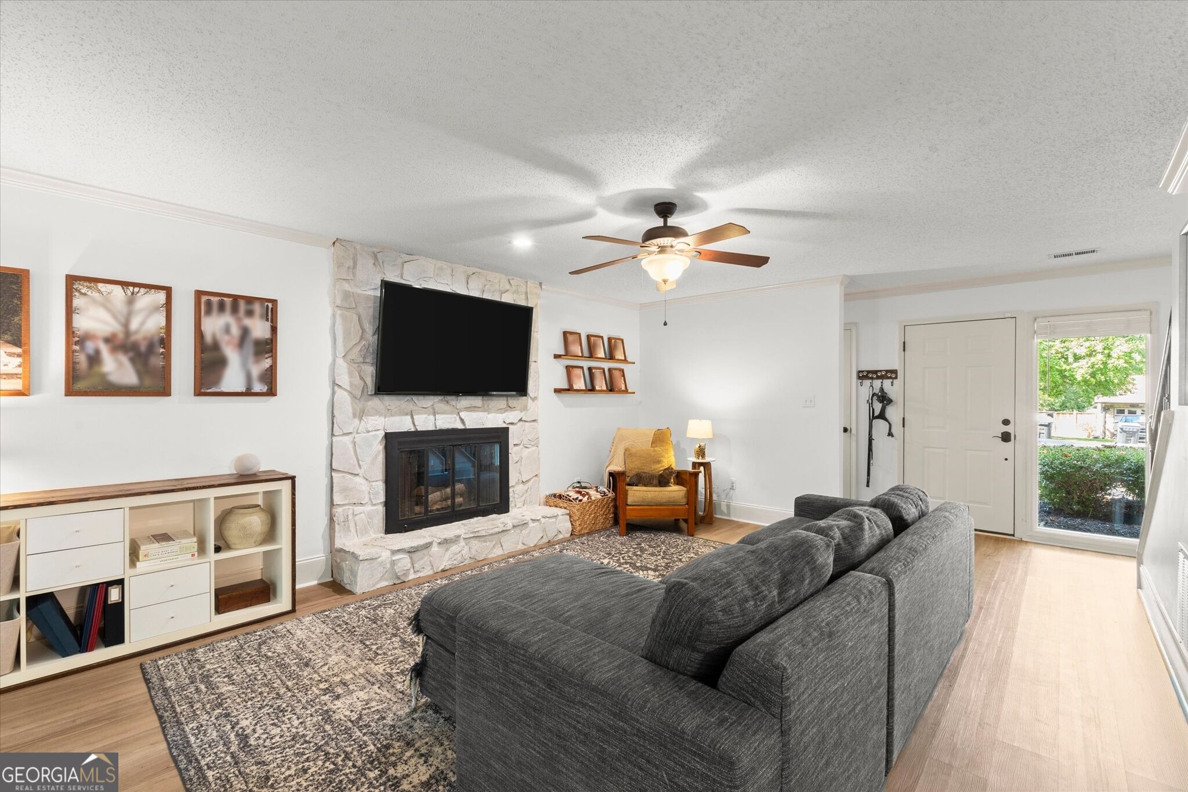
You won't want to miss one! This charming home with wood floors throughout the main level offers a great flowing floor plan with oversized living room centered by cozy fireplace. The sunroom off the living room offers amazing bonus space and tons of natural light! At the heart of the home is the beautiful kitchen with white cabinetry, stainless steel appliances and granite countertops with a generous dining space. Upstairs, primary suite offers walk in closet and en-suite bathroom as well as 2 generously sized secondary bedrooms and a shared hall bathroom. Large front yard and a private fenced-in backyard including paver patio offers great outdoor entertaining space. Barrington Farms is a great community with an optional HOA if you'd like to join for social activities and more, and an amazing location just minutes from interstate 400, close to Avalon, Northpoint Mall, Chattachoochee River, Downtown Roswell, and direct access to Big Creek Greenway with miles of beautiful nature paths--not to mention tons of restaurants nearby!

Save
Ask
Tour
Hide
Share
Listing Snapshot
Price 
$500,000
Days On Site 
5 Days
Bedrooms 
3
Inside Area (SqFt) 
N/A
Total Baths 
2.5
Full Baths 
2
Partial Baths 
1
Lot Size 
0.314 Acres
Year Built 
1984
MLS® Number 
10842875
Status 
Active
Property Tax 
$3,797
HOA/Condo/Coop Fees 
N/A
Sq Ft Source 
Owner
Friends & Family
Recent Activity
6 days agoListing first seen on site
6 days agoListing updated with changes from the MLS®
General Features
Acres 
0.314
Foundation 
Slab
Garage 
Yes
Garage Spaces 
2
Land Lease 
No
Levels 
Two
Parking 
Garage
Parking Spaces 
2
Property Sub Type 
Single Family Residence
Sewer 
Public Sewer
Style 
Traditional
Utilities 
Cable AvailableElectricity AvailablePhone AvailableSewer AvailableUnderground UtilitiesWater Available
Water Source 
Public
Interior Features
Appliances 
DishwasherDisposalMicrowaveRefrigerator
Basement 
None
Cooling 
Ceiling Fan(s)Central Air
Fireplace 
Yes
Fireplace Features 
Factory BuiltGas StarterLiving Room
Fireplaces 
1
Flooring 
CarpetHardwoodTile
Heating 
Forced AirNatural Gas
Interior 
Other
Laundry Features 
Laundry RoomOther
Kitchen 
Save
Ask
Tour
Hide
Share
Exterior Features
Construction Details 
Concrete
Fencing 
Back YardFencedWood
Lot Features 
LevelPrivate
Roof 
Composition
View 
City
Waterfront Features 
NONE
Waterview 
City
Schools
School District
Unknown
Elementary School
Northwood
Middle School
Haynes Bridge
High School
Centennial
Listing courtesy of Keller Williams Realty Atlanta North


Information deemed reliable but not guaranteed. The data relating to real estate for sale on this web site comes in part from the Broker Reciprocity Program of Georgia MLS. Real estate listings held by brokerage firms other than this office are marked with the Broker Reciprocity logo and detailed information about them includes the name of the listing brokers. Copyright © 2020-present Georgia MLS. All rights reserved.
Last checked: 2026-09-15 10:27 AM UTC

Neighborhood & Commute
Source: Walkscore
Save
Ask
Tour
Hide
Share