
1457 Shelnut CTHampton, GA 30228
Mortgage Calculator
Monthly Payment (Est.)
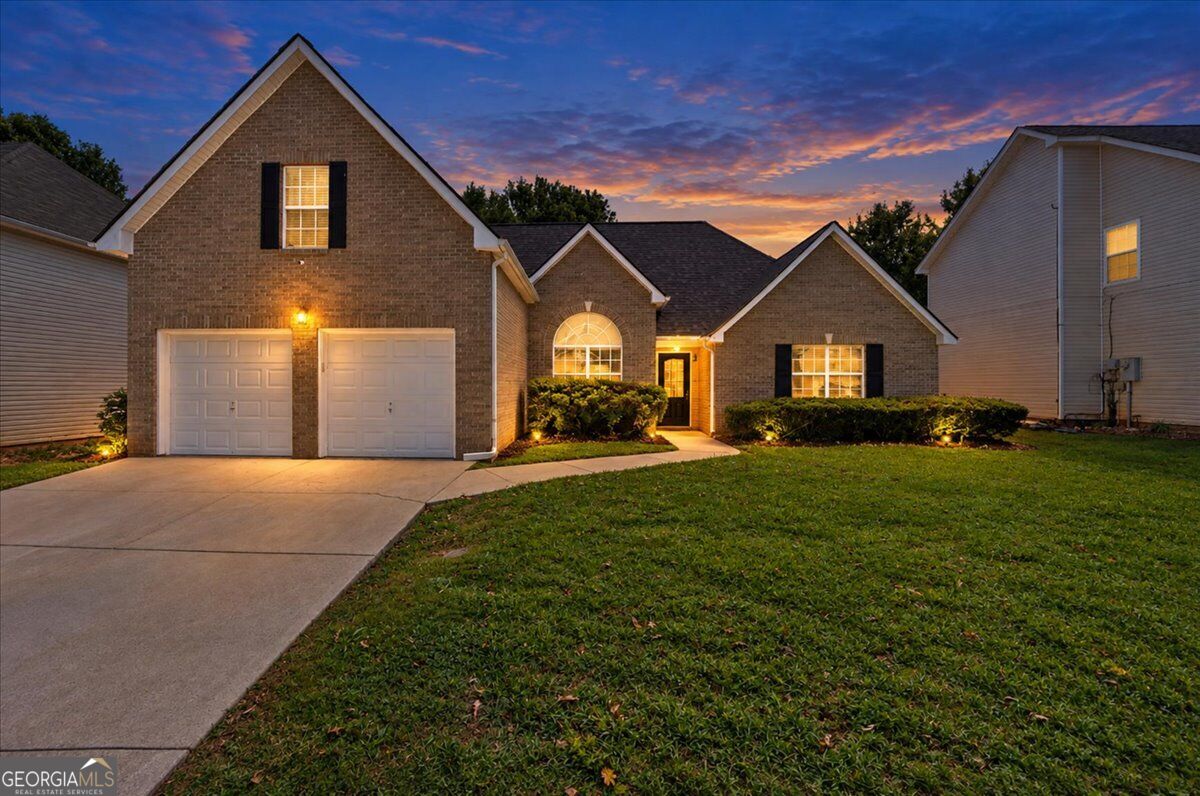
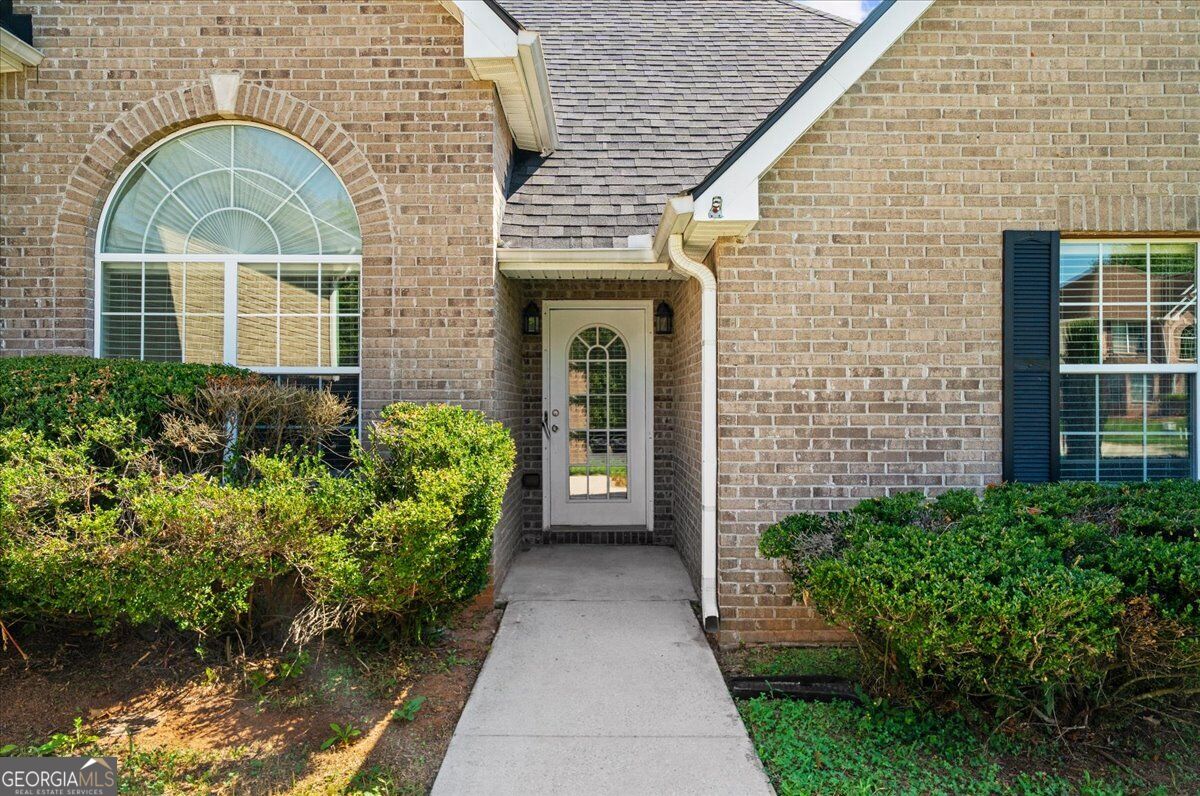
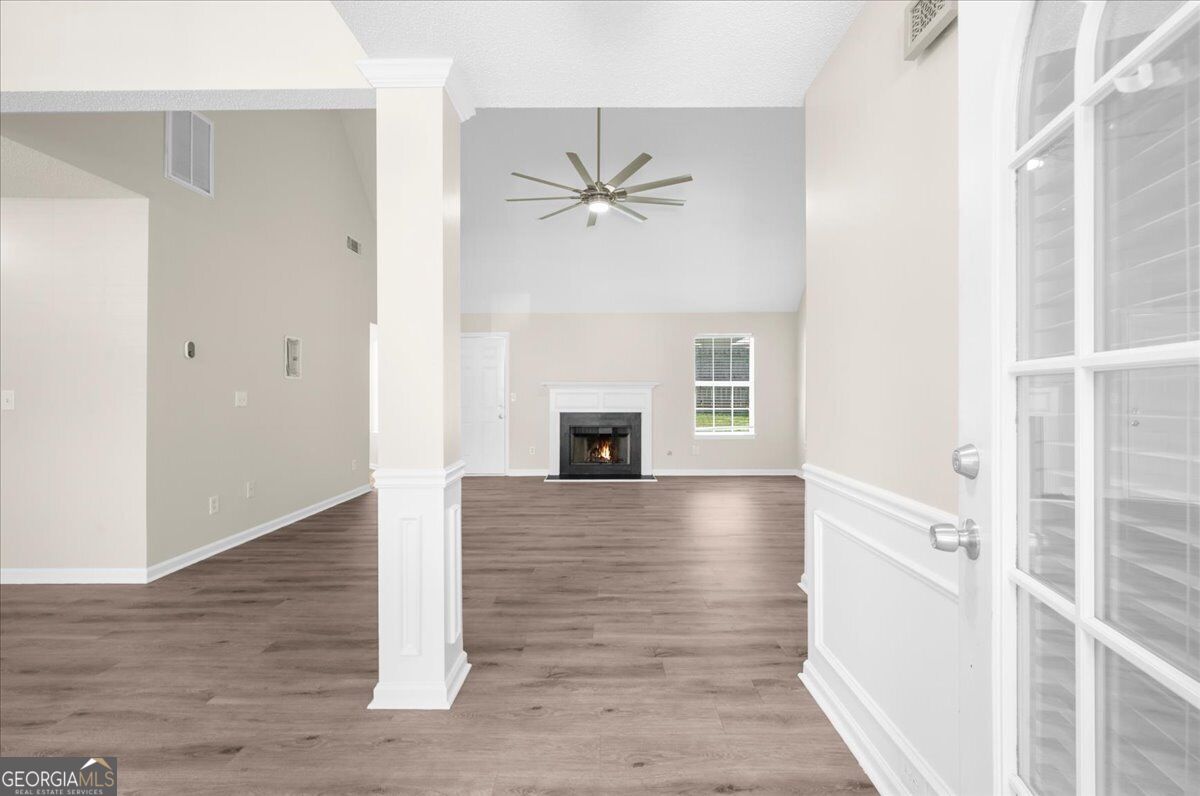
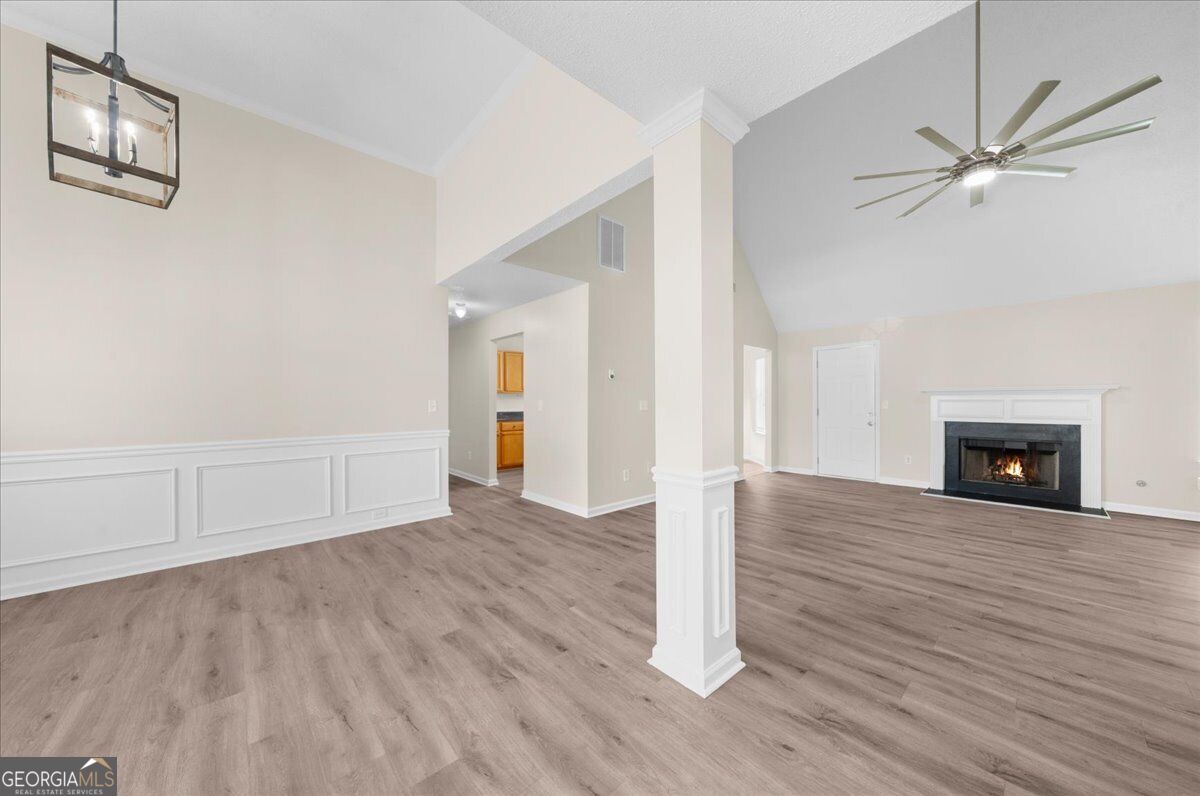
Enter an interest rate to see your estimated monthly payment.BACK ON MARKET AT NO FAULT TO SELLER! Prepare to fall in love with this beautifully updated gem that effortlessly blends modern style with everyday comfort! From the moment you step inside, you are greeted by a sprawling, light-filled living room featuring dramatic high ceilings and gorgeous, low-maintenance LVP flooring that flows seamlessly throughout the entire home. Fresh, neutral interior paint creates a bright and welcoming atmosphere, perfectly complementing a versatile layout designed for modern living. The main level hosts three generously sized bedrooms and two full bathrooms, anchored by a massive primary suite that serves as a true private retreat. Unwind in the luxurious primary bath, complete with a dual-sink vanity, a relaxing soaking tub, a sleek standing shower, and an enormous walk-in closet with all the storage space you could ever need. Head upstairs to discover a fantastic loft area complete with a full finished bedroom and a private full bath-ideal for a teen suite, home office, or guest retreat. Major peace of mind comes standard with a newer roof, ensuring durability for years to come. Step outside into the fully fenced backyard, an incredible outdoor escape offering ultimate privacy and endless space for pets to play, weekend barbecues, or peaceful morning coffee under the open sky. Don't miss your chance to own this turnkey property-schedule your private tour today and get ready to make it yours!
| yesterday | Status changed to Active | |
| yesterday | Price changed to $299,000 | |
| yesterday | Listing updated with changes from the MLS | |
| a month ago | Listing first seen on site |

Information deemed reliable but not guaranteed. The data relating to real estate for sale on this web site comes in part from the Broker Reciprocity Program of Georgia MLS. Real estate listings held by brokerage firms other than this office are marked with the Broker Reciprocity logo and detailed information about them includes the name of the listing brokers. Copyright © 2020-present Georgia MLS. All rights reserved.
Last checked: 2026-10-23 07:06 AM UTC